
 For sale 50
$599,000
2 bed1 bath700–1,100 sq ft
322 Irene Drive
Keswick South, Georgina
1 month agoMLS® N13685664
REMAX YOUR COMMUNITY REALTY
7 Vita Stephanie Court
Sutton & Jackson's Point, Georgina, Ontario L0E1R0
For sale· Added
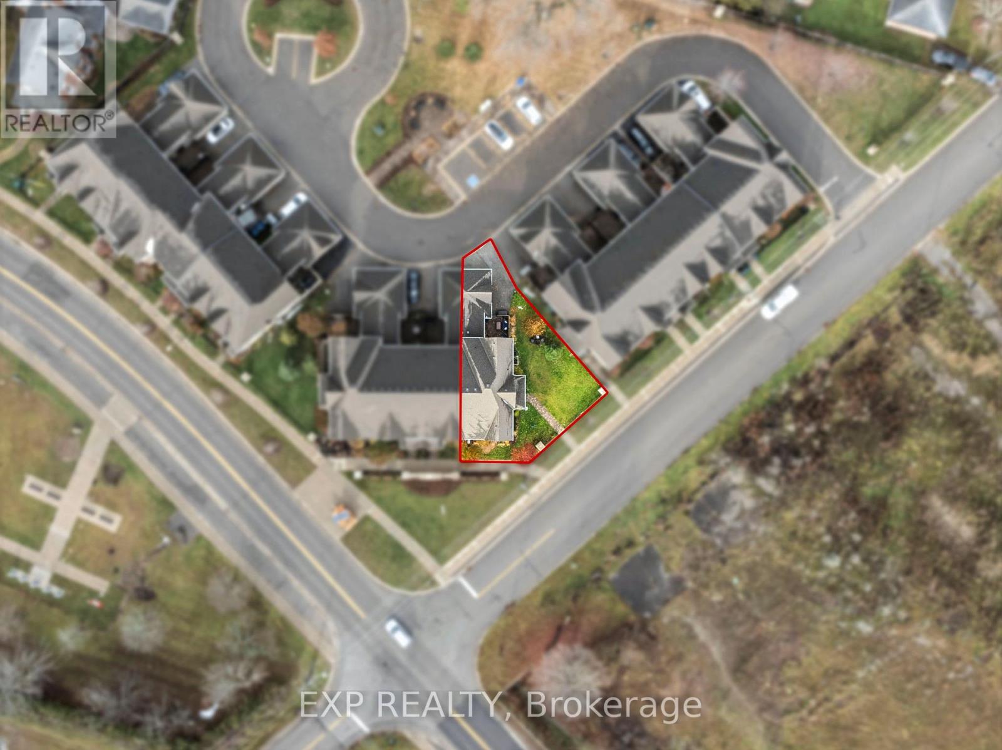
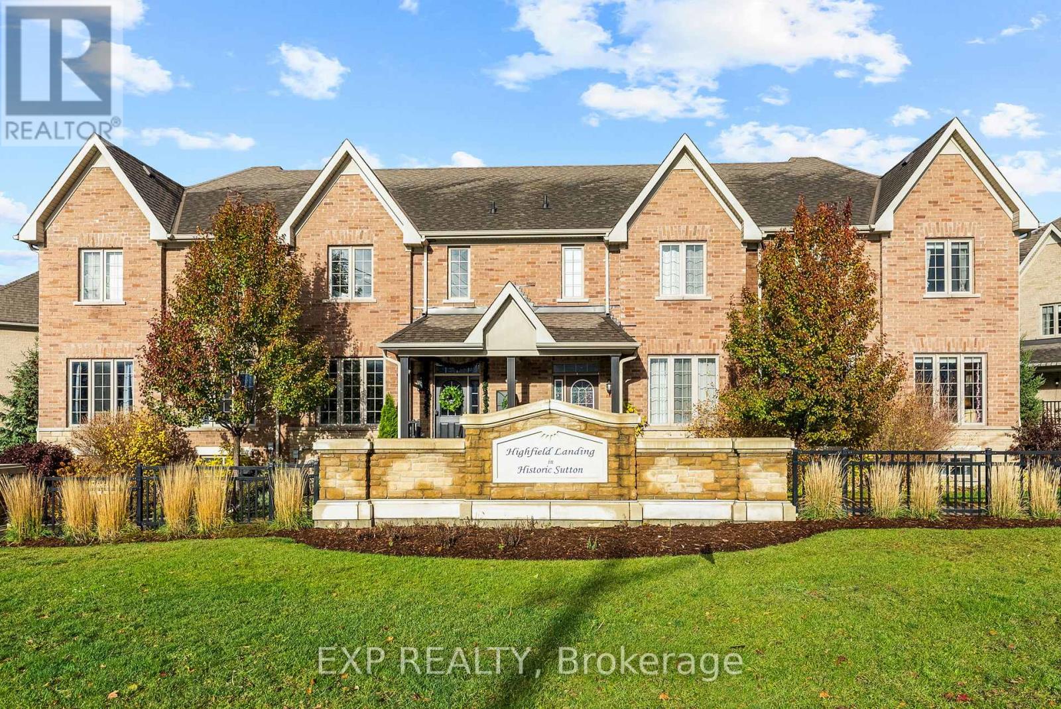
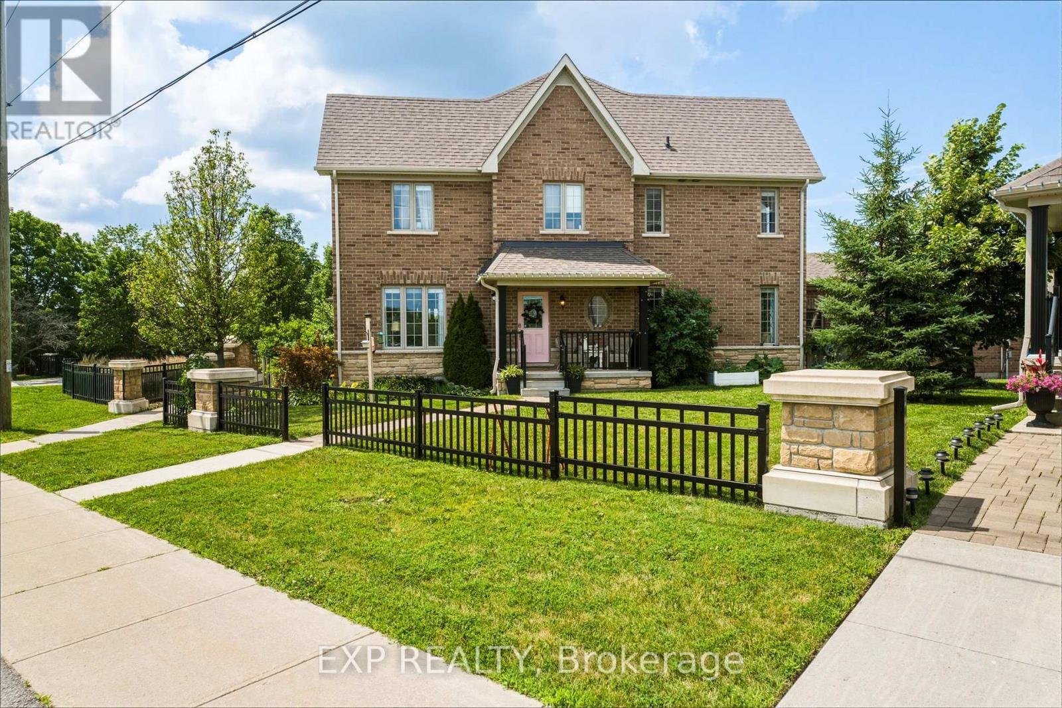
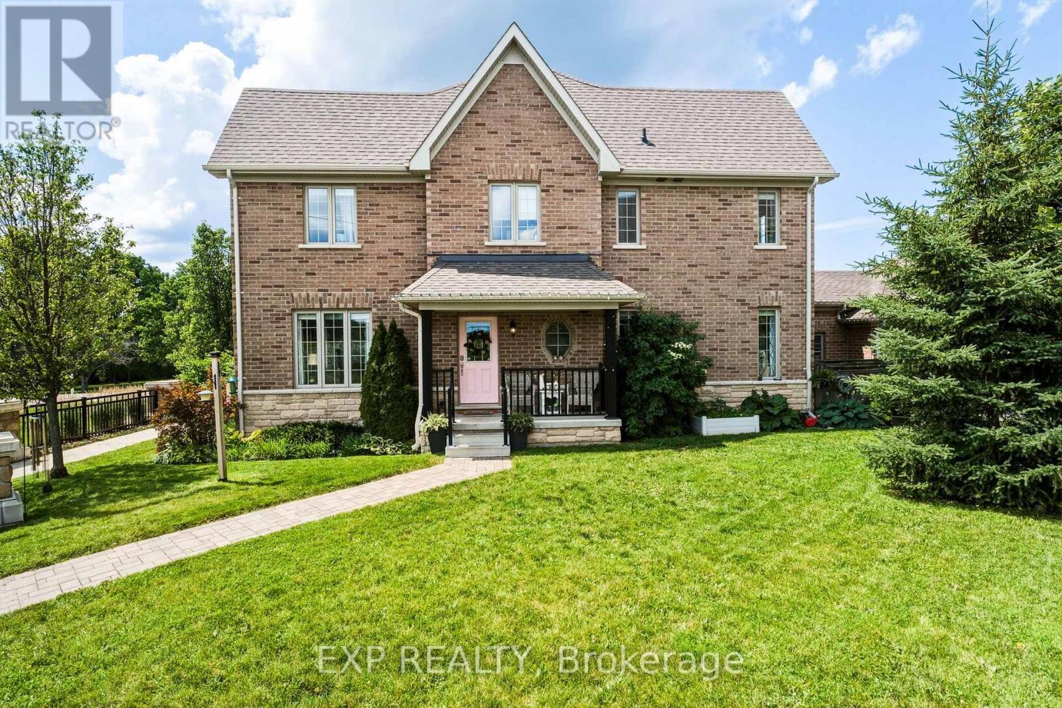
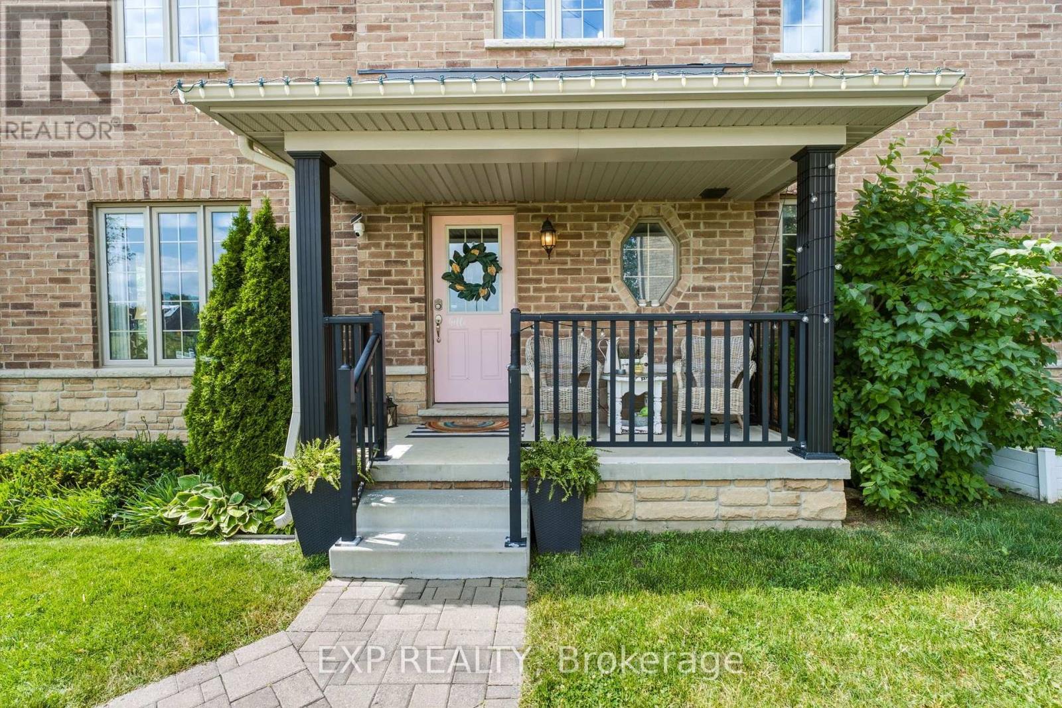
Finally, an affordable home that checks all the boxes! This beautifully upgraded end-unit townhouse perfectly blends comfort, style, and space. Featuring 4+1 bedrooms, 4 bathrooms, and 1,963 sq. ft. of living space plus an additional 1,029 sq. ft. in the bright finished basement, this home is designed for modern family living. You'll love the soaring ceilings and tall windows that fill the home with natural light. The layout is incredible, offering distinct spaces that suit everyone's individual needs. Enjoy hardwood floors throughout the main level, upper hallway, and stairs, along with smooth ceilings and upgraded lighting. The kitchen features a coffee bar, granite countertops, and plenty of extra cabinetry for storage. The great room centers around a cozy gas fireplace, perfect for relaxing evenings at home. A main floor laundry with garage access adds everyday convenience-especially during the winter months. Step outside to your oversized lot with a private interlock patio surrounded by lush perennial gardens-ideal for entertaining or enjoying a quiet morning coffee. The covered front porch is a perfect spot to unwind and watch a summer rainstorm roll through. Upstairs, the primary suite offers a walk-in closet and a luxurious ensuite with a soaker tub and walk-in shower. The finished basement adds even more living space with high ceilings, a fifth bedroom, 3-piece bathroom, and ample storage, including a cold cellar and extra rooms under the stairs and at the back. With a double driveway, five bedrooms, and four bathrooms, there's room for everyone. Located close to shopping, schools, and Highway 48, this home sits in the welcoming Sutton community, known for its natural beauty and local treasures like Jackson's Point Harbour, Briars Golf Club, and Sibbald Point Provincial Park.
Map data © OpenStreetMap contributors
No open houses are scheduled for this home.
Can't make it? Request a private viewing.
| Bedroom 2 | Second level | 4.44 x 2.97 m |
| Great room | Main level | 7.07 x 3.17 m |
| Kitchen | Main level | 3.8 x 2.7 m |
| Living room | Main level | 3.9 x 3.29 m |
| Primary Bedroom | Second level | 4.91 x 3.28 m |
| Bedroom 4 | Second level | 2.83 x 2.48 m |
| Other | Basement | 4.38 x 2.81 m |
| Bedroom 5 | Basement | 3.48 x 3.27 m |
| Laundry room | Main level | 2.35 x 1.91 m |
| Eating area | Main level | 3.3 x 2.7 m |
| Bedroom 3 | Second level | 3.69 x 2.81 m |
| Recreational, Games room | Basement | 8.99 x 5.88 m |




