 NewFor sale 50
$695,000
4 bed3 bath1,500–2,000 sq ft
10 Vita Stephanie Court
Sutton & Jackson's Point, Georgina
5 days agoMLS® N13875766
EXP REALTY
25 Garrett Styles Drive
Keswick South, Georgina, Ontario L4P2E7
For sale· Added
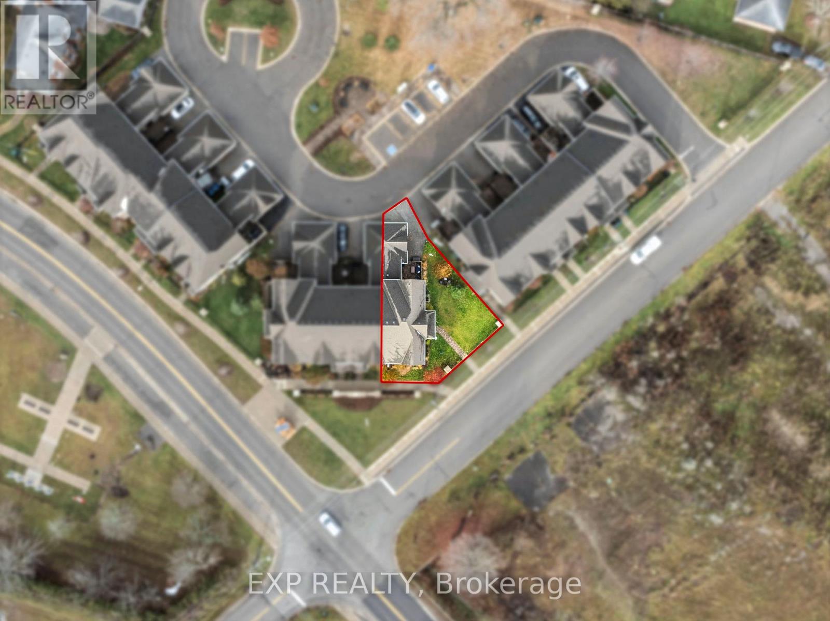
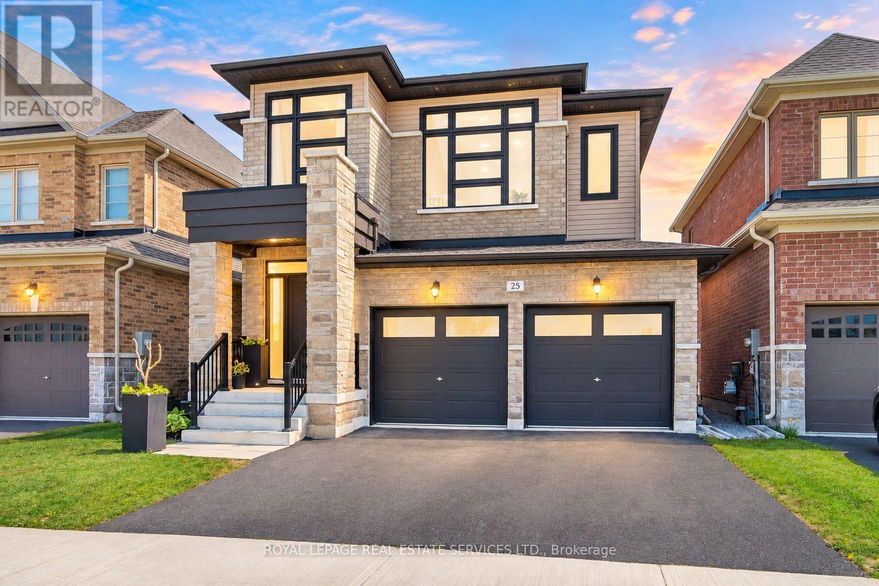
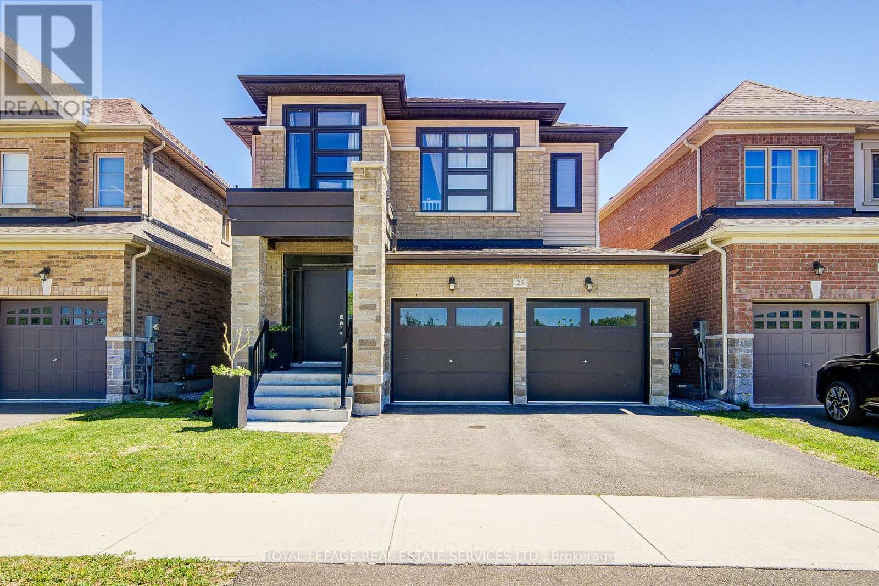
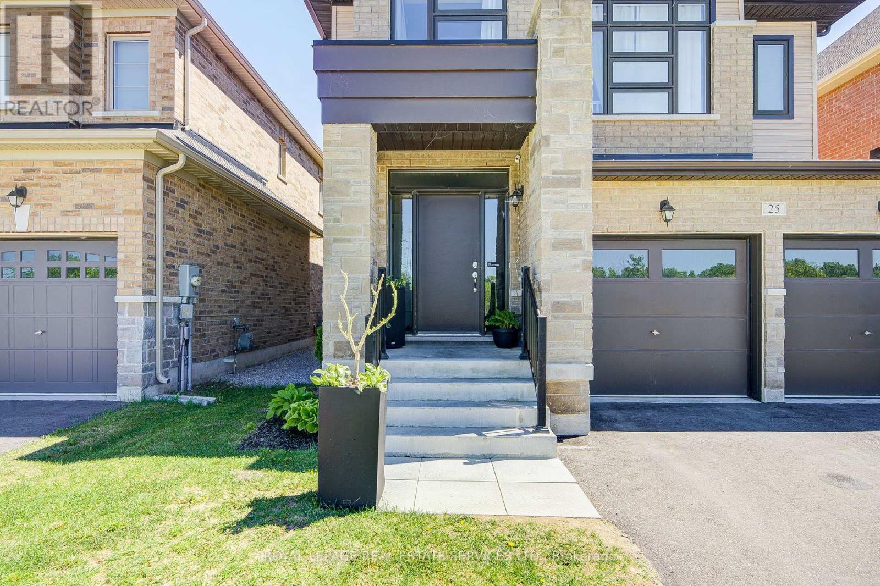
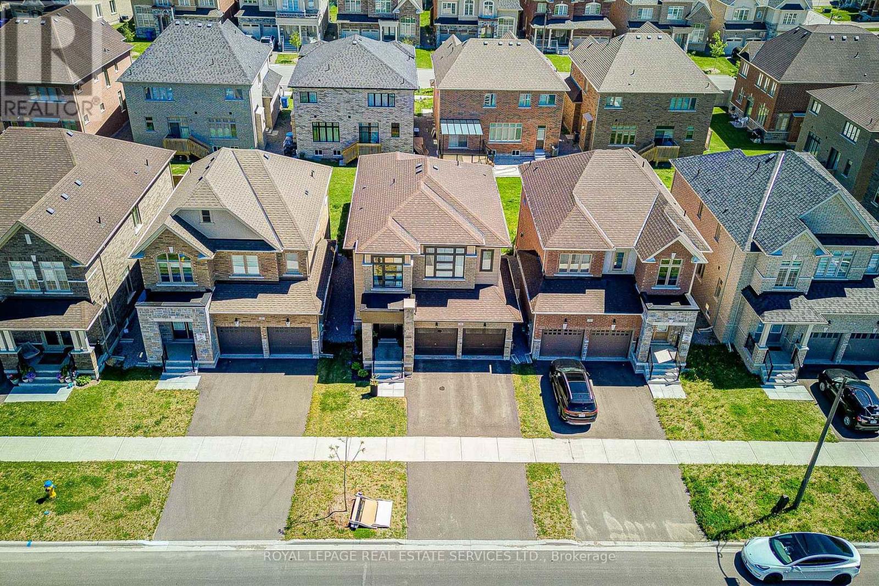
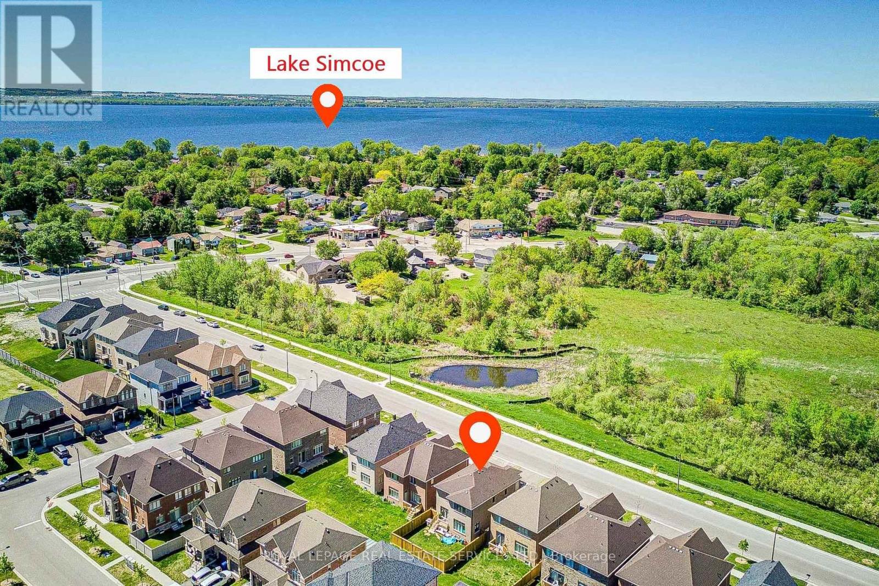
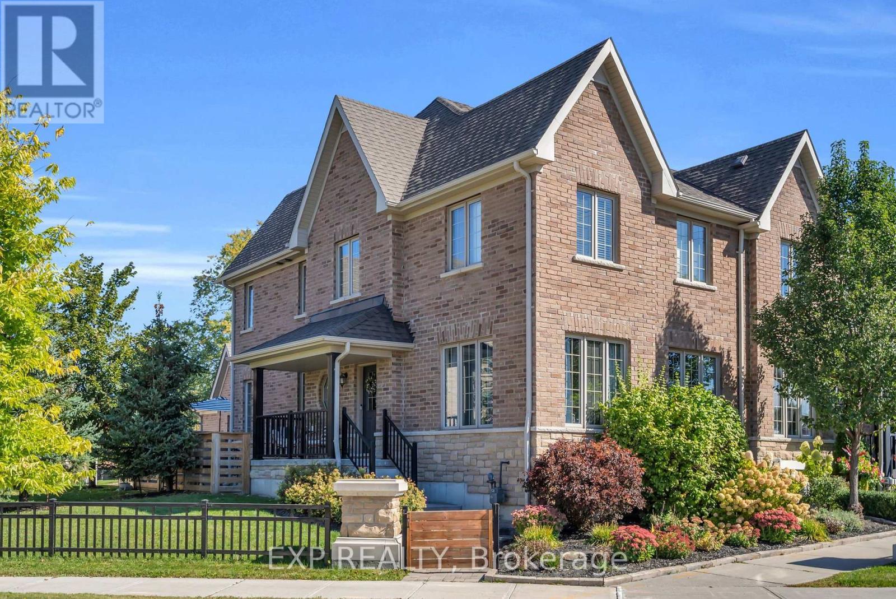
Premium Lot Facing to Conservation in the Highly Sought-After Simcoe Landing Community of South Keswick! Just Moments from The South Shore of Lake Simcoe! This Elegant Residence Features a Charming Curb of Appeal with Covered Front Porch and Sunny South-Facing Fenced Backyard. Thoughtfully Designed with A Modern Open-Concept Layout with Many Upgrades! The Home Offers Seamless Flow Between Living Spaces and Expansive Windows That Fill the Interior with Natural Light. The Main Floor Boasts 9' Ceilings, and All Principal Rooms Enjoy Bright South-Facing Views. The Spacious Family Room Showcases a Coffered Ceiling, Cozy Gas Fireplace, and Large Window Overlooking the Private Backyard. The Impressive and Luxurious Kitchen Featuring A Large Central Island, Custom Backsplash. Breakfast Area Wrapped with Windows, and Walk-Out to The Sunny Backyard - Perfect for Indoor-Outdoor Living and Entertaining. The Versatile Living and Dining Rooms Can Easily Adapt to A Variety Needs. Hardwood Stairs with Iron Pickets Lead to 2nd Floor. The Luxurious Primary Bedroom Features Double-Door Entry, Oversized Windows, A Spacious Walk-In Closet, and A Spa-Inspired 5-Piece Ensuite Complete with Freestanding Bathtub, Frameless Glass Shower, Custom Tile Flooring, and Double Vanity. Two Additional Bedrooms Are Generously Sized with Large Windows Overlook the Conservation. Convenient 2nd Floor Laundry Room. Unspoiled Basement with R-In Washroom. (upgrade features attached). Ideally Located Close to Parks, Schools, Restaurants, Shopping Plazas, Marinas, Transit, GO Transit Access, and Hwy 404, Offering Easy Commuting to Newmarket and Toronto. Enjoy Being Just a Short Walk to Lake Simcoe, Waterfront Parks, and Year-Round Recreational Activities. Experience Modern, Elegant Living Surrounded by Nature in One of Keswick's Most Desirable Communities - The Perfect Balance of Comfort, Convenience, and Lifestyle!
Map data © OpenStreetMap contributors
Eastern time. Can't make it? Request a private viewing.
| Family room | Main level | 4.37 x 3.66 m |
| Bathroom | Second level | 0 x 0 m |
| Dining room | Main level | 3.66 x 3.61 m |
| Bathroom | Second level | 0 x 0 m |
| Kitchen | Main level | 3.79 x 3.04 m |
| Eating area | Main level | 4.12 x 2.74 m |
| Primary Bedroom | Second level | 5.01 x 4.09 m |
| Bedroom 2 | Second level | 3.56 x 3.05 m |
| Bedroom 3 | Second level | 4.4 x 3.56 m |
| Foyer | Main level | 2.74 x 2.13 m |
| Laundry room | Second level | 2.44 x 2.13 m |
| Bathroom | Ground level | 0 x 0 m |