 For sale 50
$518,900
4 bed3 bath2,106 sq ft
122 South Cayuga Street West
Dunnville
1 month agoMLS® 40859531
RE/MAX Escarpment Realty Inc.
713 Cedar Street
Dunnville, Ontario N1A2J9
For sale· Added
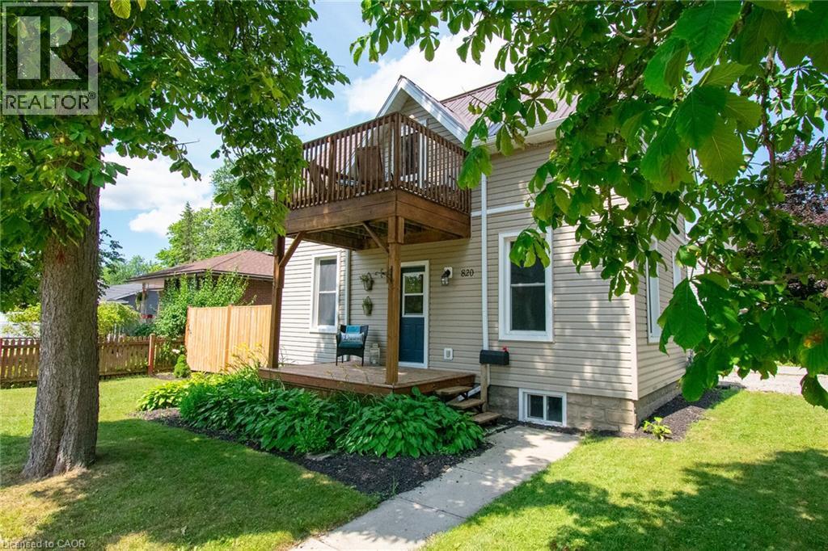
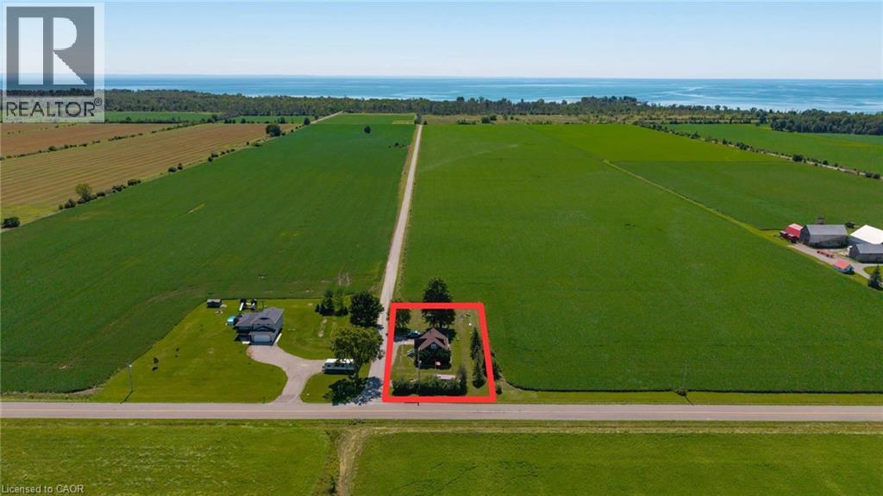
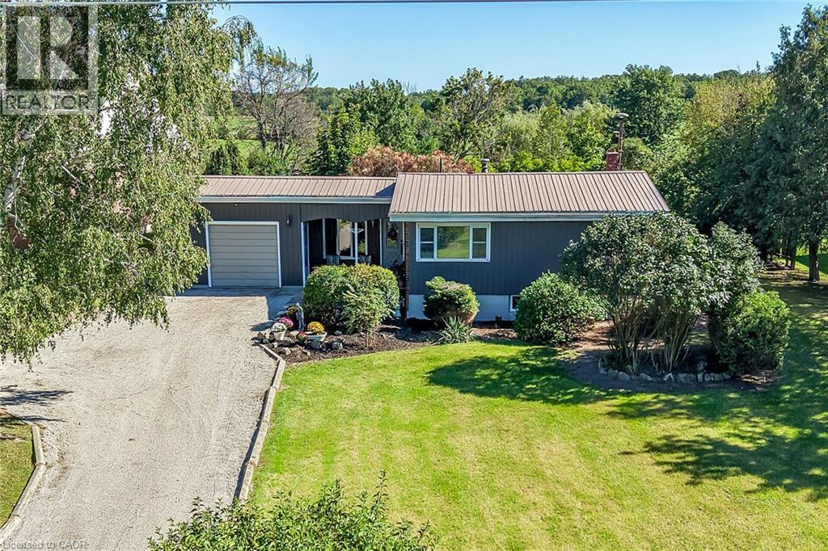
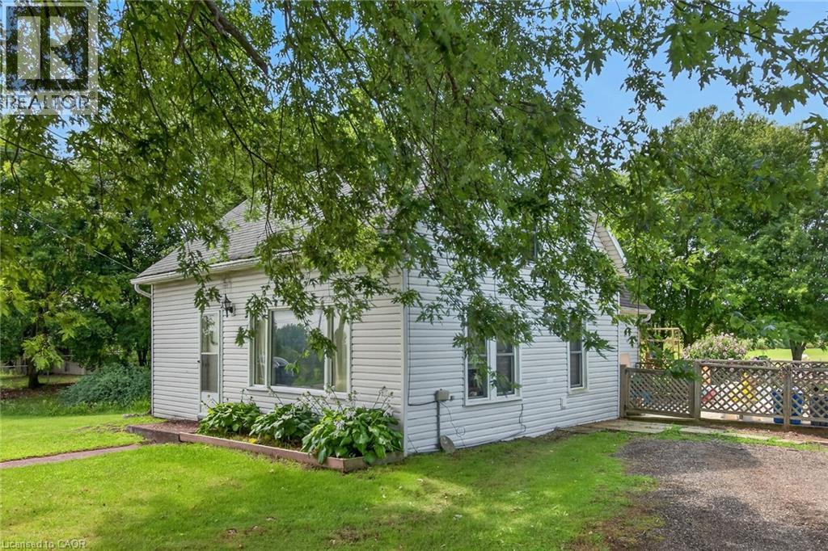
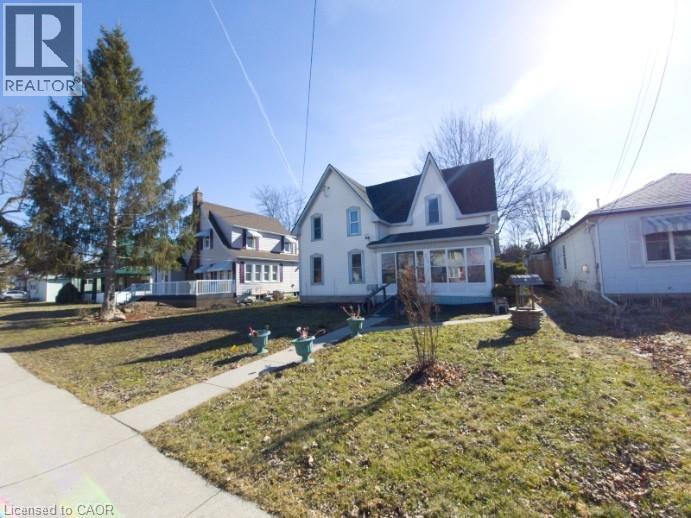
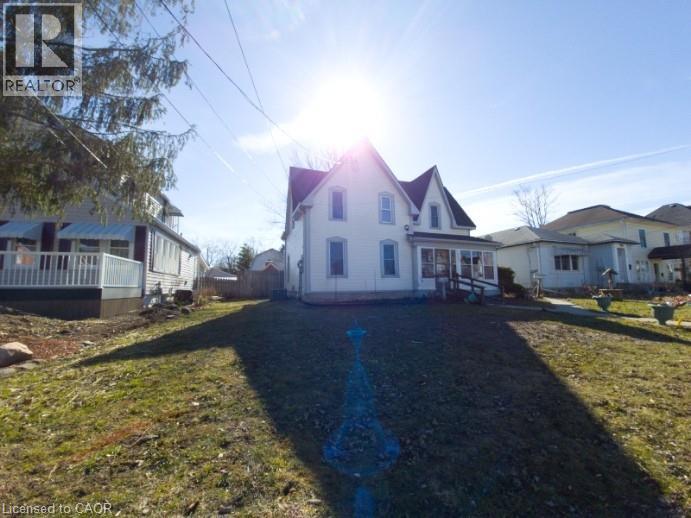
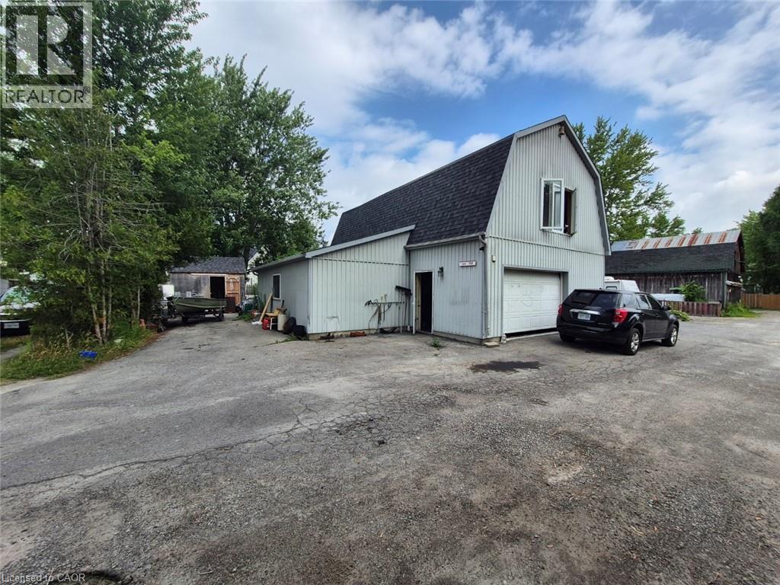
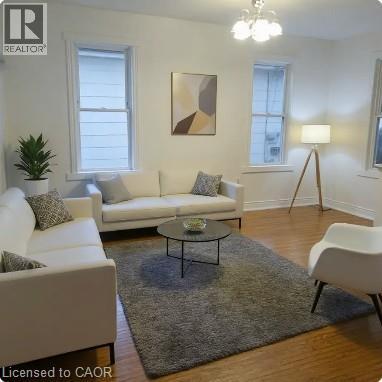
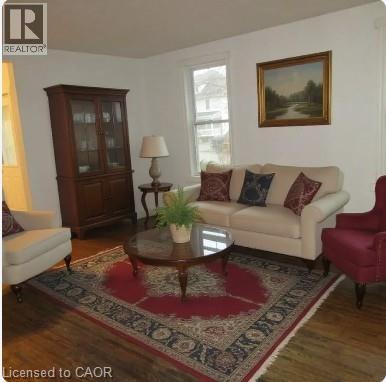
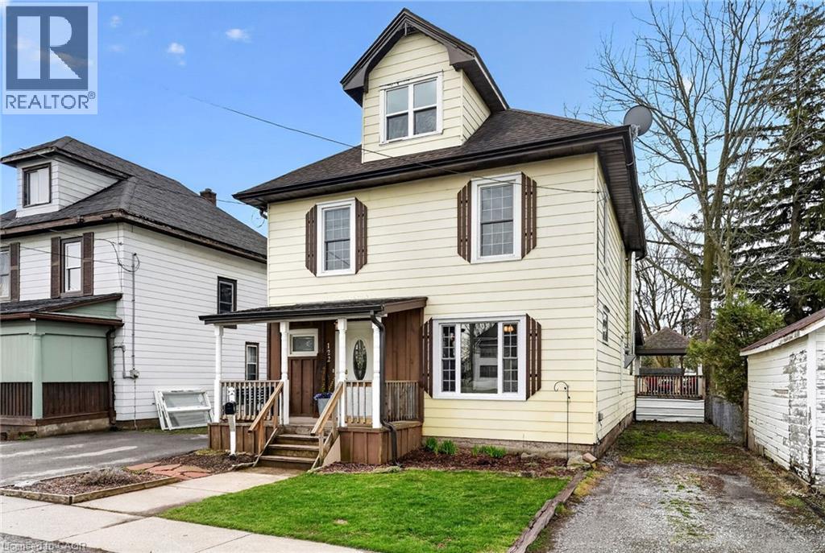
HOUSE WITH SUPER MAN CAVE SHOP!!! Fronting on Cedar St is a solid spacious 1,527sq ft, 3 bed home with 1 & a half bathes, separate dining room, enclosed sun porch, big kitchen, large living room & some original hardwood flooring, updates include; (furnace/CA January 2026), hydro & windows. Super 2,100 two level man cave shop has a kitchen, bathroom, massive Rec Room, 2nd level vaulted ceilings, 100amp, furnace, central air and driveway off of Cross St E alley way. Shingles done in 2016. Great investment for possible future 2 family situation. GREAT TOWN BESIDE THE GRAND RIVER, CLOSE TO THE LAKE, LOTS OF SCHOOLS, MATURE STREET LOCATION, MODERN ARENA, SHOPPING COMPLEXES & OH SO FRIENDLY FOLK (pictures are before being occupied, vacant rooms are AI staged).
Map data © OpenStreetMap contributors
No open houses are scheduled for this home.
Can't make it? Request a private viewing.
| 4pc Bathroom | Second level | 13' x 5' |
| Bedroom | Second level | 8'2'' x 13'10'' |
| Bedroom | Second level | 7'8'' x 14'0'' |
| Bedroom | Second level | 11'0'' x 12'8'' |
| Sunroom | Main level | 5' x 17' |
| Foyer | Main level | 6' x 16'6'' |
| Laundry room | Main level | 6'10'' x 7'3'' |
| Eat in kitchen | Main level | 11'6'' x 16'6'' |
| Dining room | Main level | 11'6'' x 15'6'' |
| Living room | Main level | 13'6'' x 16'6'' |