 For sale 50
$400,000
3 bed2 bath1,500 sq ft
139 Main Street West #22
Dunnville
4 months agoMLS® 40833253
Royal LePage NRC Realty Inc.
820 Cedar Street
Dunnville, Ontario N1A2K2
For sale· Added
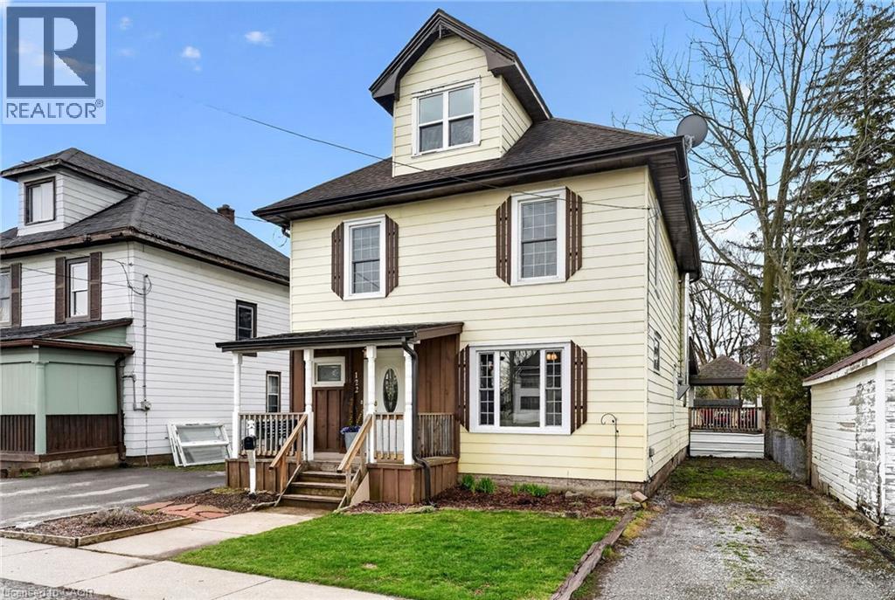
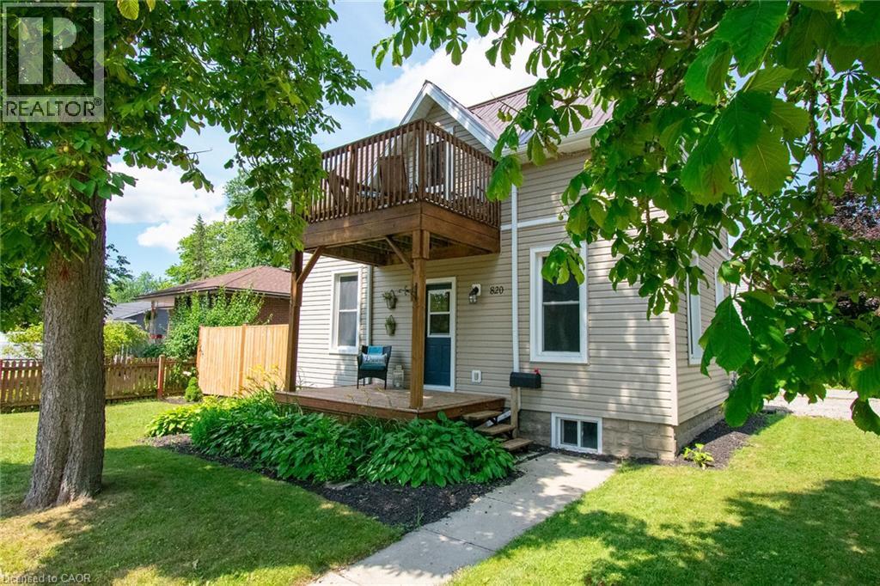
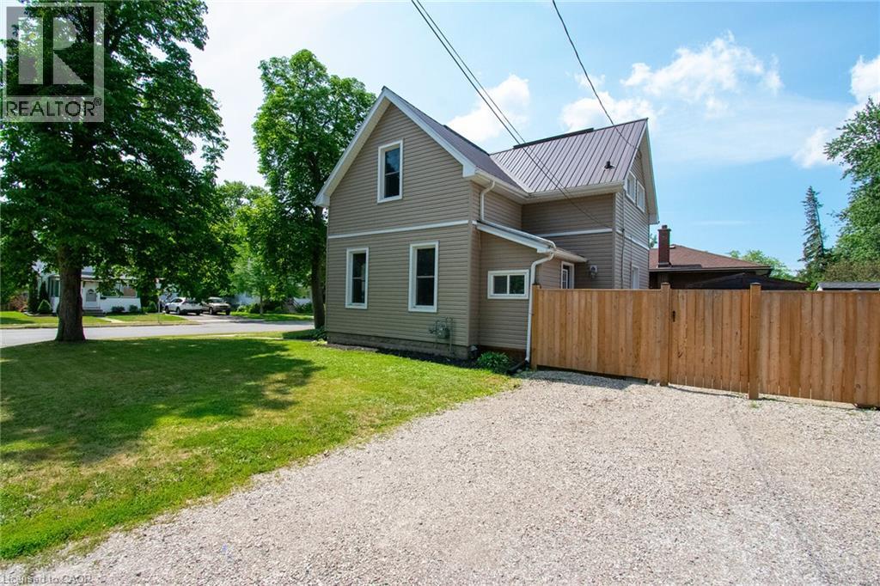
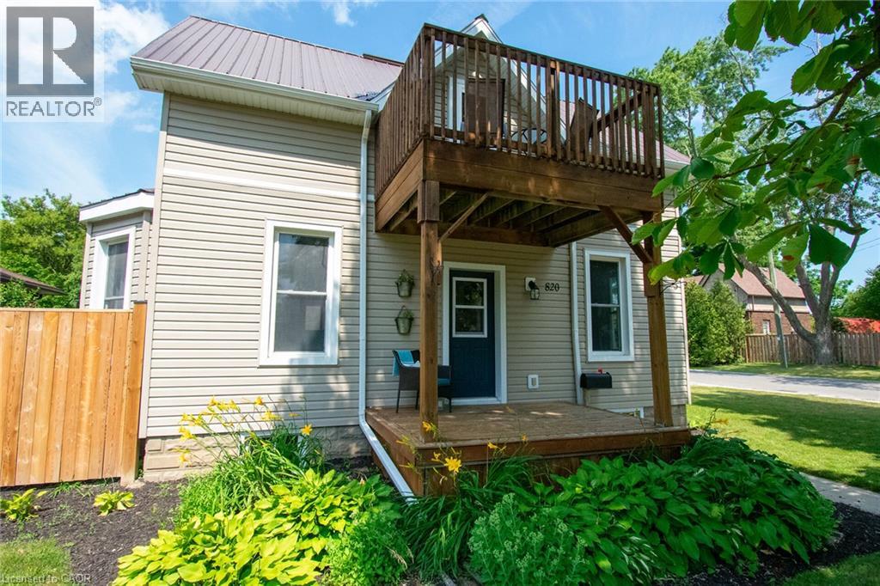
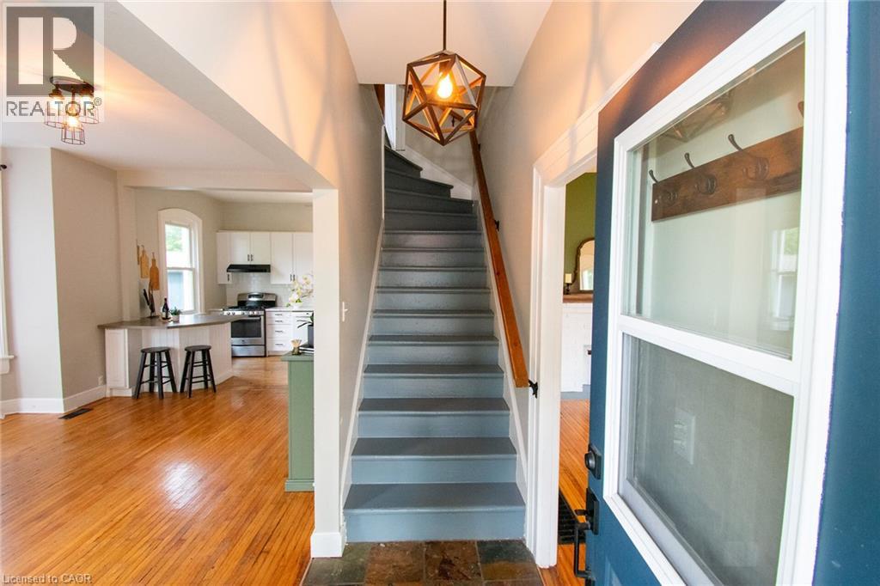
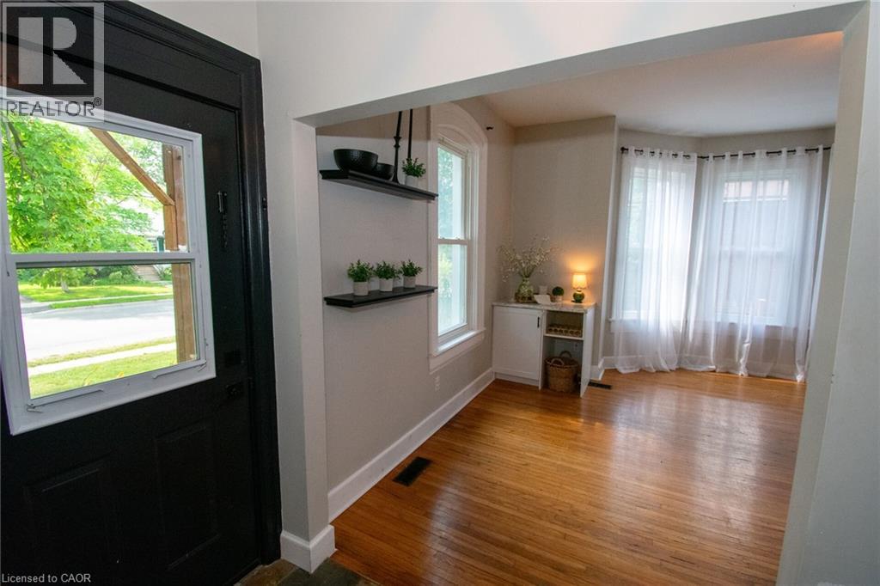
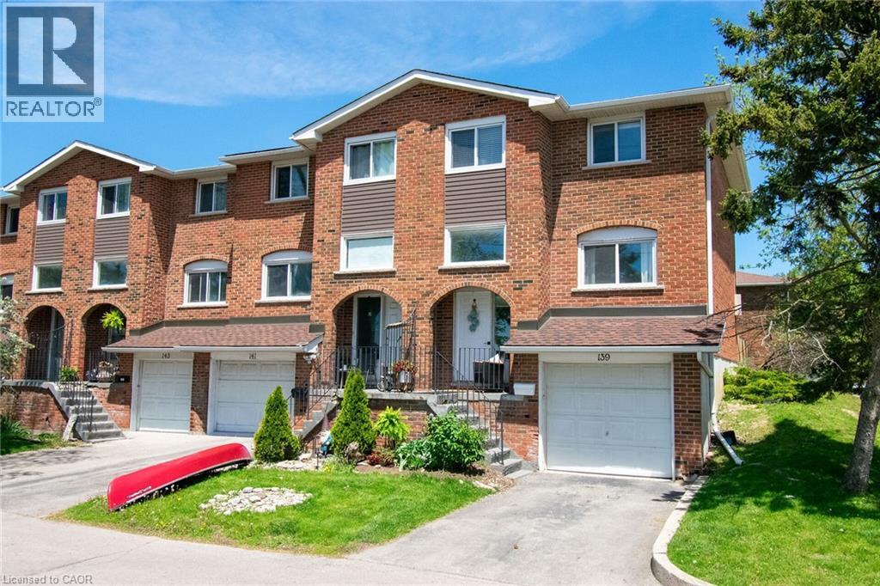
Timeless century charm with tasteful modern updates, this beautifully maintained 3-bedroom home offers approximately 1,400 sq. ft. of inviting living space in a sought-after family neighbourhood just steps from parks and schools. From the moment you arrive, you'll appreciate the welcoming covered front porch and the character found throughout, including soaring ceilings, rich hardwood flooring, wide baseboards, and original trim. The sun-filled living room is warm and inviting, while the updated white kitchen offers timeless appeal with abundant cabinetry. A comfortable family room with a classic brick mantel provides the perfect place to gather and unwind. The second level features three spacious bedrooms, a charming private terrace ideal for enjoying your morning coffee, and a beautifully appointed 4-piece bathroom complete with a classic clawfoot tub. A convenient 2-piece bathroom is located on the main floor near the rear entrance. Thoughtfully updated for today's lifestyle, major improvements completed within the past 10 years include a steel roof, furnace, central air conditioning, water heater, windows, and exterior doors. Step outside to a fully fenced backyard surrounded by mature trees and established perennial gardens, creating a peaceful and private outdoor retreat. If you've been searching for a home that offers the character of a century home with the comfort and reliability of modern updates, this exceptional property is one you won't want to miss.
Map data © OpenStreetMap contributors
No open houses are scheduled for this home.
Can't make it? Request a private viewing.
| Utility room | Basement | — |
| Laundry room | Basement | 7'2'' x 11'0'' |
| Bedroom | Second level | 8'7'' x 8'9'' |
| Bedroom | Second level | 10'0'' x 13'6'' |
| Primary Bedroom | Second level | 8'10'' x 16'8'' |
| 4pc Bathroom | Second level | 7'8'' x 8'4'' |
| Living room | Main level | 11'0'' x 16'8'' |
| Family room | Main level | 14'10'' x 14'8'' |
| Kitchen | Main level | 8'4'' x 16'8'' |
| 2pc Bathroom | Main level | 4'0'' x 5'2'' |
| Foyer | Main level | 5'0'' x 4'0'' |