 For sale 50
$379,900
3 bed2 bath1,279 sq ft
112 Cedar Street
Dunnville
28 days agoMLS® 40863577
RE/MAX Escarpment Realty Inc.
233 North Cayuga Street West
Dunnville, Ontario N1A1P4
For sale· Added
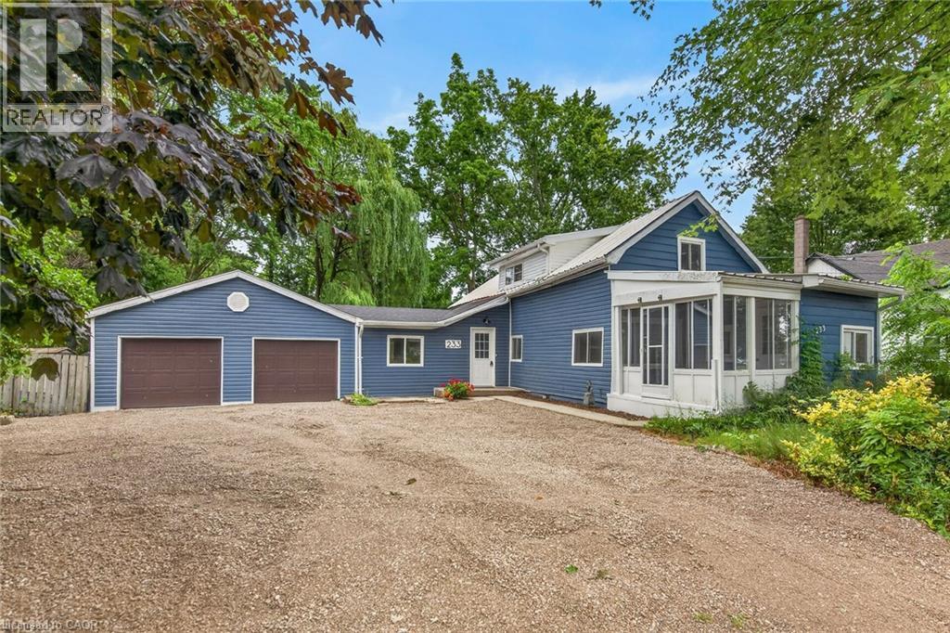
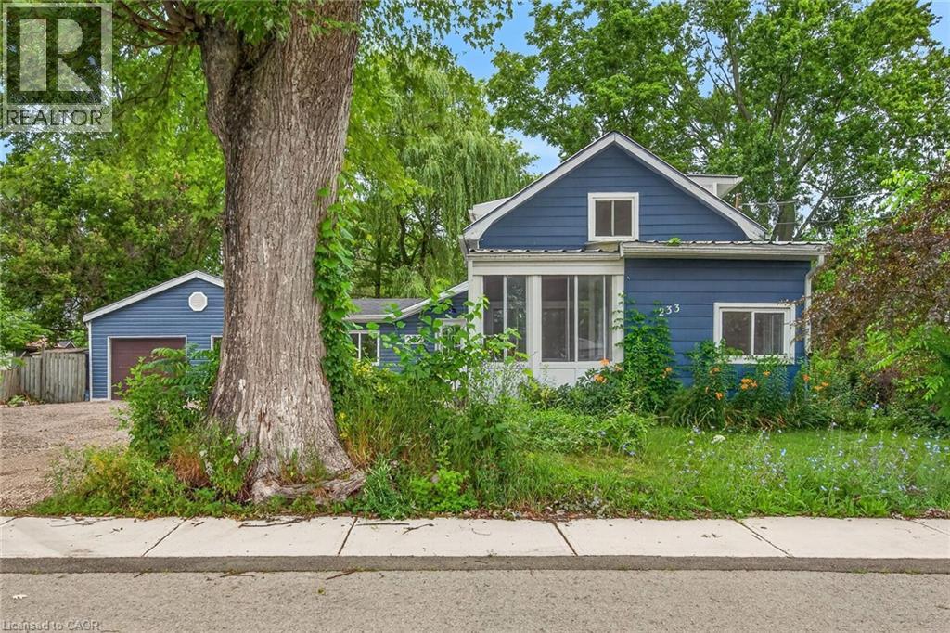
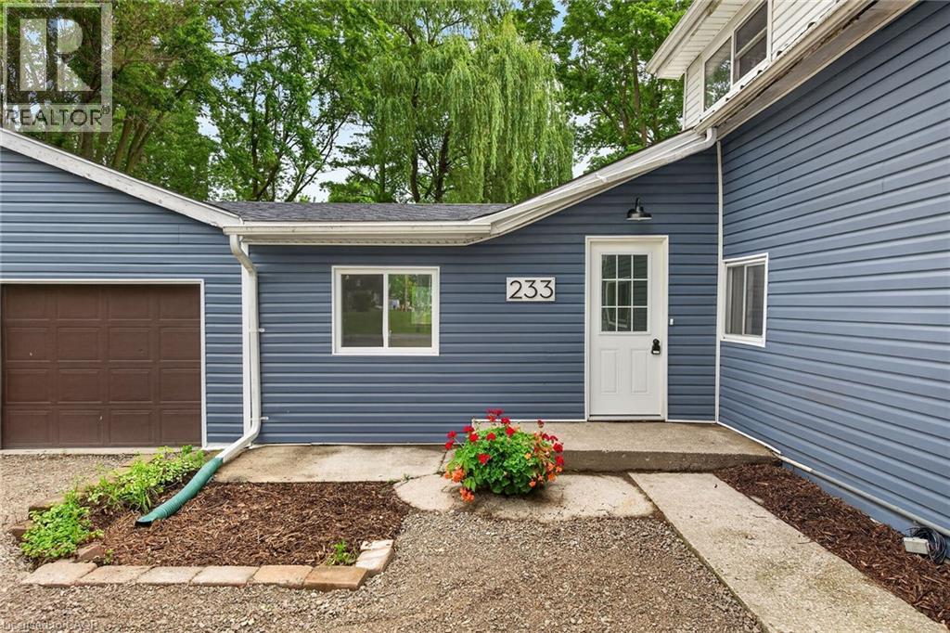
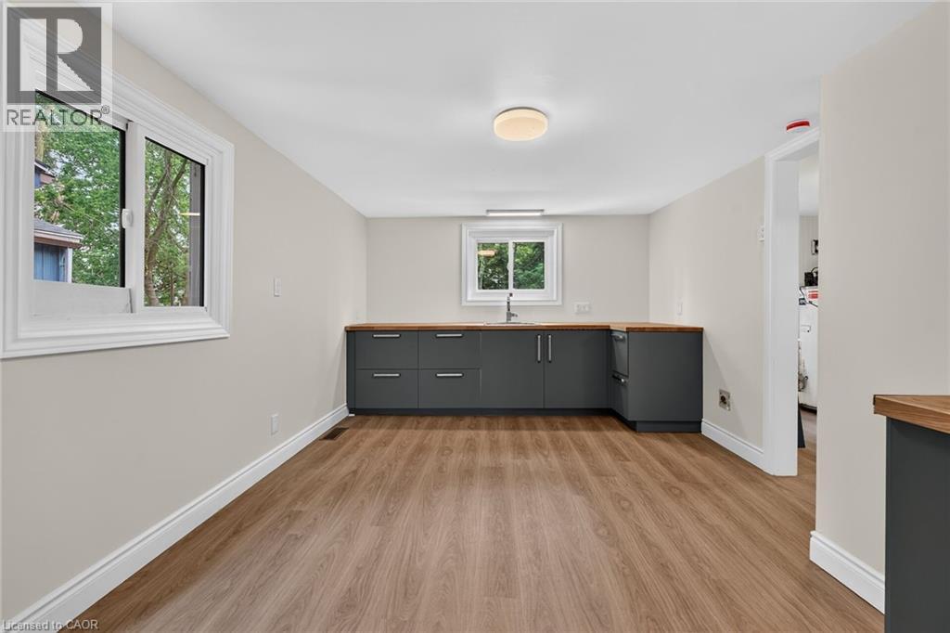
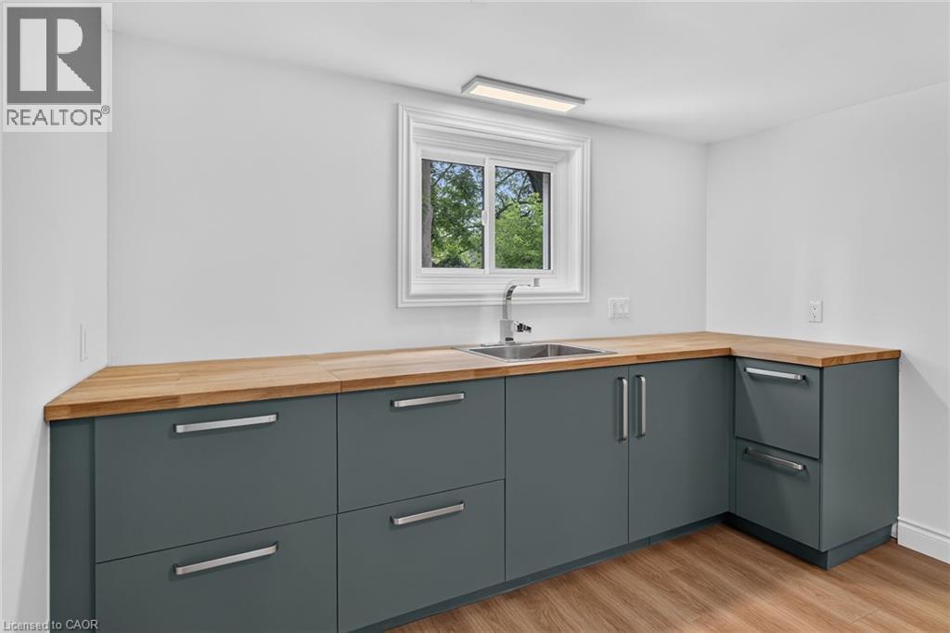
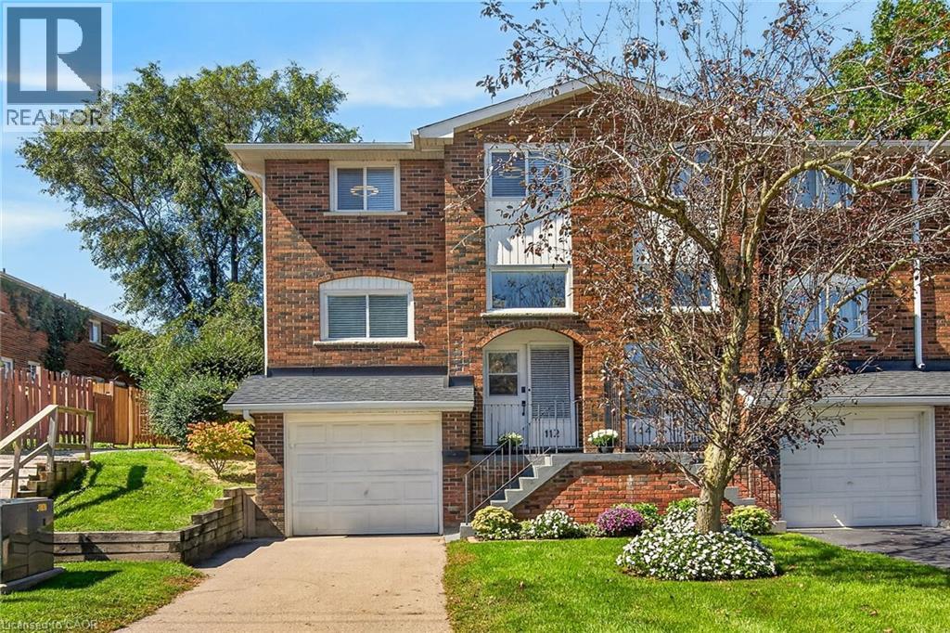
Attractively updated & Affordability priced 3 bedroom, 2 bathroom Dunnville home situated on oversized 76.33’ x 148’ lot on desired North Cayuga Street. Great curb appeal with attached double garage, oversized parking area, large back yard, & sided exterior. The flowing interior layout features 1462 sq ft of tastefully updated living space highlighted by eat in kitchen with new cabinetry, formal dining area, large living room, welcoming foyer, front sunroom, sought after MF laundry & 2 pc bathroom. The upper level includes 3 spacious bedrooms & newly refreshed 4 pc bathroom. Updates include premium flooring throughout, modern & fresh decor, fixtures, & lighting, gravel driveway, & more. Conveniently located close to parks, schools, shopping, downtown amenities, restaurants, & Grand River waterfront park with boat ramp. Ideal home for the first time Buyer, family, or those looking for ample garage space. Quick closing available. Shows well. Enjoy & Experience charming Dunnville Living!
Map data © OpenStreetMap contributors
No open houses are scheduled for this home.
Can't make it? Request a private viewing.
| Sep 29, 2026 | $399,900 | ▼ $20,000 |
| Sep 6, 2026 | $419,900 | First recorded price |
Price changes since Sep 6, 2026.
| Sunroom | Main level | 10'4'' x 8'2'' |
| Bedroom | Second level | 11'7'' x 17'6'' |
| 4pc Bathroom | Second level | 10'7'' x 4'10'' |
| Bedroom | Second level | 6'10'' x 12'1'' |
| Bedroom | Second level | 13'10'' x 9'5'' |
| Den | Main level | 9'4'' x 9'8'' |
| Living room | Main level | 13'7'' x 11'8'' |
| Dining room | Main level | 10'3'' x 16'7'' |
| 2pc Bathroom | Main level | 4'11'' x 5'0'' |
| Laundry room | Main level | 10'4'' x 6'2'' |
| Eat in kitchen | Main level | 12'8'' x 15'4'' |
| Foyer | Main level | 6'11'' x 7'11'' |
| Office | Main level | 11'4'' x 9'0'' |