 For sale 50
$479,000
3 bed2 bath1,400 sq ft
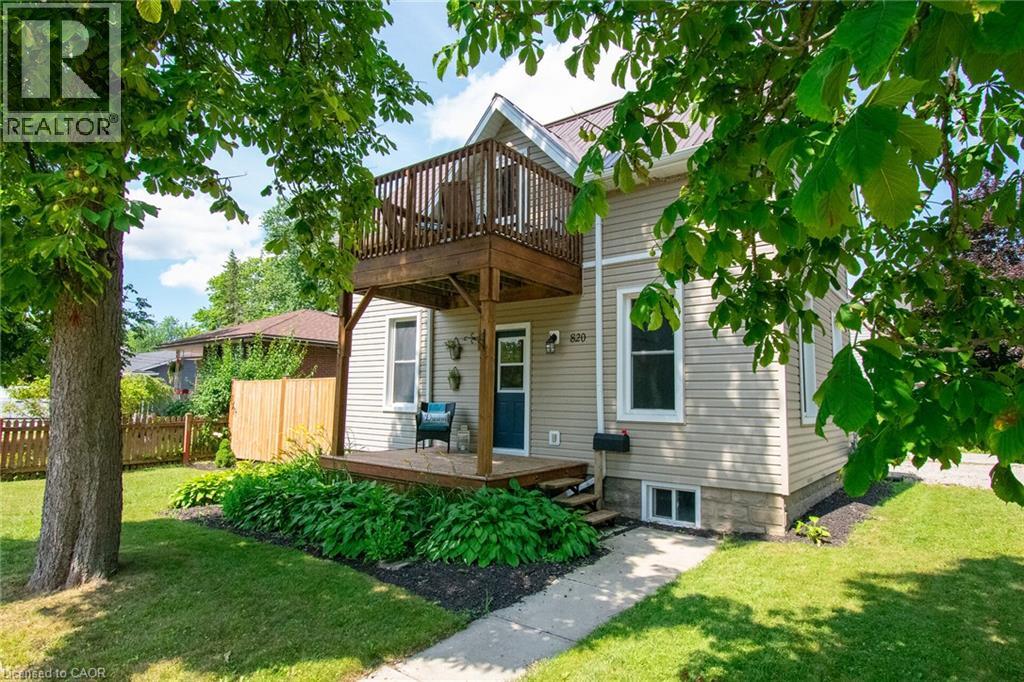
820 Cedar Street
Dunnville
2 months agoMLS® 40851440
Royal LePage NRC Realty Inc.
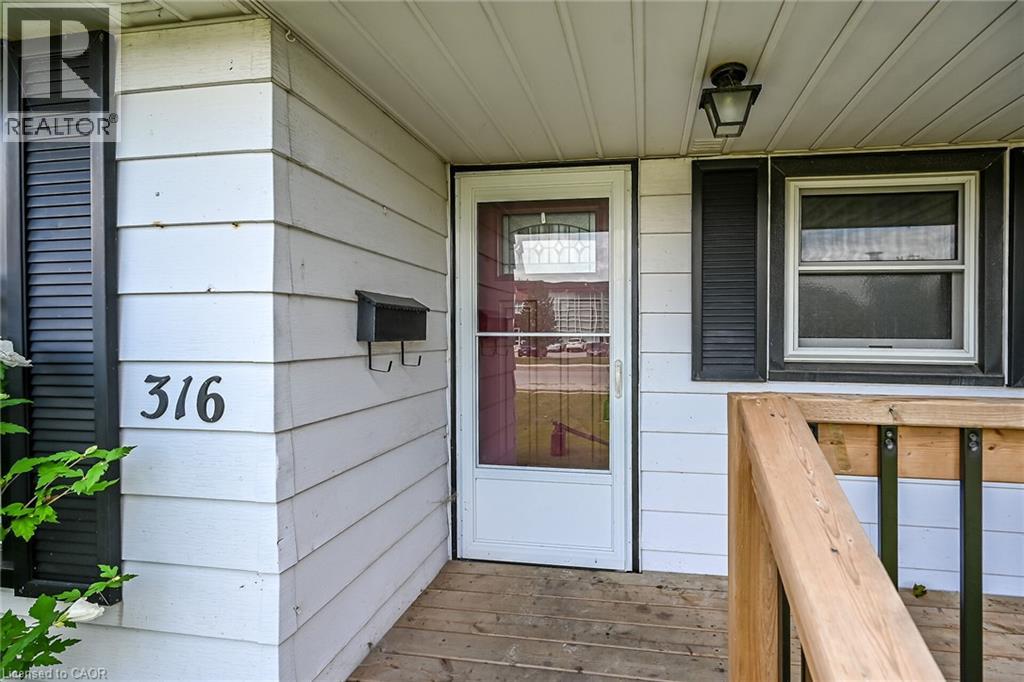
316 Fairview Avenue West
Dunnville, Ontario N1A1M3
For sale· Added
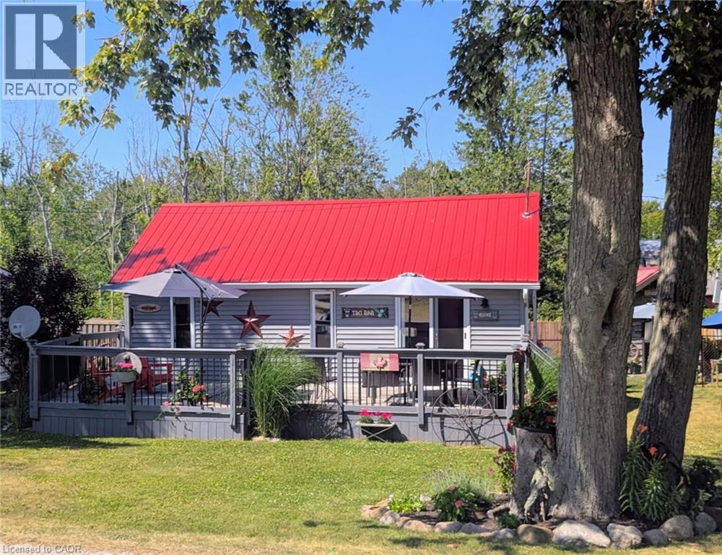
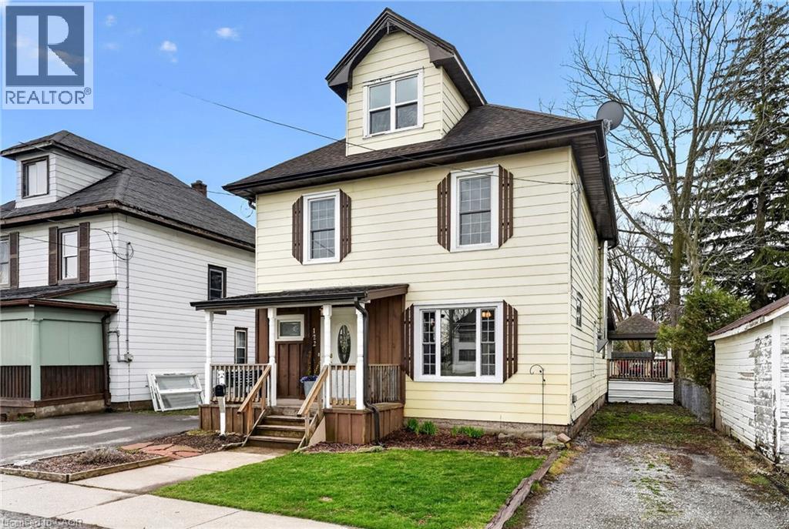
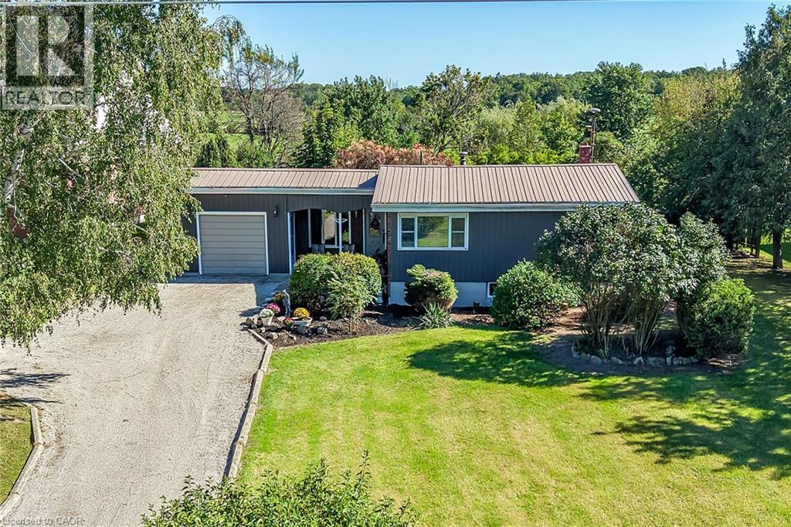
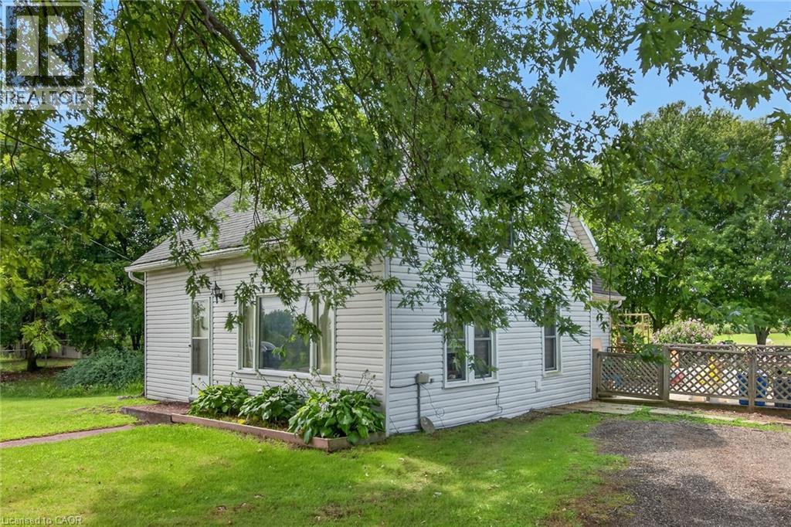
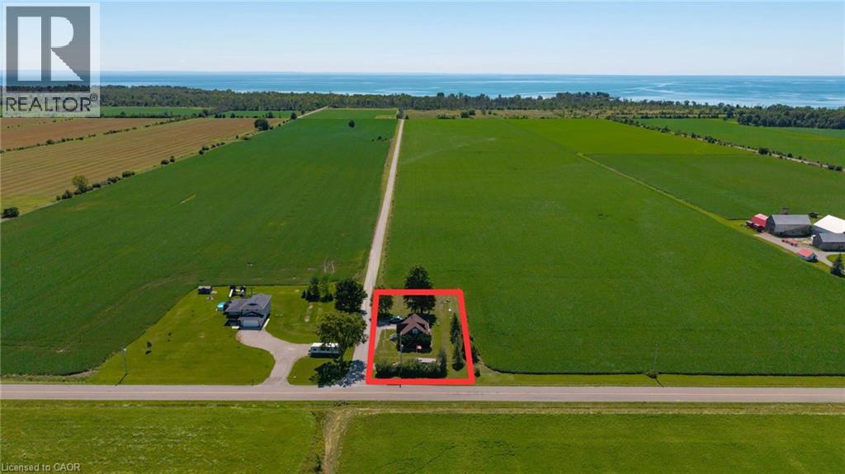
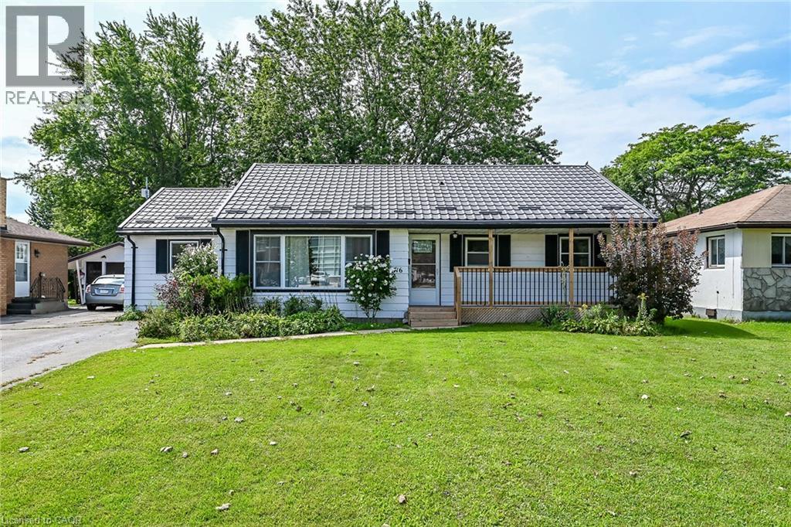
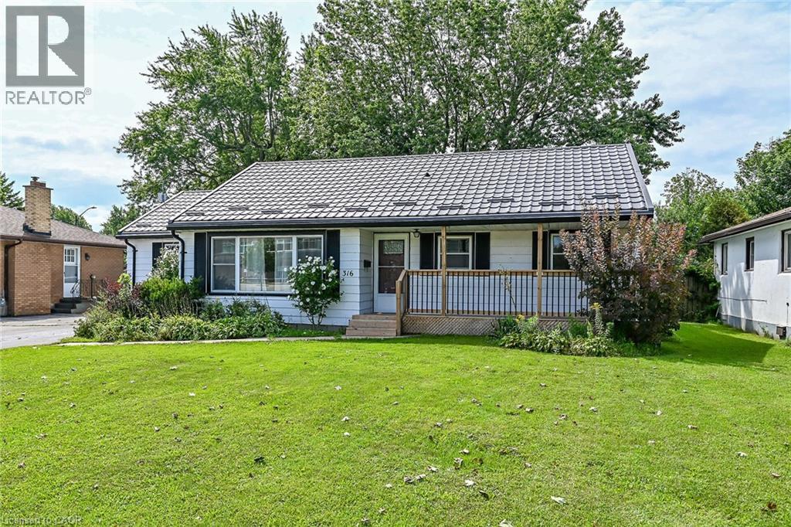
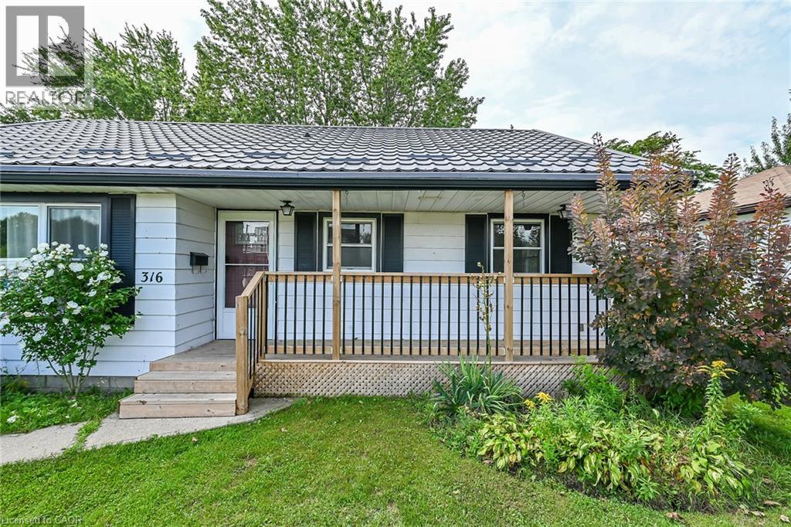
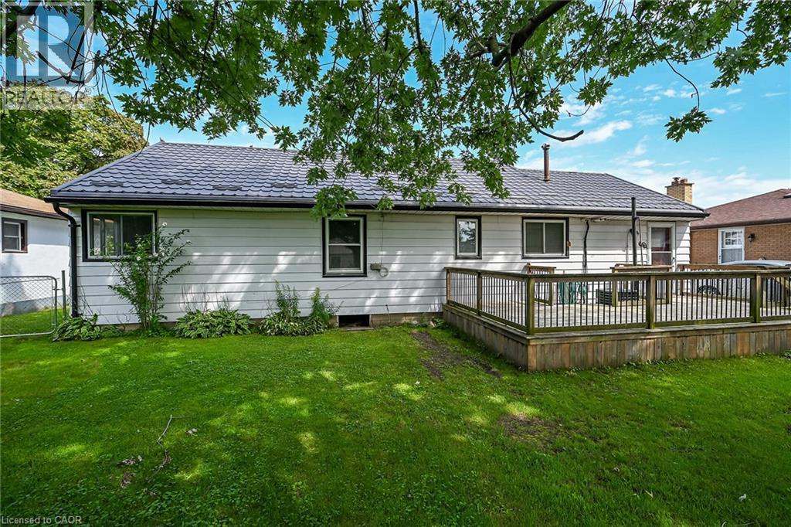
Pride of ownership is evident in this lovingly maintained 3-bedroom bungalow, set in a family friendly neighbourhood on a mature 60’ x 126’ lot. Ideally located across from Mapleview Elementary School and close to Kinsmen Park, town amenities, the hospital, the Grand River, and Lake Erie beaches. A welcoming front entrance leads to a bright living room with a large window, crown moulding, and high-end laminate flooring. The living room flows into a modern eat-in kitchen featuring ample cabinetry, quartz countertops, and included appliances. Adjacent to the kitchen, the laundry/mudroom offers convenient access to a 12’ x 22’ entertainer’s deck overlooking the fully fenced, park-like backyard with mature trees and a 7’ x 10’ garden shed. The primary bedroom includes a walk-in closet leading to a 3-piece ensuite. The 4-piece main bathroom features a tub/shower combination with tile surround and a built-in linen closet. Notable updates include high-efficiency furnace (2023), central air conditioner (2023), on demand water heater (2023), laundry room hookups, double hung vinyl windows, attic insulation (2022), metal roof with transferable 50-year warranty (2024), kitchen refresh with quartz countertops (2022), new ensuite and refinished main bathroom (2025), walk-in closet (2025), freshly painted neutral decor, vinyl flooring (2025), 100-amp breaker panel (2004), rear deck (2020), front deck (2024), and west-side chain-link fence replacement (2025). A fantastic opportunity for first-time buyers, downsizers, or investors.
Map data © OpenStreetMap contributors
No open houses are scheduled for this home.
Can't make it? Request a private viewing.
| Sep 25, 2026 | $549,000 | ▼ $27,200 |
| Sep 9, 2026 | $576,200 | First recorded price |
Price changes since Sep 9, 2026.
| Utility room | Main level | 8'8'' x 11'10'' |
| 4pc Bathroom | Main level | 4'11'' x 9'7'' |
| 3pc Bathroom | Main level | 5'1'' x 8'11'' |
| Bedroom | Main level | 9'1'' x 13'0'' |
| Primary Bedroom | Main level | 10'2'' x 13'3'' |
| Bedroom | Main level | 10'6'' x 11'10'' |
| Kitchen | Main level | 13'4'' x 16'1'' |
| Living room | Main level | 13'4'' x 16'1'' |