 For sale 50
$449,900
2 bed1 bath800 sq ft
282 Baygrove Line
Dunnville
2 months agoMLS® 40851108
RE/MAX Escarpment Realty Inc.
6155 Rainham Road
Dunnville, Ontario N1A2W8
For sale· Added
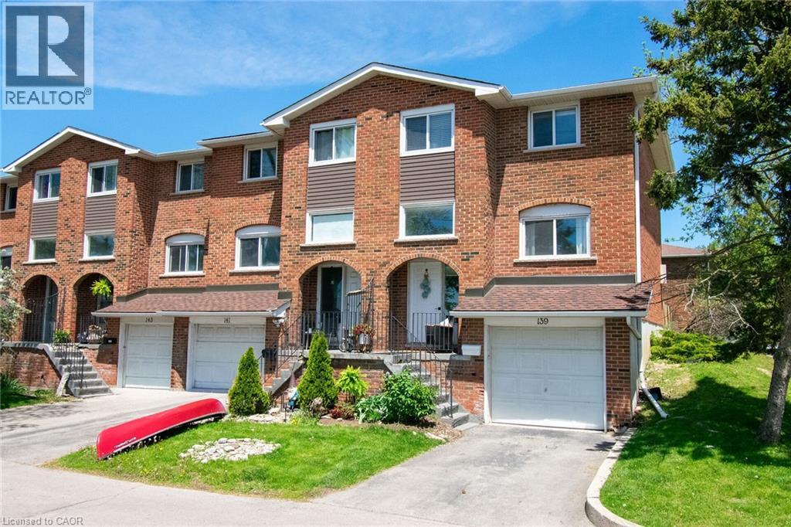
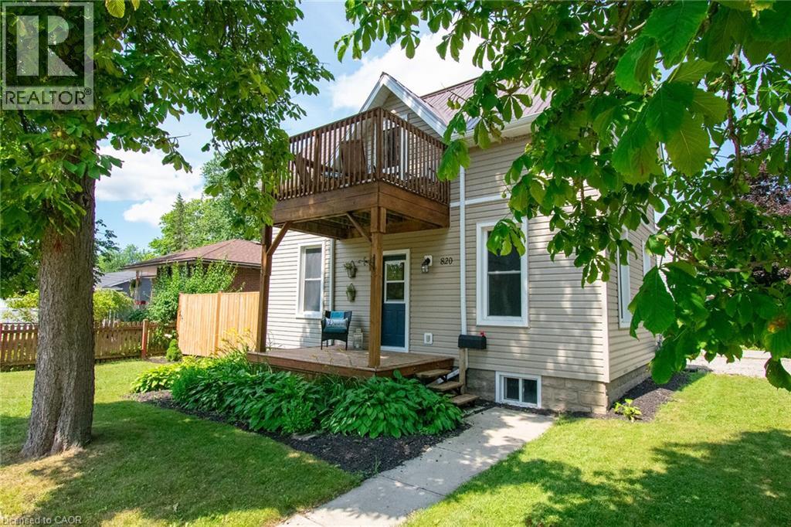
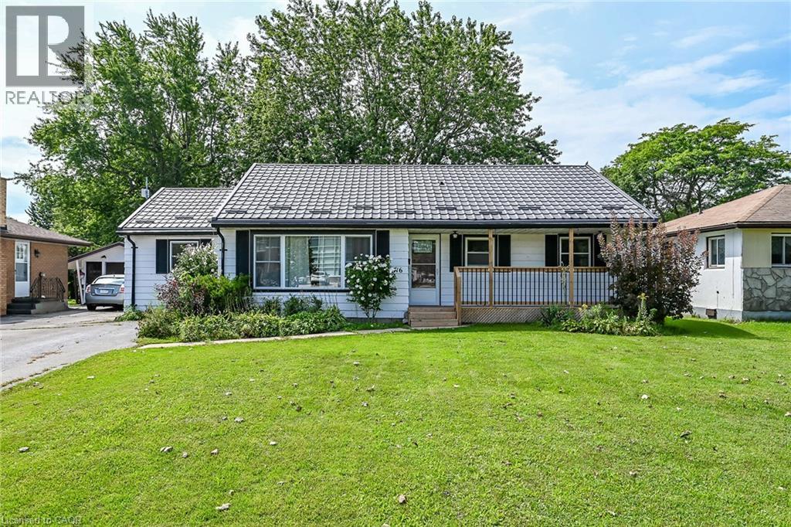
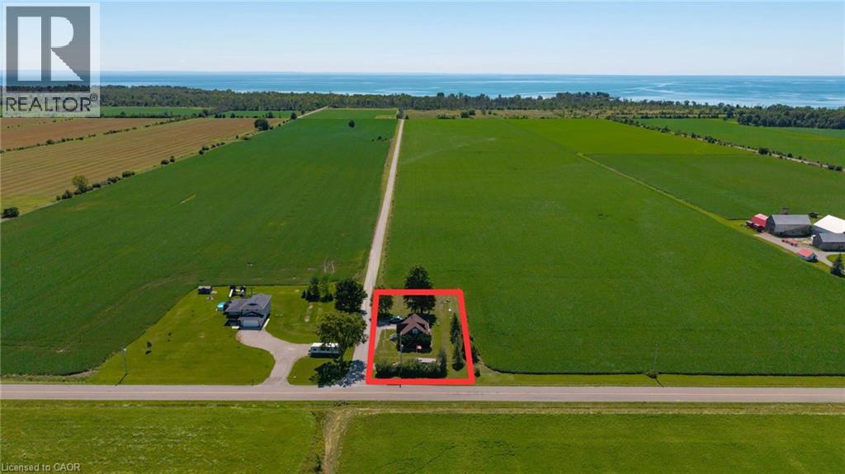
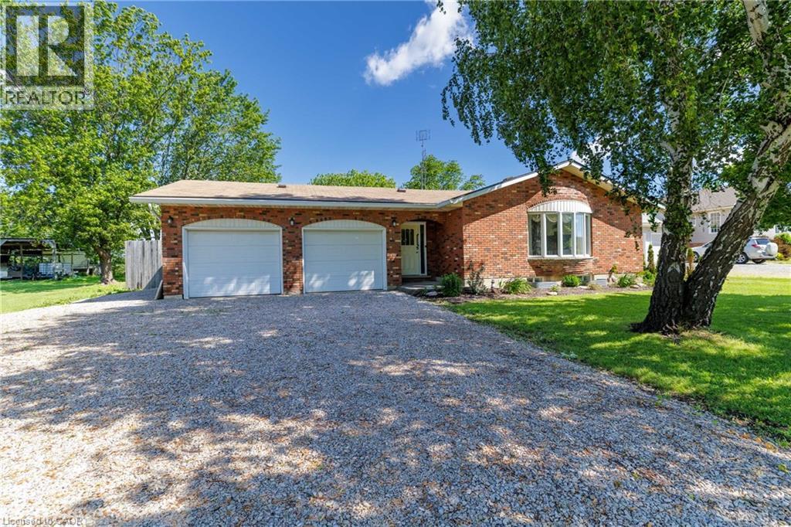
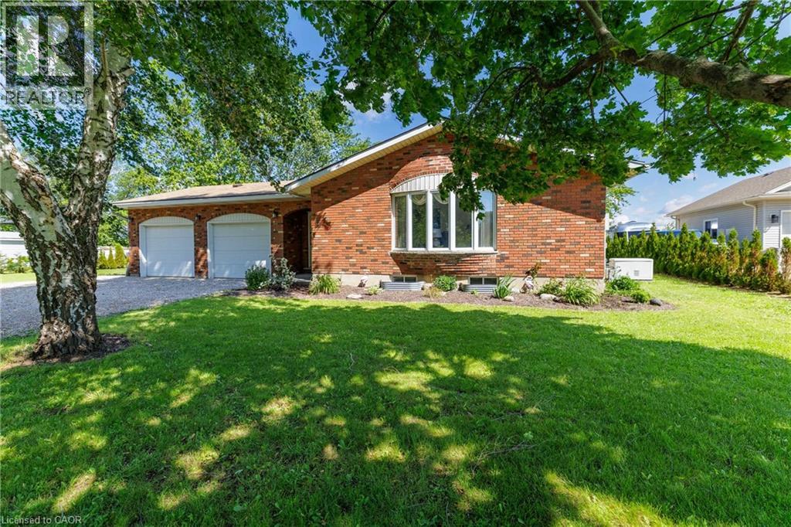
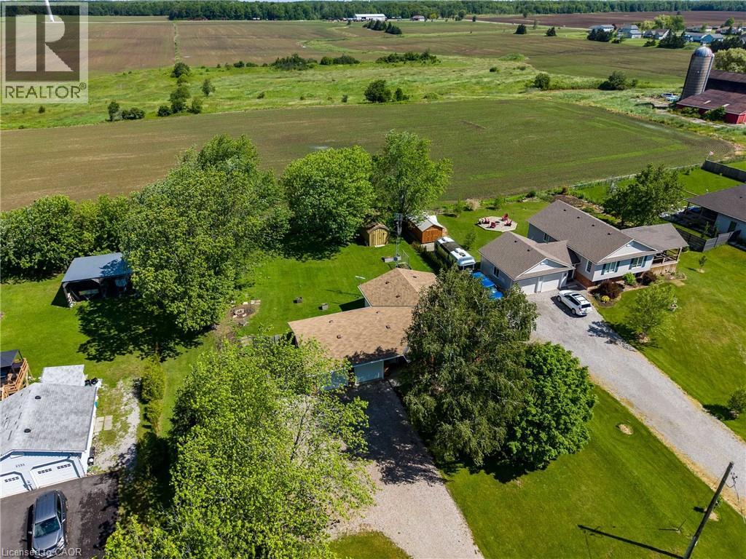
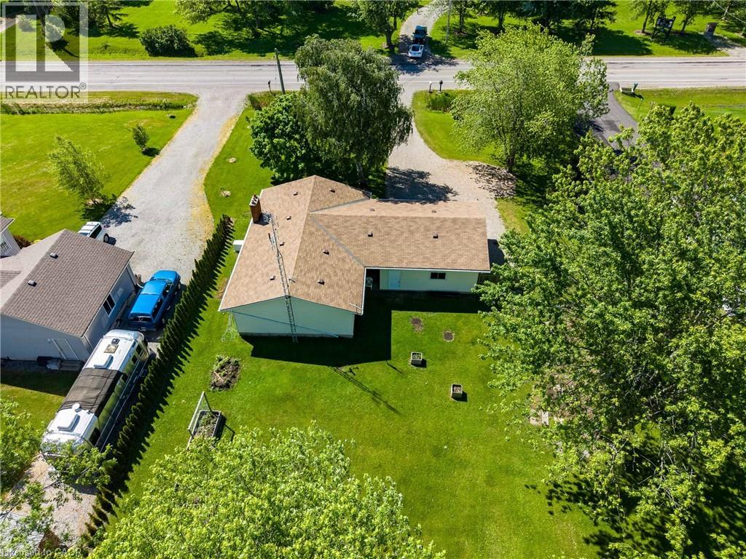
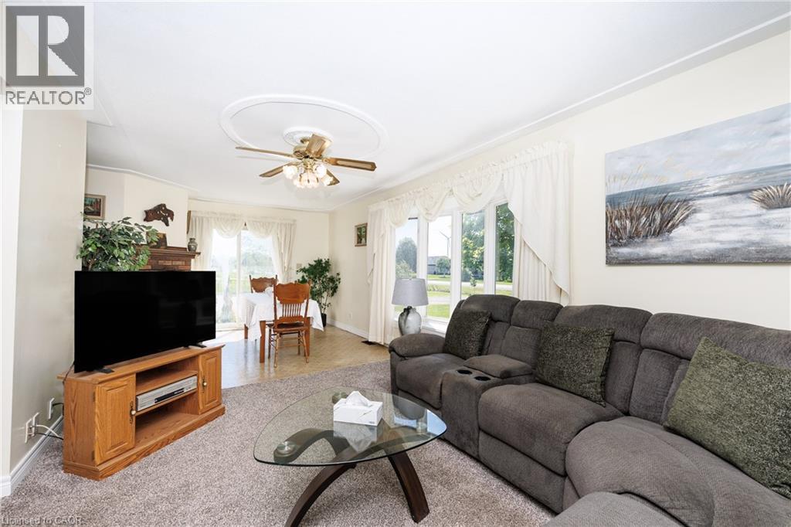
Escape to the perfect blend of comfort, convenience, and country charm with this beautifully maintained 3-bedroom bungalow, ideally located just minutes from Dunnville and only a 5-minute drive to the stunning shores of Lake Erie and its beautiful beaches. This inviting home offers a bright, functional layout designed for easy family living. The spacious main floor features three generous bedrooms, a welcoming living room filled with natural light, and a well-appointed kitchen with plenty of cabinet and counter space, making meal preparation and entertaining a breeze. The fully finished basement significantly expands your living space, offering endless possibilities for a family recreation room, home office, fitness area, or games room. There's plenty of room for everyone to relax and enjoy. Outside, you'll appreciate the convenience of the attached double garage, providing ample space for vehicles, tools, and extra storage. Generac generator installed offers peace of mind. The generous yard offers room for children to play, pets to roam, gardening enthusiasts to create their dream landscape, or simply to enjoy peaceful evenings outdoors. Perfectly positioned in a desirable rural setting, this property allows you to experience the tranquility of country living while remaining just a short drive from all the amenities of Dunnville, including shopping, schools, restaurants, hospital, schools and recreational facilities. Love the outdoors? You'll be just minutes from Lake Erie, where you enjoy sandy beaches, boating, fishing, scenic walking trails, and breathtaking sunsets all season long. Whether you're a growing family, looking to downsize without sacrificing space, or searching for a peaceful retreat close to the water, this exceptional bungalow offers the lifestyle you've been dreaming of. Don't miss your opportunity to make this wonderful property your next home. Schedule your private showing today and discover everything this fantastic location has to offer!
Map data © OpenStreetMap contributors
No open houses are scheduled for this home.
Can't make it? Request a private viewing.
| Oct 13, 2026 | $529,900 | ▼ $45,100 |
| Sep 19, 2026 | $575,000 | First recorded price |
Price changes since Sep 19, 2026.
| Bedroom | Main level | 8'7'' x 10'9'' |
| Storage | Basement | 7'5'' x 11'6'' |
| Utility room | Basement | 7' x 16'3'' |
| Bedroom | Basement | 11'9'' x 19'7'' |
| Recreation room | Basement | 18'7'' x 19'5'' |
| 5pc Bathroom | Main level | 8'5'' x 10'9'' |
| Bedroom | Main level | 8'7'' x 10'9'' |
| Bedroom | Main level | 10'9'' x 12'9'' |
| Eat in kitchen | Main level | 10'9'' x 12'4'' |
| Dining room | Lower level | 11'2'' x 11'3'' |
| Living room | Main level | 14'0'' x 14'5'' |