 For sale 50
$522,000
3 bed2 bath1,150 sq ft
4 Baygrove Line
Dunnville
1 month agoMLS® 40859587
Royal LePage NRC Realty Inc.
393 Marshagan Road
Dunnville, Ontario N1A2W2
For sale· Added
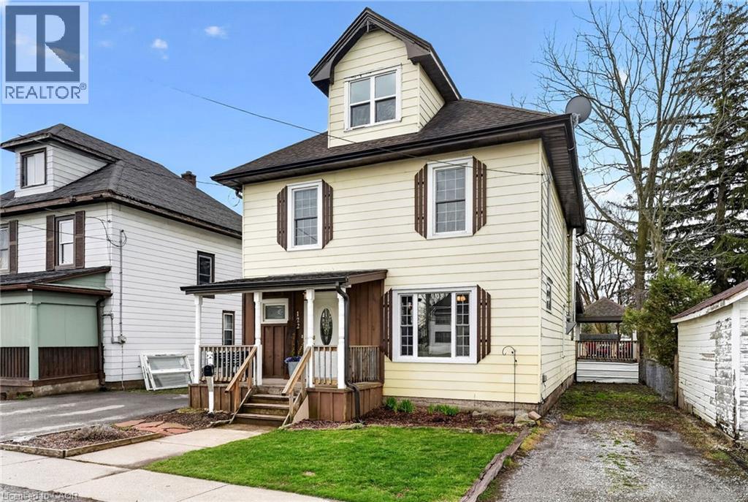
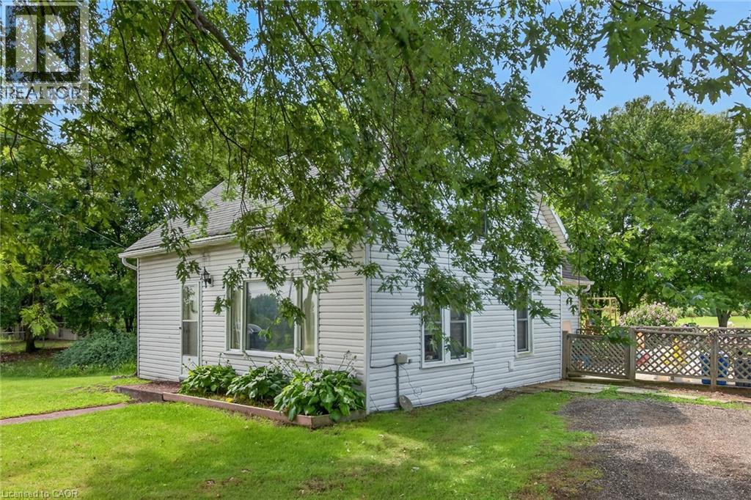
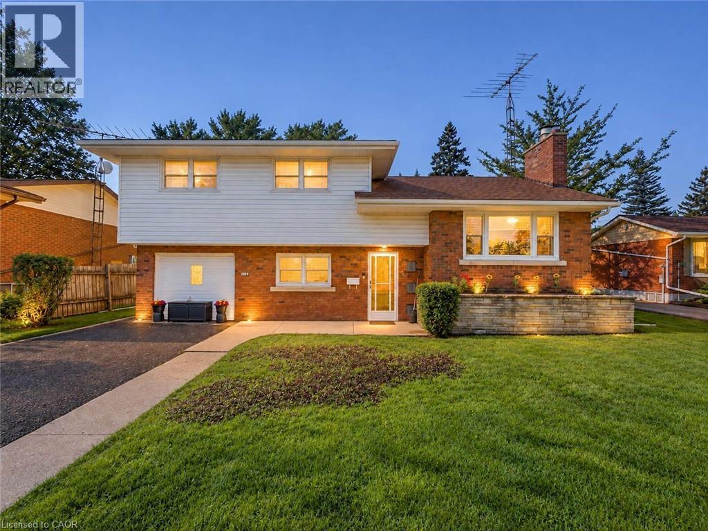
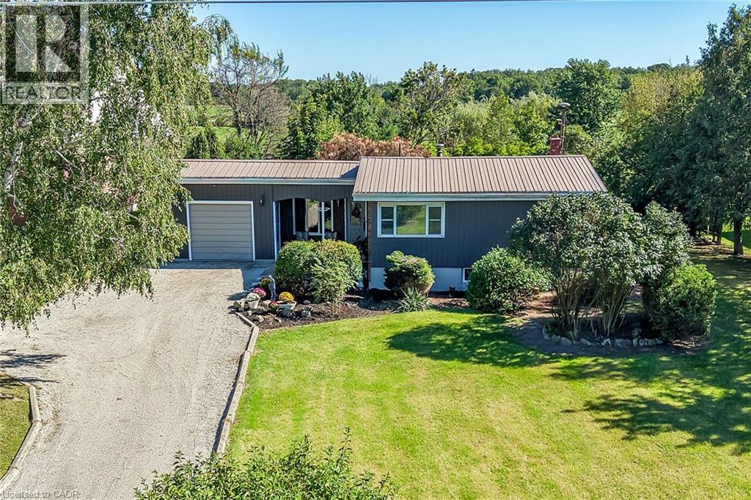
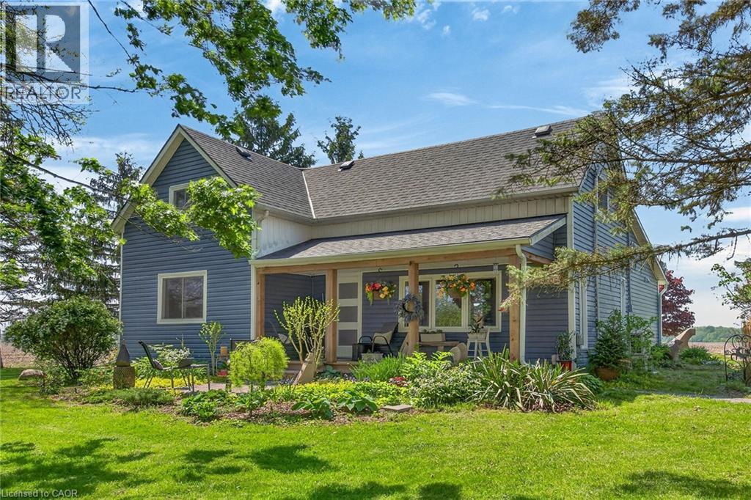
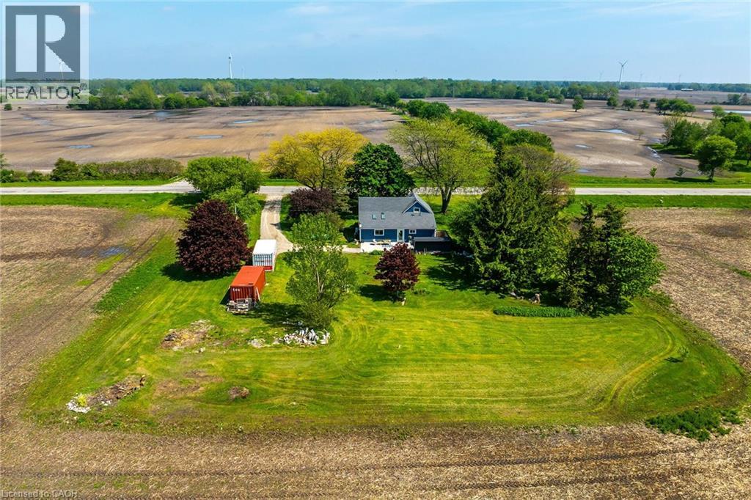
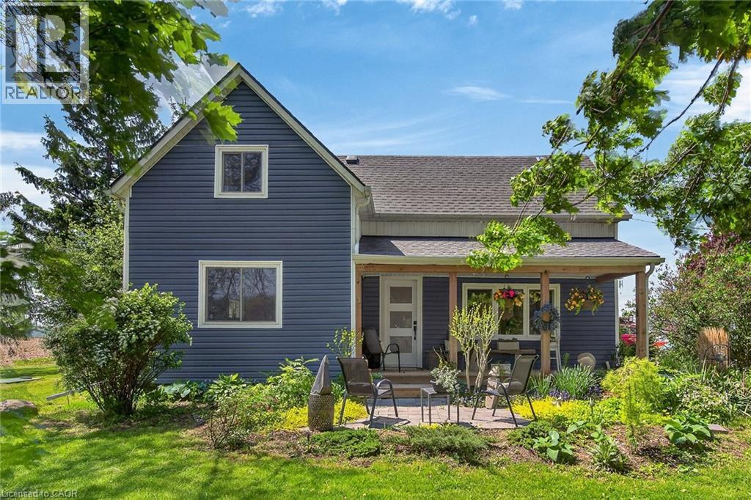
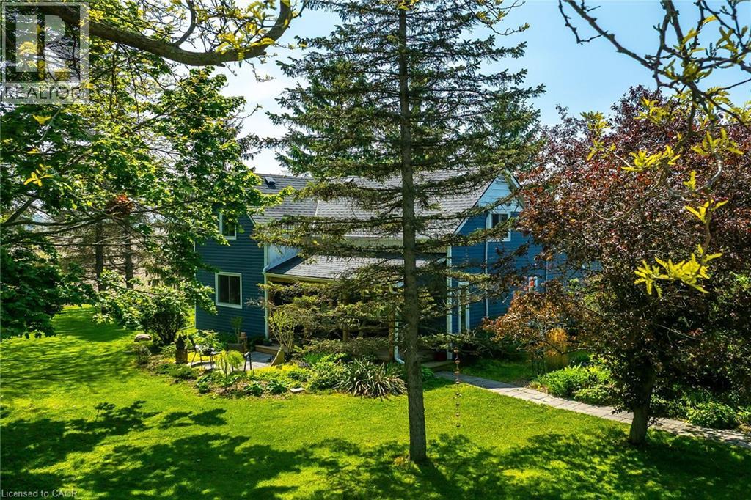
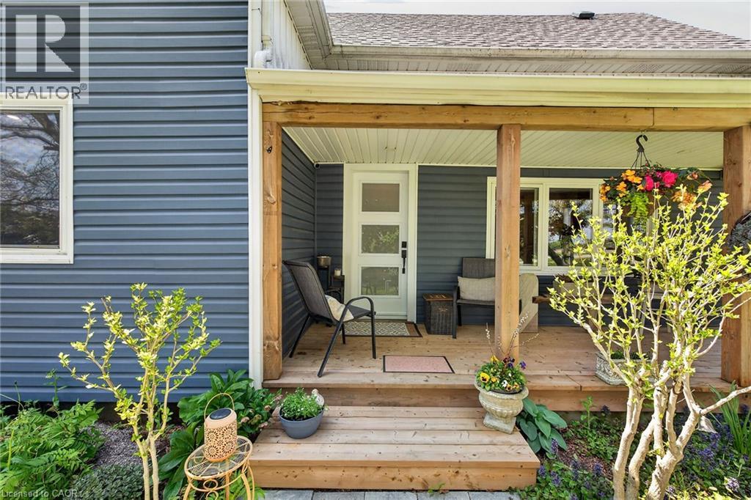
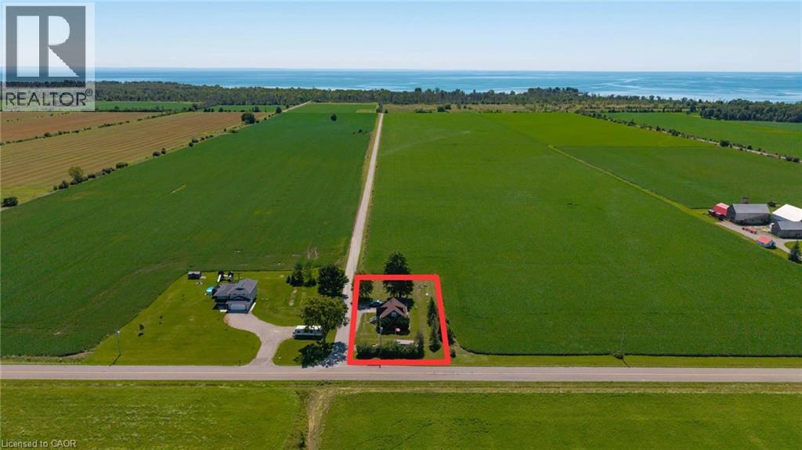
Beautifully updated Home on a 3/4 acre Serene Country setting! Fantastic curb appeal w/ large front porch to relax and take in the fresh air. Features Engineered Hardwood floors throughout, updated washrooms, dimmer LED Pot Lights, Main floor laundry, updated windows and doors, updated Furnace/Heat Pump/A/C, and staircase railing w/ steel pickets and exterior lights. . Highlight is the HUGE updated kitchen w/ S.S Appliances, Granite Counters, S.S Hood Range, HUGE Centre Island w/ breakfast bar, LED Pot Lights and Sky lights. Great Stone feature wall in Living Room w/ Electric Fireplace that emits Heat for those cold winter nights! Great size MAIN FLOOR Primary Bedroom w/ Accent Wall, LED Pot lights and large updated 4-pc Ensuite w/both a shower, soaker tub and feature stone wall. Upstairs features 2 additional great size bedrooms and office nook. Outside you will find a large patio, seating area with table and custom made storage sheds. The bonus of an additional $65,000.00 worth of updates/improvements made over and above the primary updates! Plenty of room for a future Garage/Shop. Located within 7 minutes to town for all Amenities. Just move-in and enjoy this fantastic Home!
Map data © OpenStreetMap contributors
No open houses are scheduled for this home.
Can't make it? Request a private viewing.
| Bedroom | Second level | 12'4'' x 13'5'' |
| Bedroom | Second level | 12'7'' x 18'2'' |
| 4pc Bathroom | Main level | — |
| 4pc Bathroom | Main level | — |
| Primary Bedroom | Main level | 11'6'' x 13'3'' |
| Living room/Dining room | Main level | 13'1'' x 18'5'' |
| Kitchen | Main level | 13'8'' x 16'0'' |