 For sale 50
$479,000
3 bed2 bath1,400 sq ft
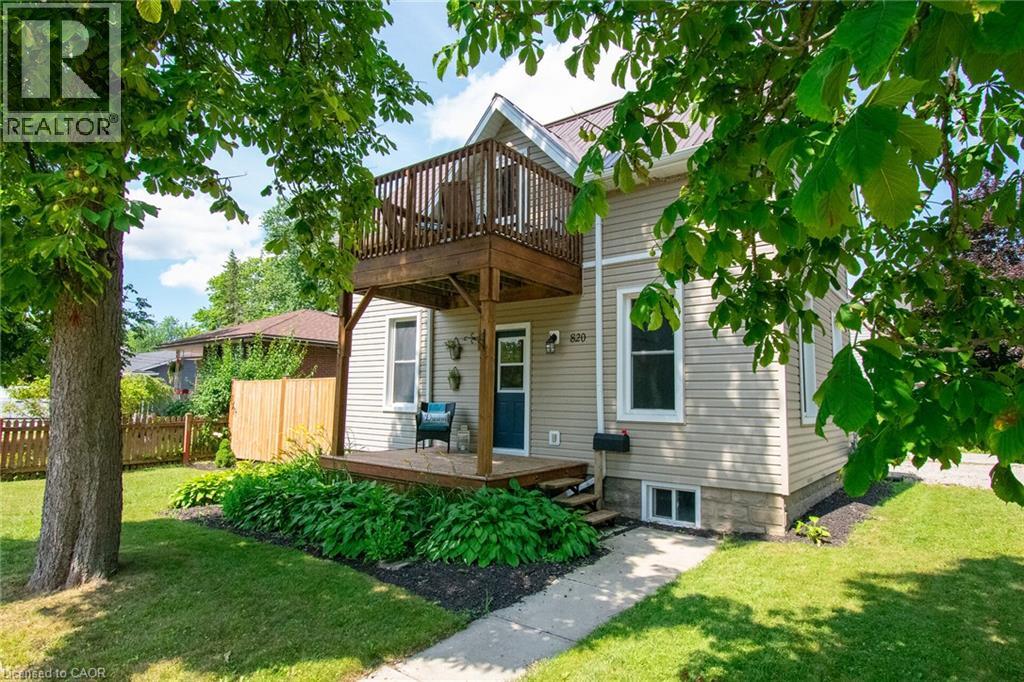
820 Cedar Street
Dunnville
2 months agoMLS® 40851440
Royal LePage NRC Realty Inc.
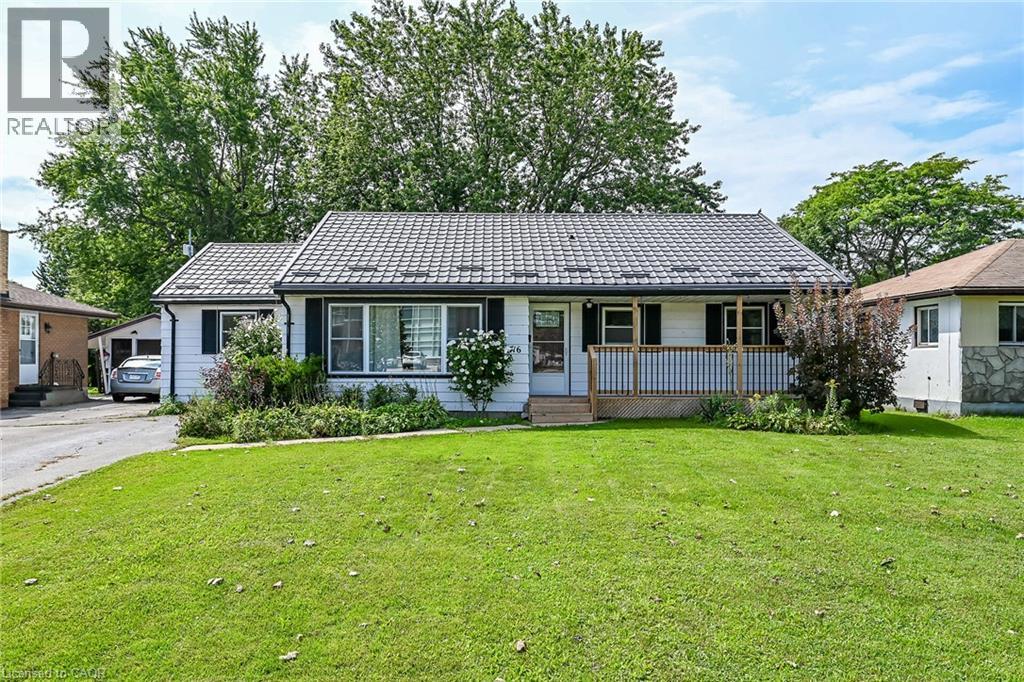
216 Fairview Avenue
Dunnville, Ontario N1A1M3
For sale· Added
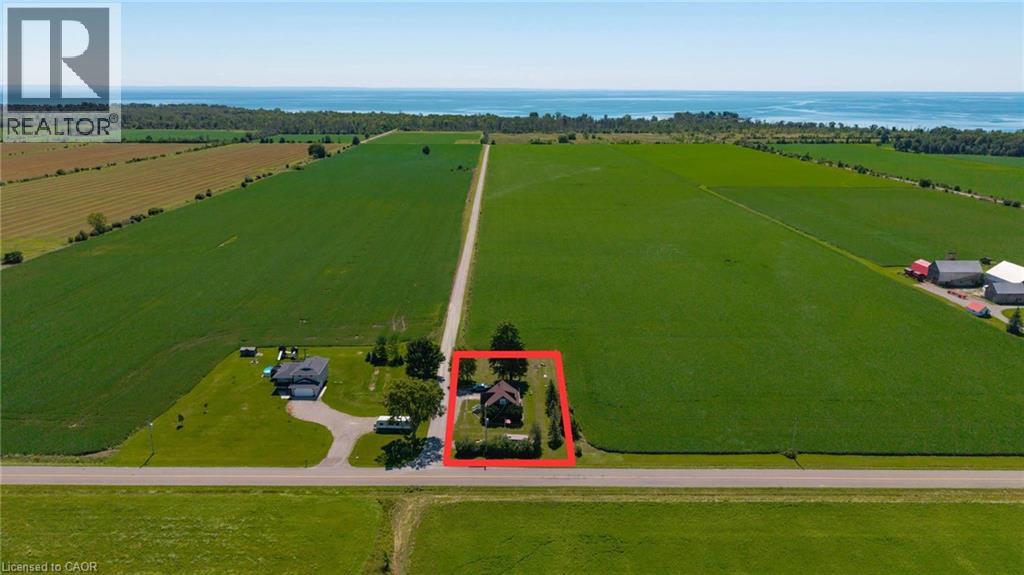
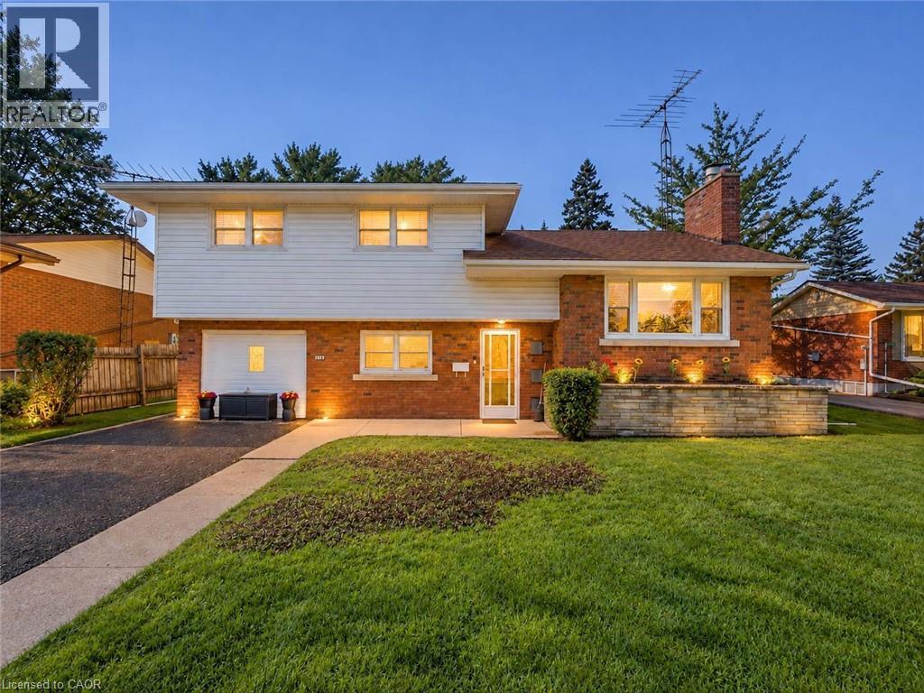
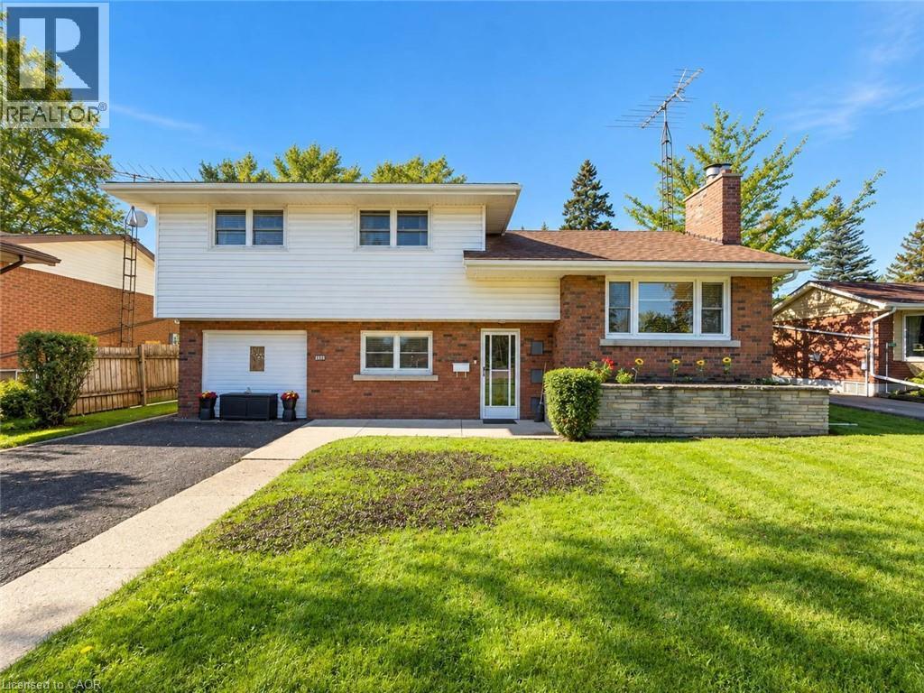
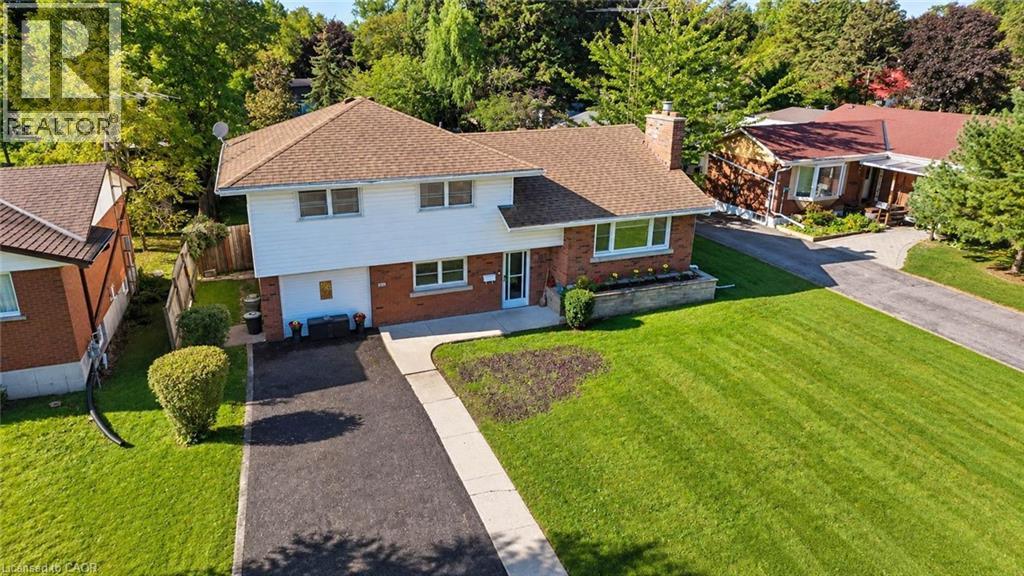
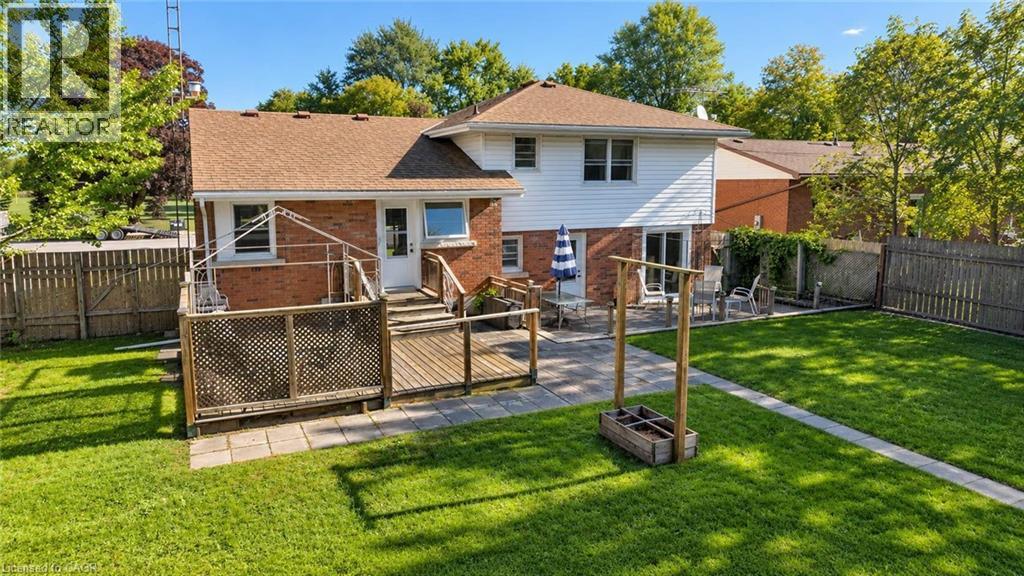
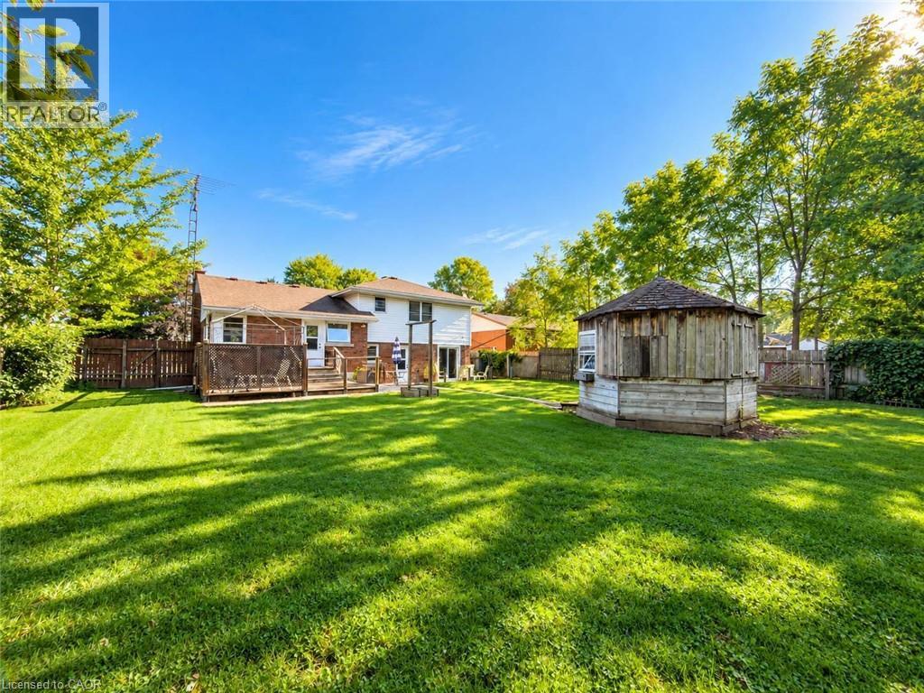
Prime Dunnville Location Across From Mapleview School! Welcome to this spacious 4-level side-split offering excellent potential in a highly convenient Dunnville location. Situated directly across from Mapleview School, this 3+1 bedroom home is an ideal opportunity for families, renovators, investors, or buyers looking to create a home tailored to their own taste and style. The main level features a welcoming living area with large windows providing plenty of natural light, along with a functional kitchen and dining area. The upper level offers three well-sized bedrooms and a full bathroom, providing comfortable accommodation for the family. The lower levels add valuable living space and versatility, including a fourth bedroom or office, recreation room, additional bathroom facilities, and plenty of room for storage. With multiple levels, the layout provides excellent separation between living, sleeping, and recreational areas. This home is dated and ready for updating, making it a great opportunity for those looking to renovate and add value. Bring your ideas and transform this solid property into a modern family home while maintaining the benefits of its established neighbourhood and practical floor plan. Outside, enjoy a fenced yard offering privacy and space for children, pets, gardening, or summer entertaining. The property is conveniently located close to schools, parks, shopping, restaurants, recreation, and the many amenities Dunnville has to offer. Whether you're searching for a family home in a great school location or looking for your next renovation project, this property offers plenty of potential. A fantastic opportunity to get into the Dunnville market and create something special. Don't miss your chance to explore all this property has to offer!
Map data © OpenStreetMap contributors
No open houses are scheduled for this home.
Can't make it? Request a private viewing.
| 3pc Bathroom | Second level | 7'4'' x 9'5'' |
| Bedroom | Second level | 9'7'' x 20'2'' |
| Bedroom | Second level | 10'2'' x 12'11'' |
| Bedroom | Second level | 11'5'' x 15'1'' |
| Utility room | Basement | 11'9'' x 12'8'' |
| Laundry room | Basement | 9'2'' x 10'8'' |
| Bedroom | Basement | 9'8'' x 15'1'' |
| 3pc Bathroom | Lower level | 5'3'' x 8'2'' |
| Family room | Lower level | 21'5'' x 21'1'' |
| Living room | Main level | 15'10'' x 12'10'' |
| Eat in kitchen | Main level | 10'10'' x 19'6'' |