 For sale 50
$549,000
3 bed2 bath1,285 sq ft
316 Fairview Avenue West
Dunnville
1 month agoMLS® 40861178
Royal LePage NRC Realty Inc.
301 Brookfield Boulevard
Dunnville, Ontario N1A1A7
For sale· Added
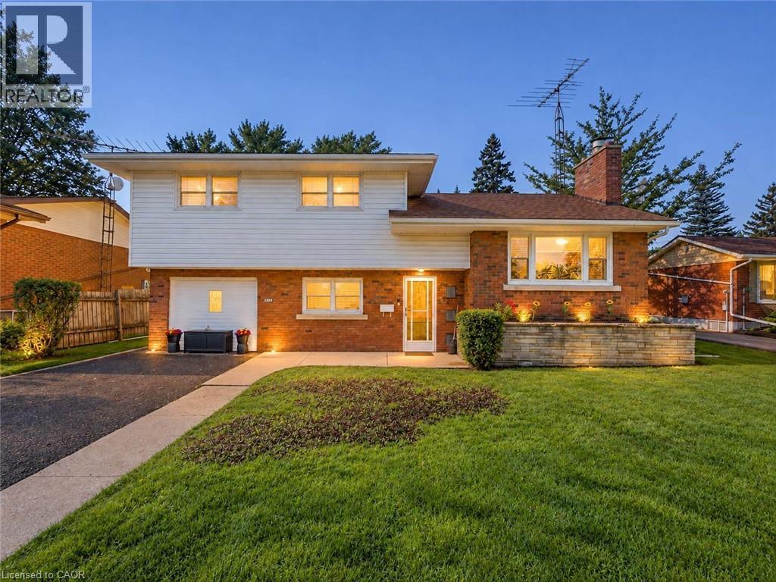
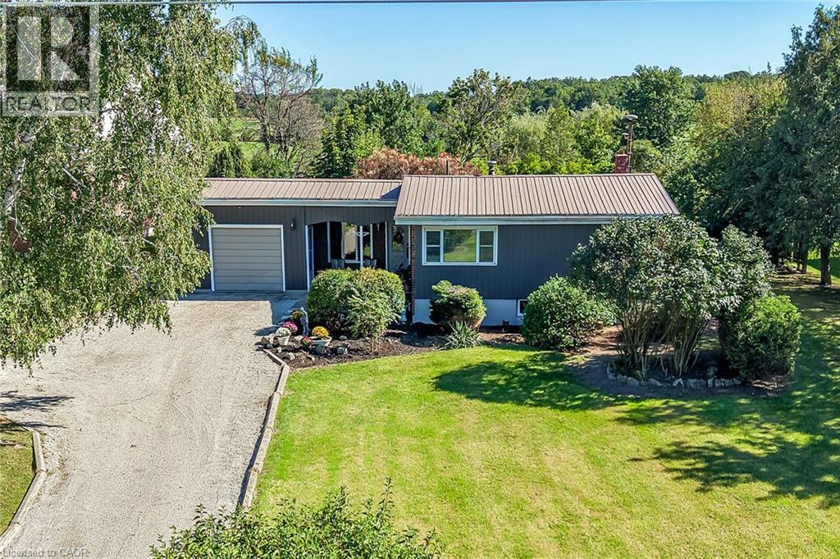
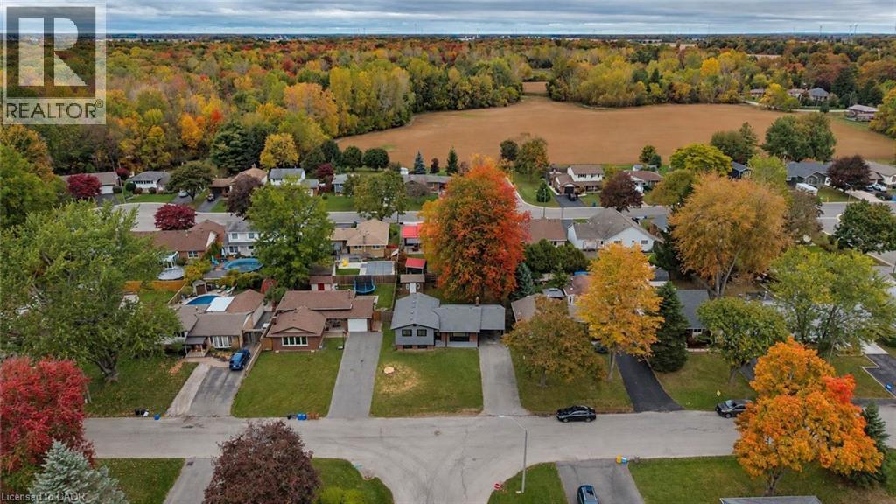
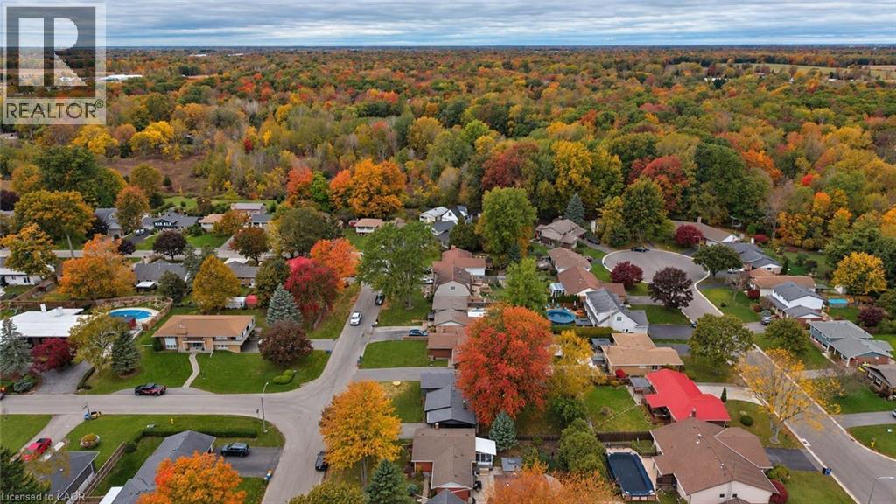
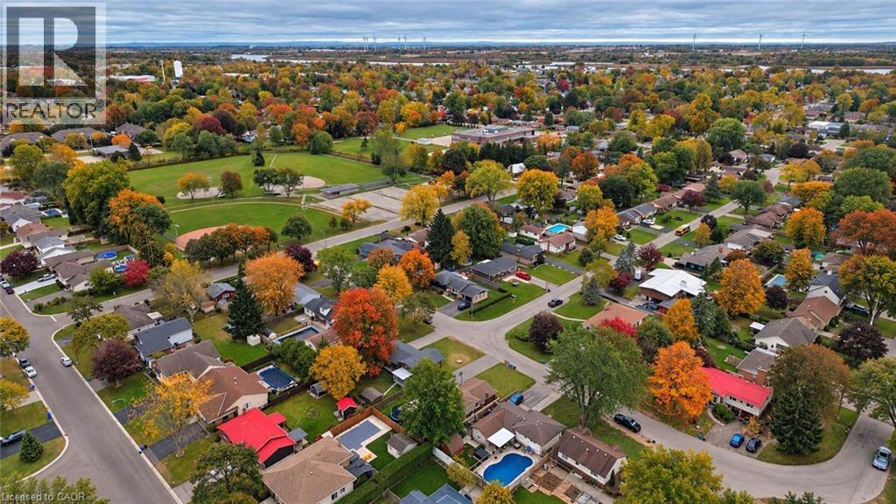
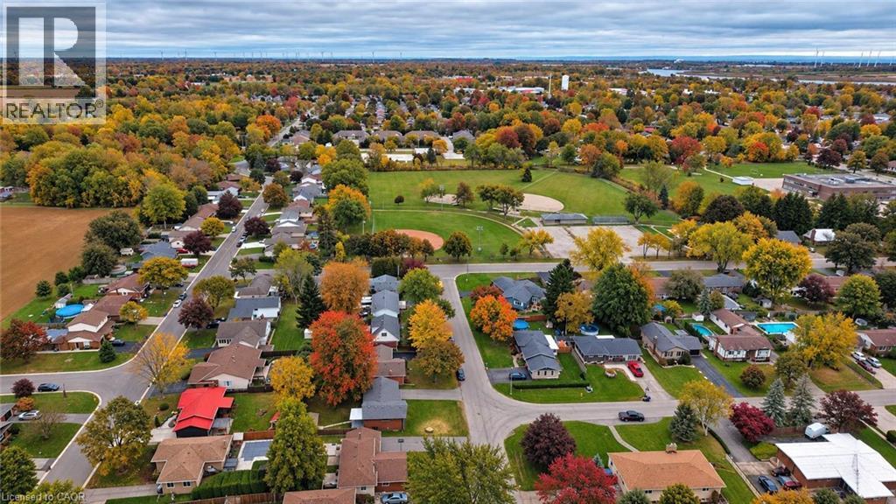
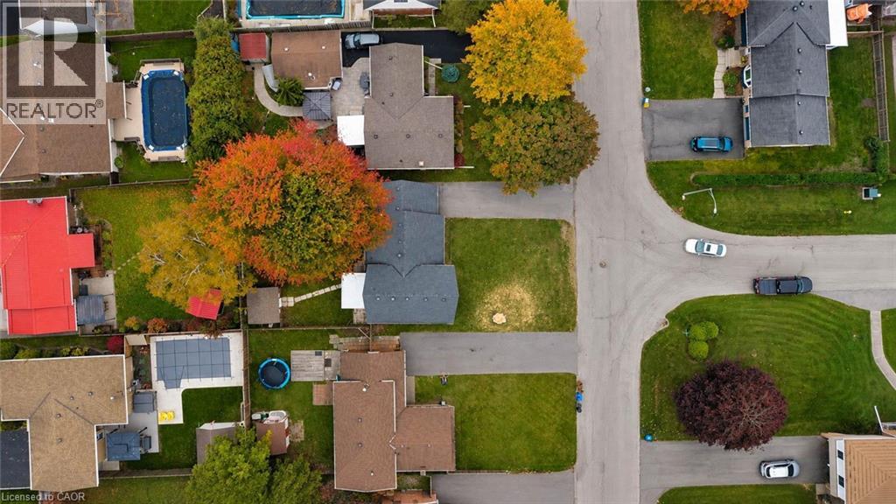
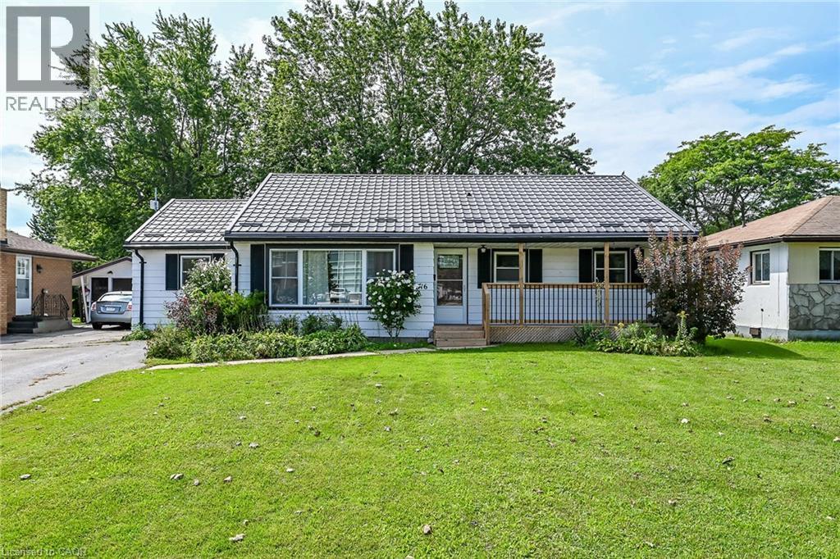
Welcome to 301 Brookfield Boulevard in Dunnville! Move-in ready and beautifully renovated from top to bottom, this impressive four-level side-split offers the perfect combination of modern style, functional living space, and a convenient location. With three spacious bedrooms and two full bathrooms, this home is ideal for families, first-time buyers, or anyone looking for a completely updated property with room to grow. Step inside and you’ll immediately appreciate the fresh, contemporary finishes and thoughtful renovations throughout. The bright main level with vaulted ceilings provides a welcoming atmosphere and flows naturally into the heart of the home. The multi-level design creates excellent separation between living spaces while maintaining a comfortable, connected feel. The three bedrooms offer plenty of space for family, guests, or a home office, while two beautifully updated bathrooms provide convenience for busy households. With four levels of finished living space, there is plenty of flexibility for a recreation room, home office, gym, hobby area, or additional family living space. Outside, enjoy the convenience of a carport and a paved driveway, providing ample parking for residents and guests. The property offers great curb appeal and a practical exterior layout that complements the home’s updated interior. Located in the welcoming community of Dunnville, this home is close to local amenities, schools, parks, shops, restaurants, local hospital, and everything you need for comfortable everyday living. Enjoy the charm of a smaller community while still having convenient access to surrounding areas. If you’ve been searching for a home that combines a fully renovated interior with a versatile four-level layout, three bedrooms, two bathrooms, and excellent parking, 301 Brookfield Boulevard is one you won’t want to miss. Come see everything this beautifully updated home has to offer and discover why this could be the perfect place to call home!
Map data © OpenStreetMap contributors
No open houses are scheduled for this home.
Can't make it? Request a private viewing.
| Bonus Room | Basement | 7'4'' x 13'2'' |
| Utility room | Basement | 11'5'' x 12'4'' |
| Laundry room | Basement | 8'3'' x 9'0'' |
| Storage | Basement | 7'0'' x 9'0'' |
| 3pc Bathroom | Lower level | 5'0'' x 10'4'' |
| Den | Lower level | 11'3'' x 15'7'' |
| Games room | Lower level | 10'3'' x 10'8'' |
| 4pc Bathroom | Second level | 5' x 87'6'' |
| Bedroom | Second level | 9'5'' x 14'9'' |
| Bedroom | Second level | 8'11'' x 11'1'' |
| Bedroom | Second level | 8'7'' x 10'1'' |
| Eat in kitchen | Main level | 16'8'' x 21'3'' |