
 For sale 50
$639,000
3+2 bed3 bath1,100–1,500 sq ft
83 Clover Bloom Road
Sandringham-Wellington, Brampton
26 days agoMLS® W13802048
ACHIEVERS REALTY
99 Sandmere Avenue
Heart Lake West, Brampton, Ontario L6Z4A5
For sale· Added
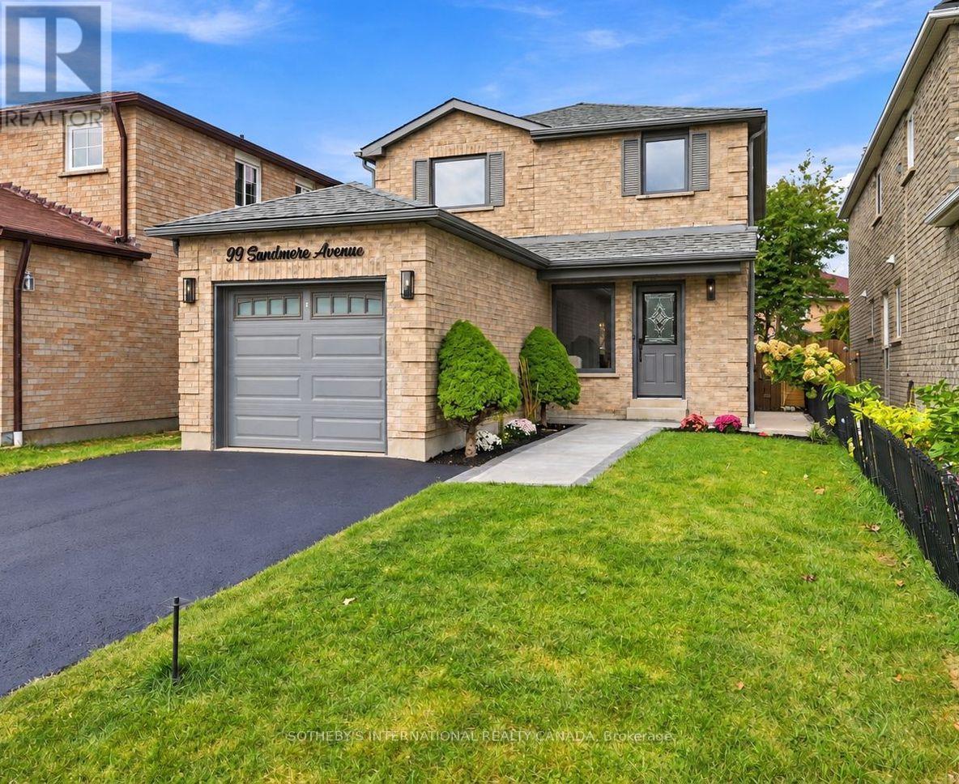
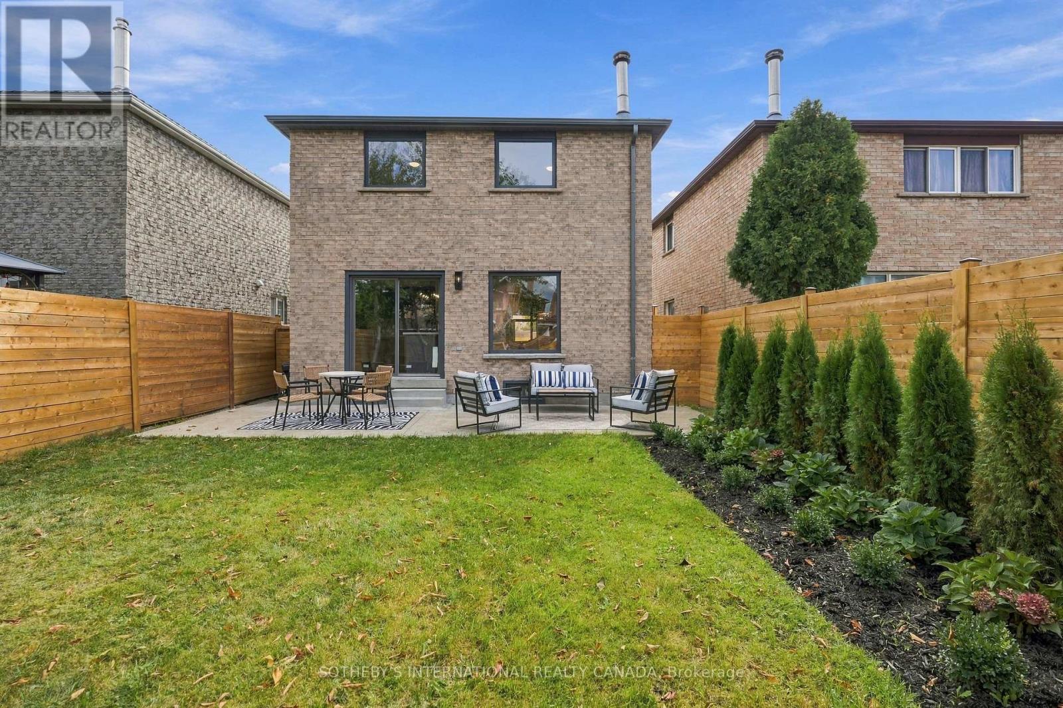
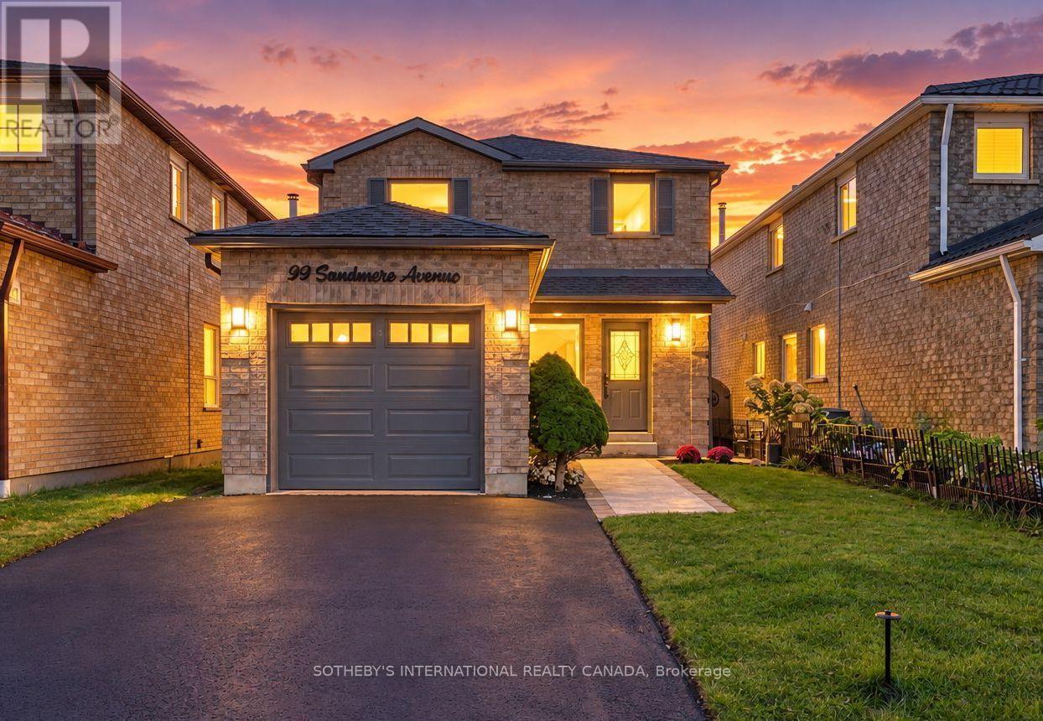
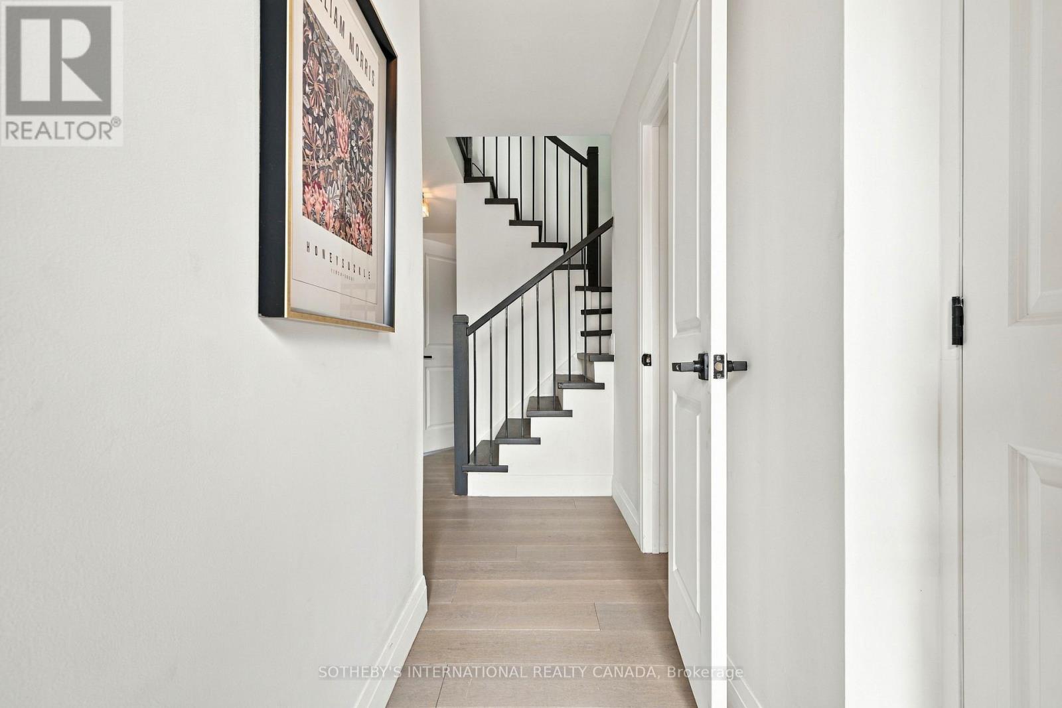
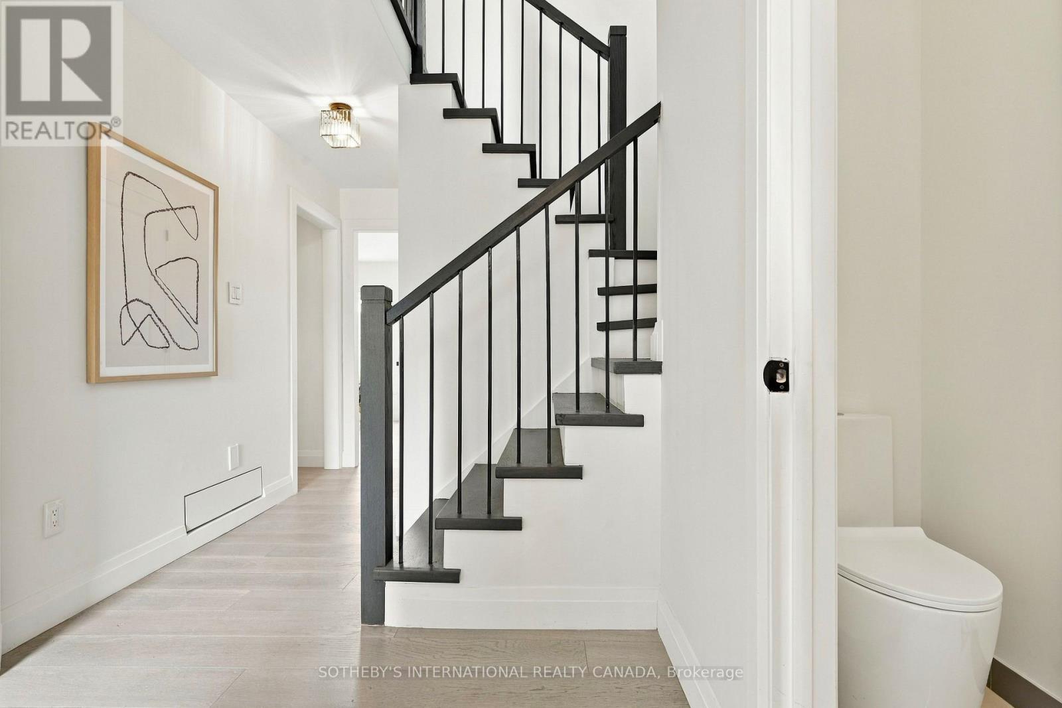
>>>> Open House this weekend Sat/Sun Oct 17/18 2:00-4:00 <<<<This home features generous proportions, large bedrooms, and absolutely spectacular natural light throughout the day. Nestled in Brampton's highly coveted Heart Lake West community, this home is the definition of turnkey! Not a single detail has been overlooked or spared. This home is the embodiment of style and sophistication. The list of upgrades includes, but is not limited to: Roof, eaves, downspouts, and garage door two brand new kitchens, four new bathrooms, smooth ceilings on all three floors, all new light fixtures, new hardwood flooring on the main and second level, luxury vinyl plank flooring in the lower level, all new windows, baseboards, trim, moldings, doors, hardware, central vacuum, and backyard fence.Take comfort in knowing that major home improvement, will not be on your to-do list for quite some time. The mature landscaped garden in the backyard will flourish, bloom, and grow into an absolute show stopper and has also been planted with intent in both the front and rear of the home. Welcome home!!!
Map data © OpenStreetMap contributors
Eastern time. Can't make it? Request a private viewing.
| Living room | Ground level | 4.63 x 3.48 m |
| Family room | Ground level | 3.4 x 2.69 m |
| Dining room | Ground level | 3.37 x 3.6 m |
| Kitchen | Ground level | 4.18 x 3.08 m |
| Primary Bedroom | Second level | 4.8 x 3.63 m |
| Bedroom 2 | Second level | 4.52 x 3.06 m |
| Bedroom 3 | Second level | 3.42 x 3.42 m |
| Living room | Basement | 4.56 x 4.26 m |
| Bedroom | Basement | 3.35 x 3.65 m |




