

 For sale 50
$483,900
2+1 bed2 bath1,200–1,399 sq ft
8 Lisa Street #2108
Queen Street Corridor, Brampton
2 months agoMLS® W13643944
NEW ERA REAL ESTATE
83 Clover Bloom Road
Sandringham-Wellington, Brampton, Ontario L6R1S4
For sale· Added
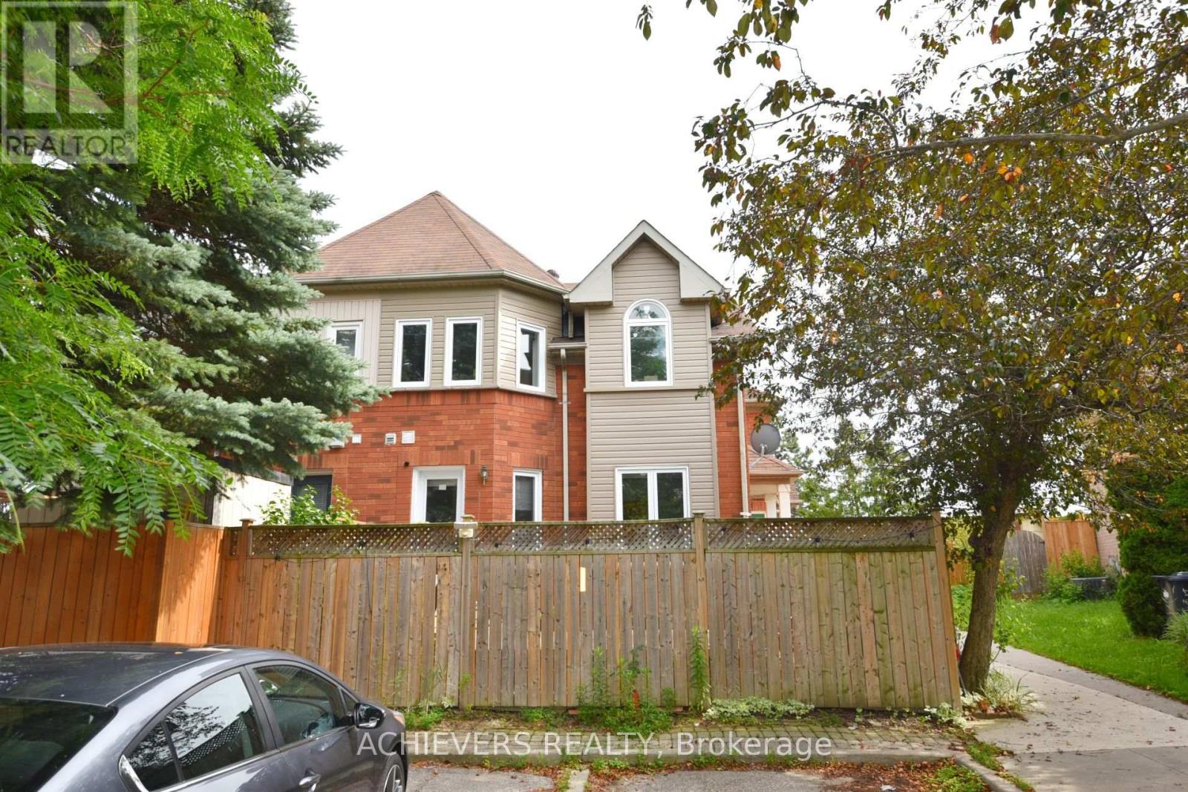
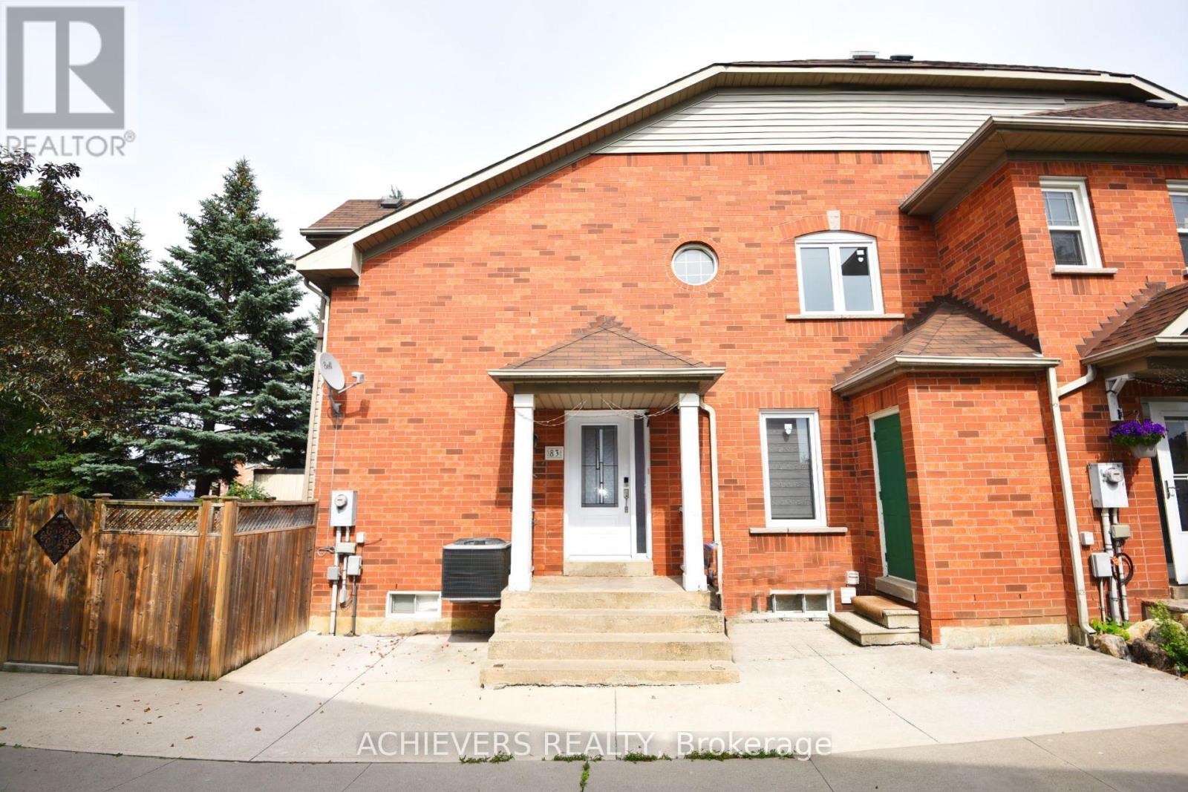
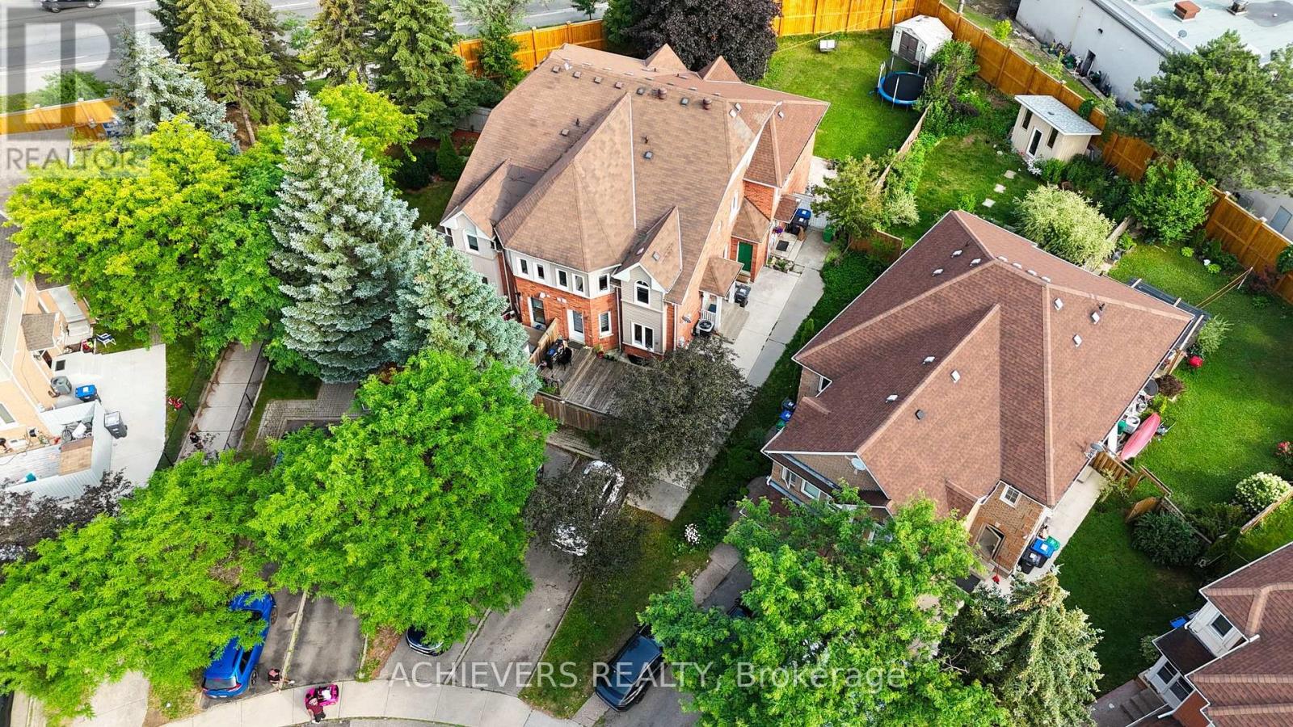
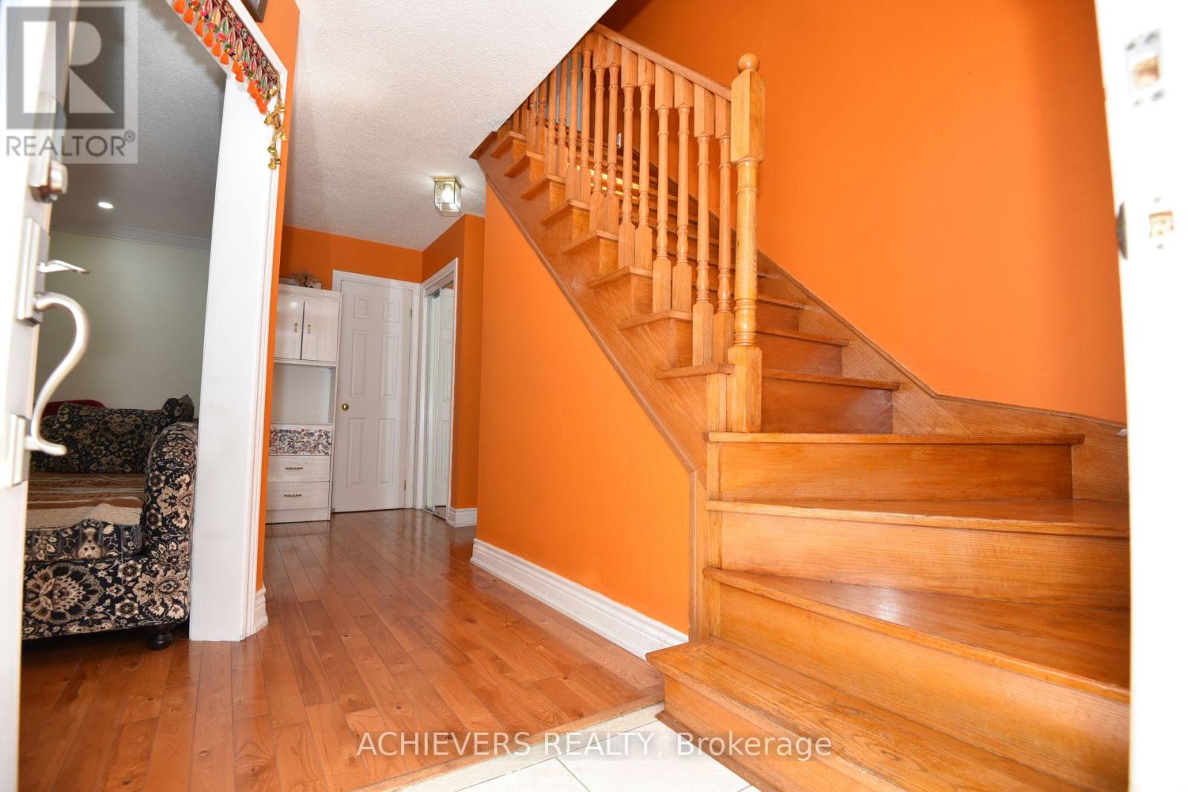
Beautiful Freehold - Fully Renovated with 3+2 Bedroom Finished Basement in a Prime Location! Welcome to this stunning freehold 3-bedroom home, perfectly situated in one of the area's most desirable locations. Beautifully maintained and tastefully renovated, this home features a spacious finished basement ,All Doors And windows (2021), Kitchen Back Splash (2025) , . offering excellent additional living space for extended family, guests, or recreation. The bright and inviting main floor boasts new pot lights, elegant laminate flooring, an attractive oak staircase, and a spacious living and dining area with a gorgeous walk-out to the backyard. The large eat-in kitchen features durable ceramic flooring and plenty of room for family gatherings. Step outside to enjoy a beautiful wooden deck and installed wooden fence, creating the perfect setting for relaxing or entertaining. Conveniently located at the front of Clover Bloom Road and next to a bus stop, this exceptional home is within walking distance to grocery stores, shopping plazas, schools, parks, and all essential amenities. This move-in-ready property offers the perfect combination of comfort, style, and convenience-an incredible opportunity for families, first-time buyers, or investors alike. Brokerage Remarks
Map data © OpenStreetMap contributors
No open houses are scheduled for this home.
Can't make it? Request a private viewing.
| Bedroom 3 | Second level | 4.5 x 3.07 m |
| Bedroom 2 | Basement | 3.5 x 3.2 m |
| Bedroom 2 | Second level | 3.66 x 2.89 m |
| Living room | Main level | 5.95 x 4.55 m |
| Kitchen | Main level | 5.93 x 2.79 m |
| Bedroom | Basement | 3.95 x 2.65 m |
| Dining room | Main level | 5.95 x 4.55 m |
| Primary Bedroom | Second level | 4.39 x 3.07 m |




