

 For sale 50
$479,900
3 bed2 bath1,000–1,199 sq ft
45 Hansen Road North #108
Madoc, Brampton
24 days agoMLS® W13804876
RE/MAX REAL ESTATE CENTRE INC.
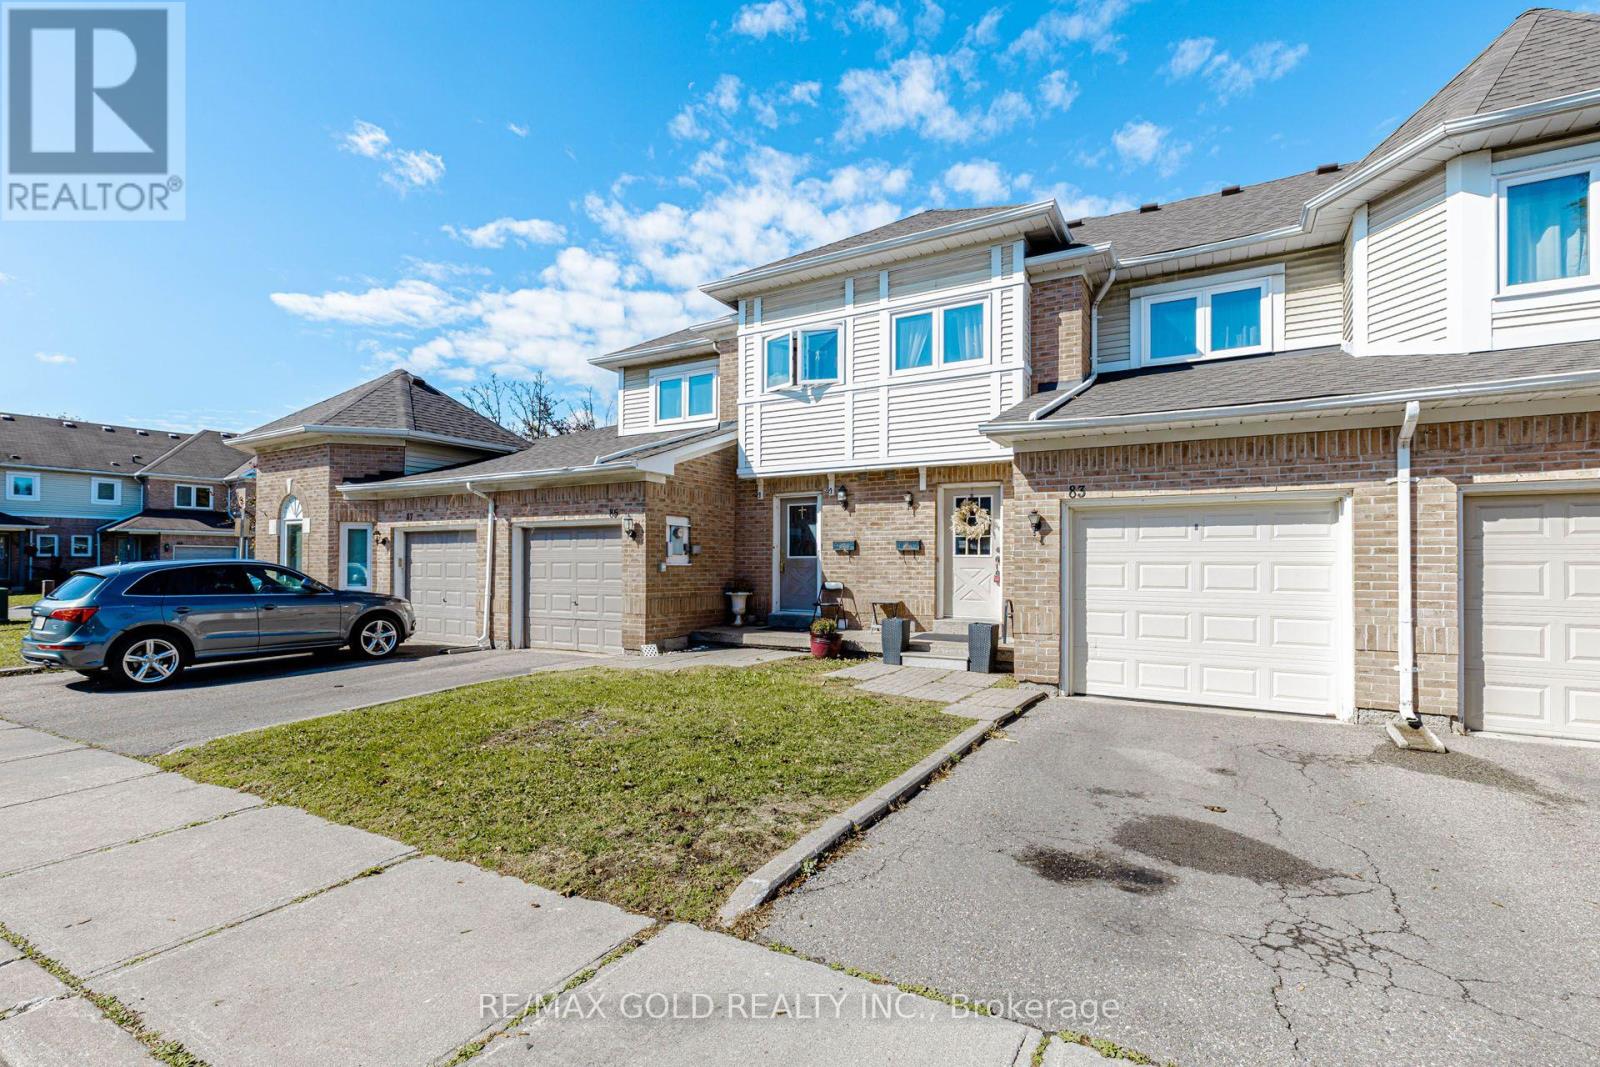
83 Wickstead Court
Sandringham-Wellington, Brampton, Ontario L6R1N8
For sale· Added
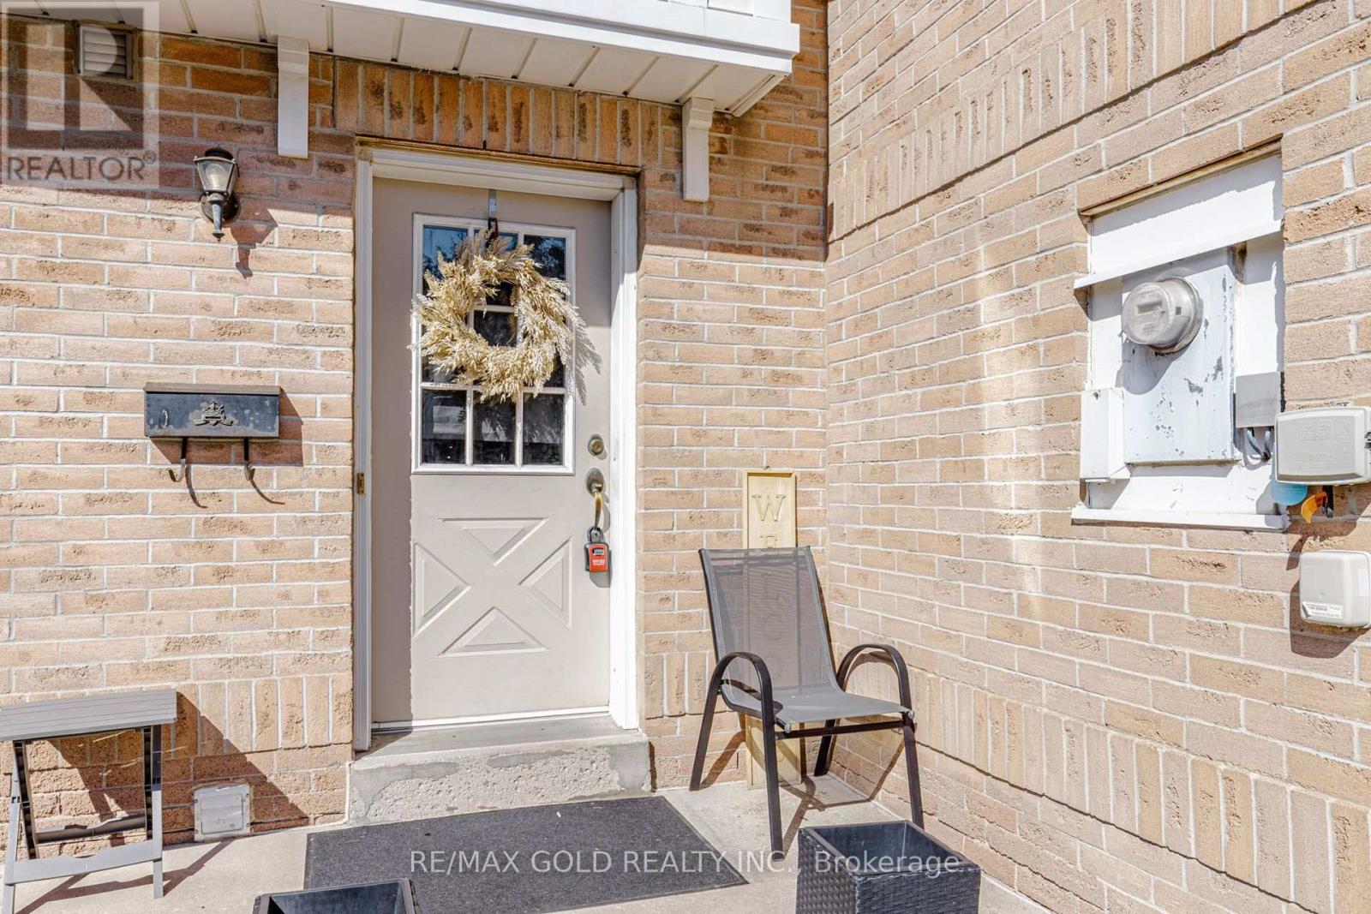
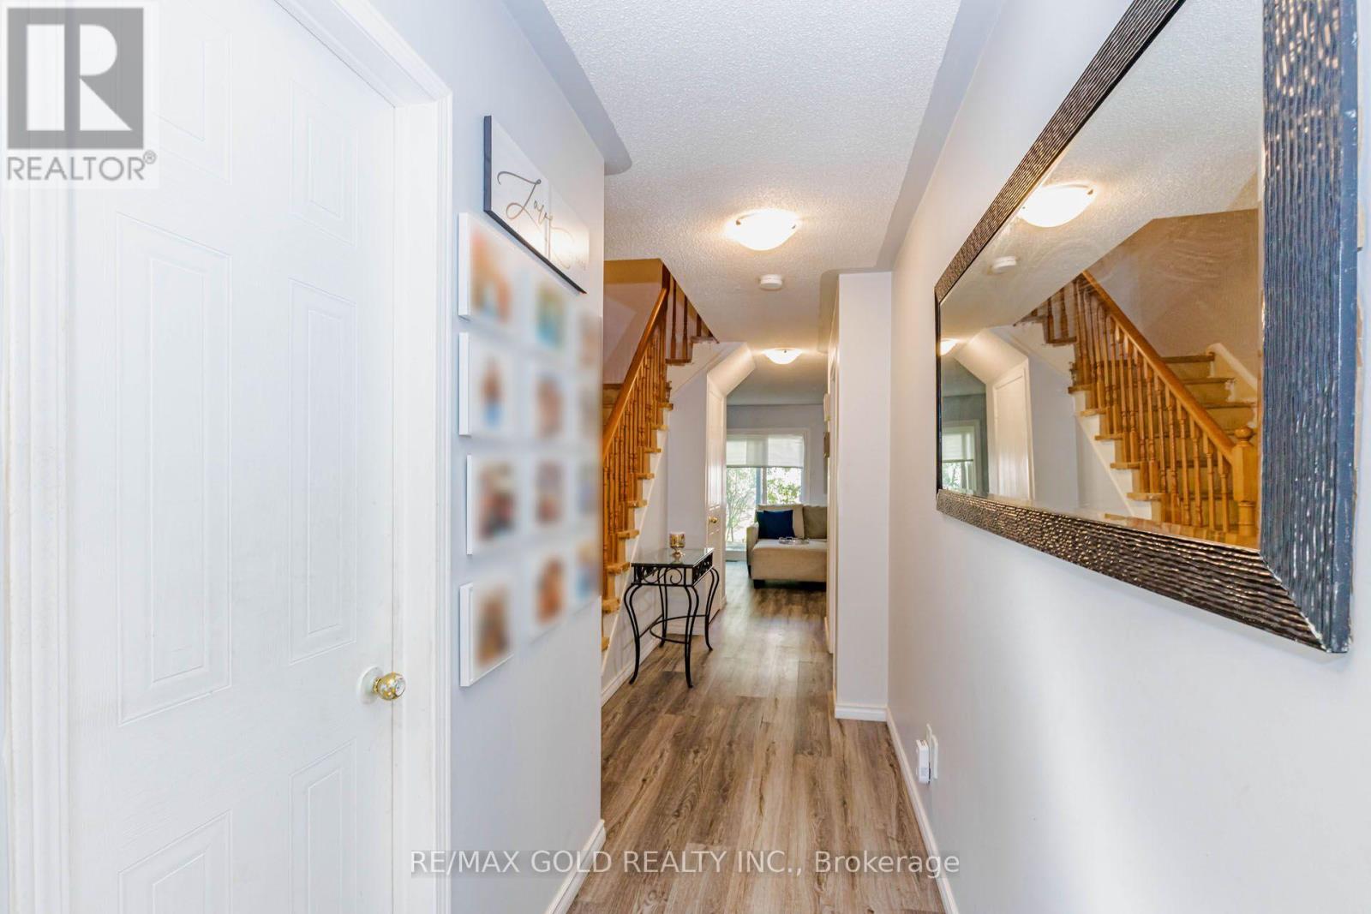
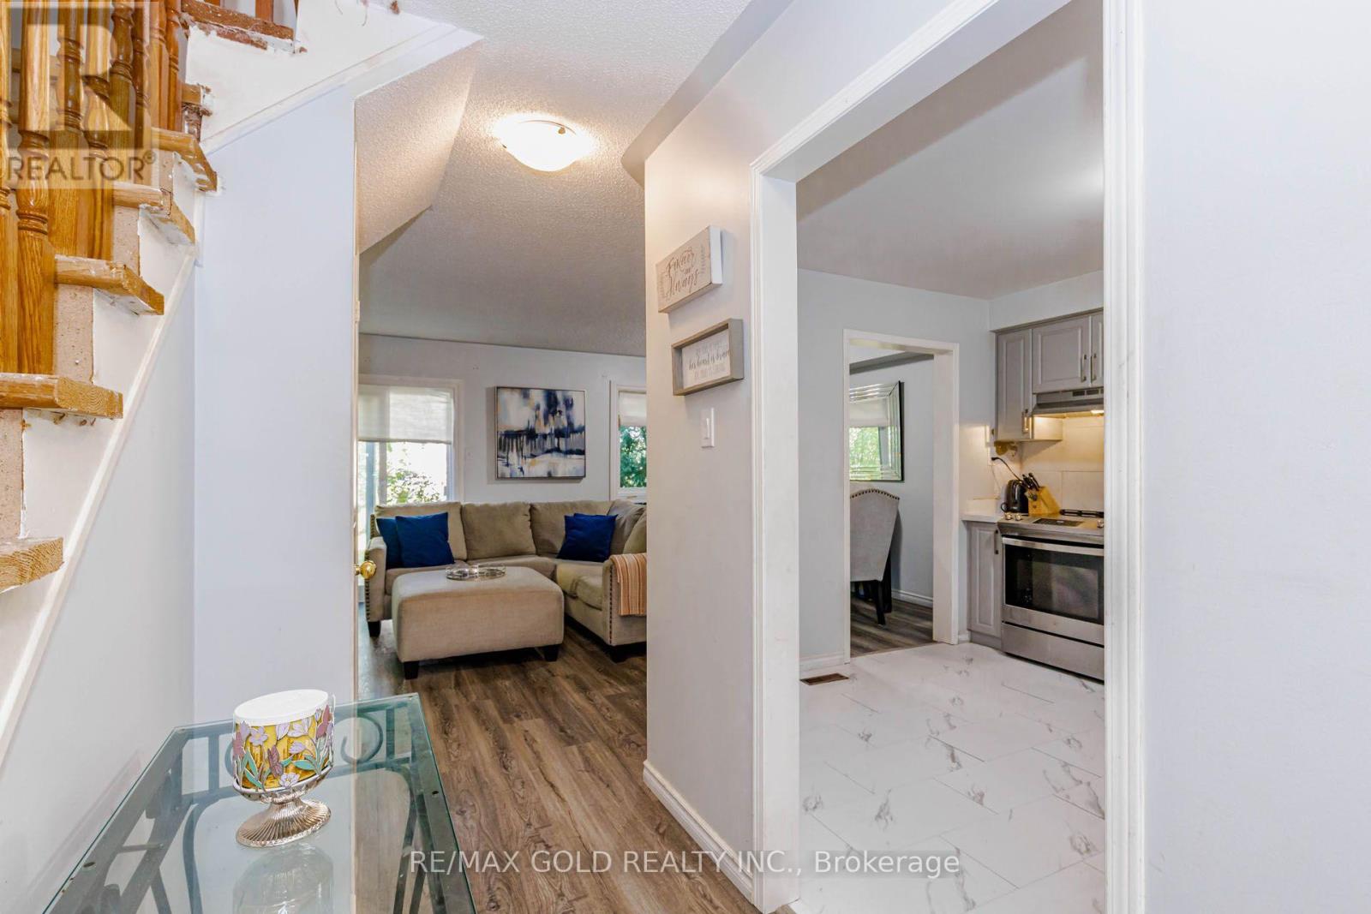
Welcome to this spacious 3+1 bedroom townhouse tucked away on a quiet, family-friendly court in Brampton. Featuring a bright and functional layout with plenty of natural light, pot lights on both levels, and a generously sized primary bedroom. The finished basement offers an additional bedroom, 3-piece bathroom and versatile den area-ideal for extended family, guests, a home office or recreation space. Step outside to a large private backyard, perfect for entertaining, relaxing or family gatherings. Complete with a 1-car garage plus driveway parking, along with convenient visitor parking within the complex. Ideally located close to schools, parks, hospital, shopping, public transit and major highways. A fantastic opportunity for first-time buyers, growing families or investors-a property not to be missed!
Map data © OpenStreetMap contributors
No open houses are scheduled for this home.
Can't make it? Request a private viewing.
| Living room | Main level | 5.8834 x 19.2911 m |
| Bathroom | Second level | 5.75 x 7.36 m |
| Dining room | Main level | 5.8834 x 19.2911 m |
| Kitchen | Main level | 3.3336 x 10.9312 m |
| Primary Bedroom | Second level | 5.234 x 17.1613 m |
| Bedroom 2 | Second level | 3.1363 x 10.1712 m |
| Bedroom 3 | Second level | 2.6737 x 8.7612 m |
| Bedroom | Basement | 5.745 x 18.7015 m |
| Bathroom | Basement | 5.75 x 8.26 m |
| Bathroom | Main level | 5.75 x 7.36 m |
| Bathroom | Second level | 6.36 x 8.24 m |




