 For sale 50
$599,900
3 bed3 bath1,200–1,399 sq ft
30 Brisbane Court
Sandringham-Wellington, Brampton
2 months agoMLS® W13659616
CENTURY 21 PEOPLE'S CHOICE REALTY INC.
65 Yorkland Boulevard #108
Brampton, Ontario L6P4M5
For sale· Added
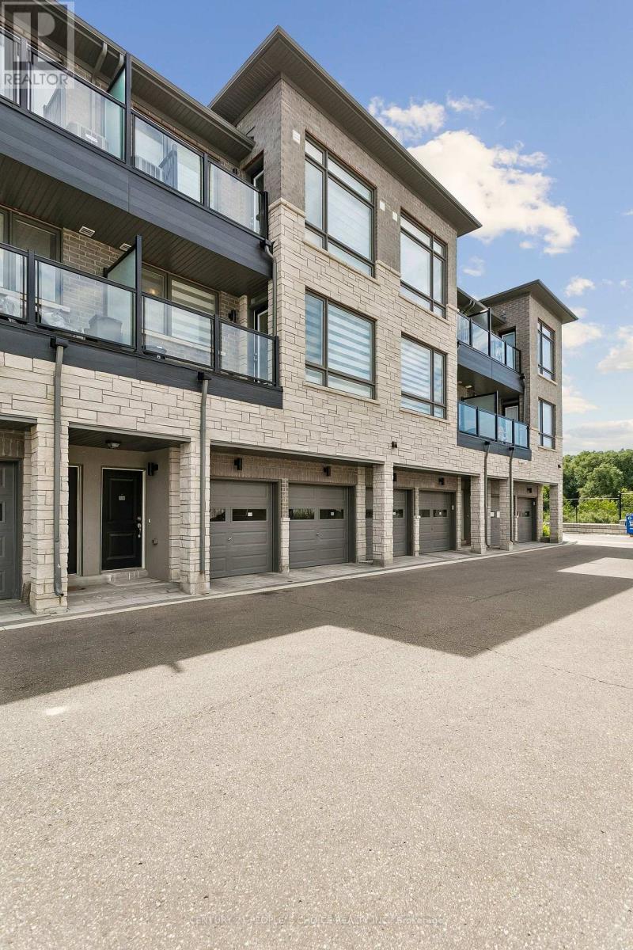
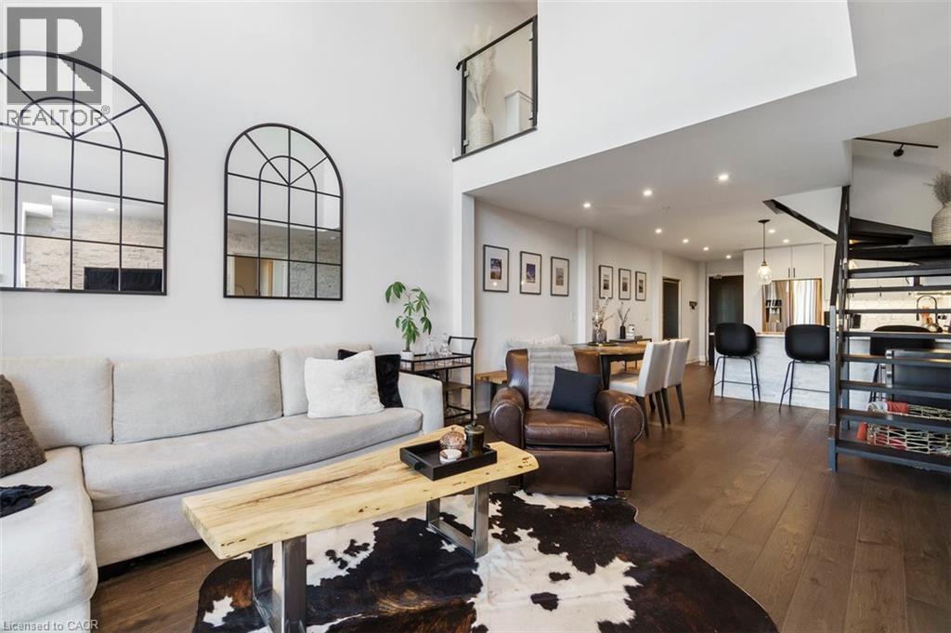
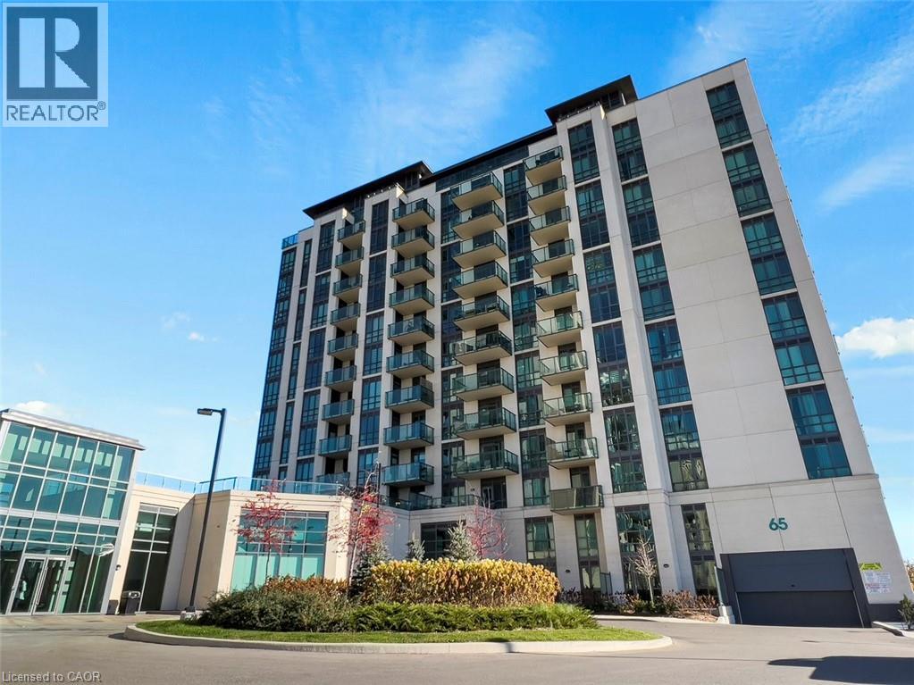
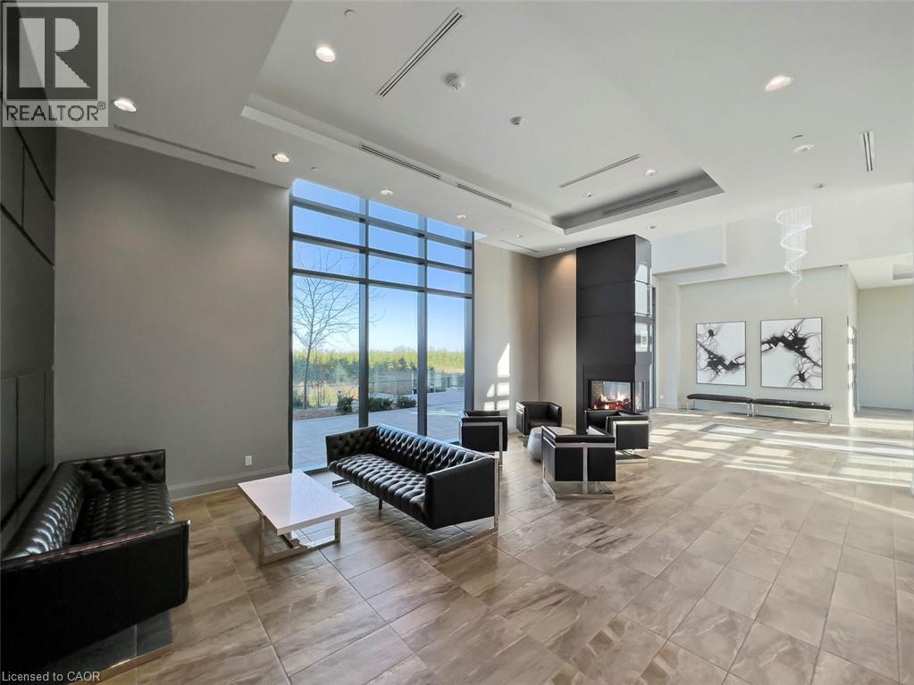
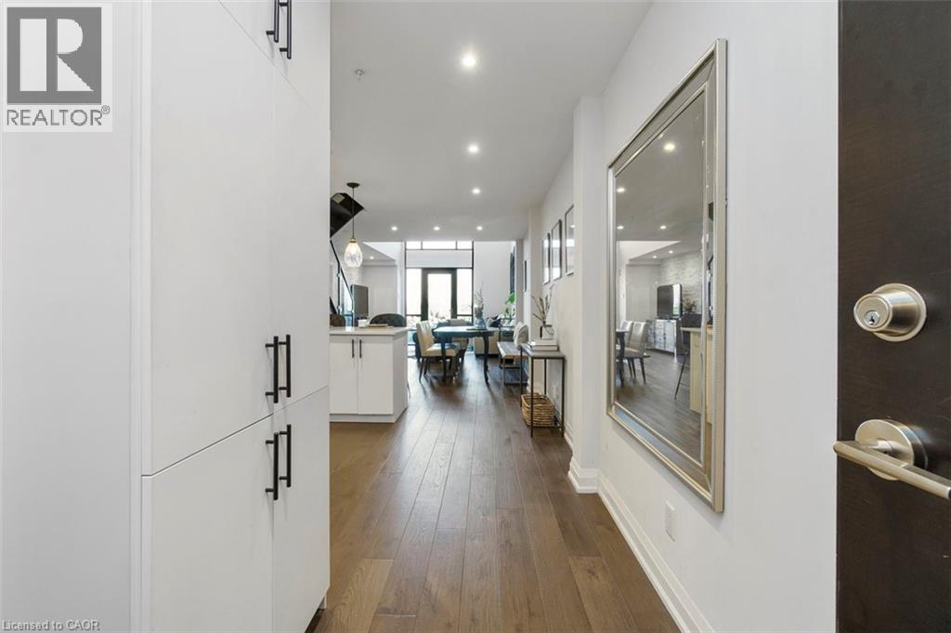
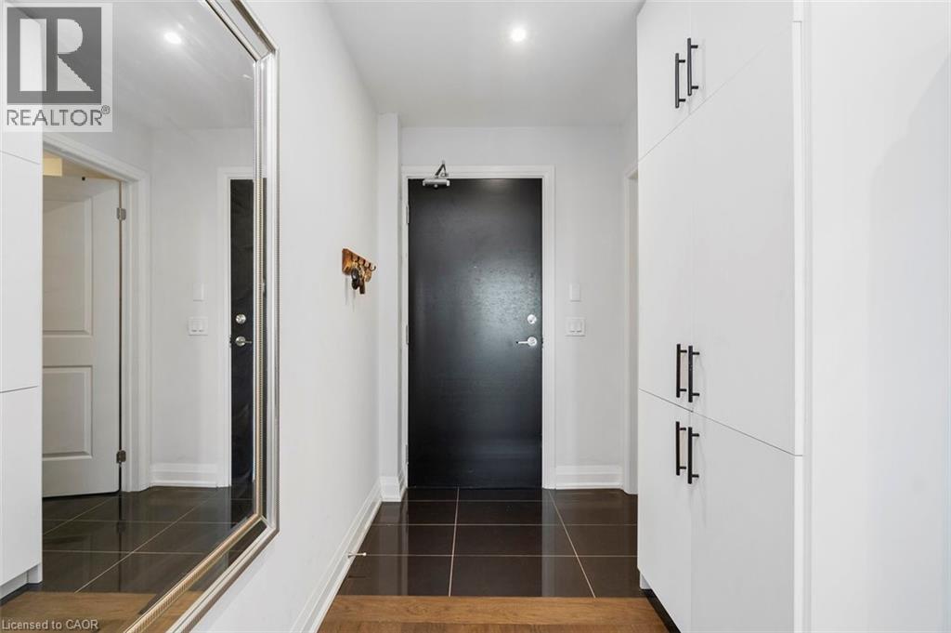
Exceptional ground floor offering at Cocoon Condos, combining the feel of a private townhome with the ease of condo living. This well-designed 2 bedroom + den, 3 bathroom residence offers approximately 1,100 sf of interior space with a functional layout. Bright and airy with soaring ceilings, expansive windows, and custom hardwood floors, the unit is filled with natural light throughout. The modern kitchen features stone countertops, stainless steel appliances, and ample cabinetry, ideal for everyday living and entertaining. The versatile den provides the perfect space for a home office, nursery, or guest room. Walk out to a rare and oversized 160 sqft private terrace overlooking tranquil green space, offering privacy and an indoor-outdoor lifestyle. The upper level features two generous bedrooms, each with its own private ensuite, and primary walk-in closet. Enjoy the convenience of 2 parking spots and a locker, along with access to building amenities including a gym, party/meeting room, pet wash, and visitor parking. Located in a high-growth area close to major highways, transit, shopping, and everyday amenities, this is a unique opportunity to own a ground floor unit that truly stands apart in both layout and lifestyle.
Map data © OpenStreetMap contributors
No open houses are scheduled for this home.
Can't make it? Request a private viewing.
| Laundry room | Second level | 5'3'' x 7'0'' |
| Bedroom | Second level | 17'6'' x 12'6'' |
| Primary Bedroom | Second level | 10'0'' x 15'0'' |
| 4pc Bathroom | Main level | 7'6'' x 6'7'' |
| Den | Main level | 8'0'' x 6'0'' |
| Living room | Main level | 23'6'' x 12'9'' |
| Kitchen | Main level | 13'3'' x 12'9'' |
| Foyer | Main level | 5'3'' x 3'6'' |