
 For sale 50
$629,900
3+1 bed4 bath1,200–1,399 sq ft
83 Wickstead Court
Sandringham-Wellington, Brampton
8 days agoMLS® W13868404
RE/MAX GOLD REALTY INC.
49 Baby Pointe Trail
Northwest Brampton, Brampton, Ontario L7A0W3
For sale· Added
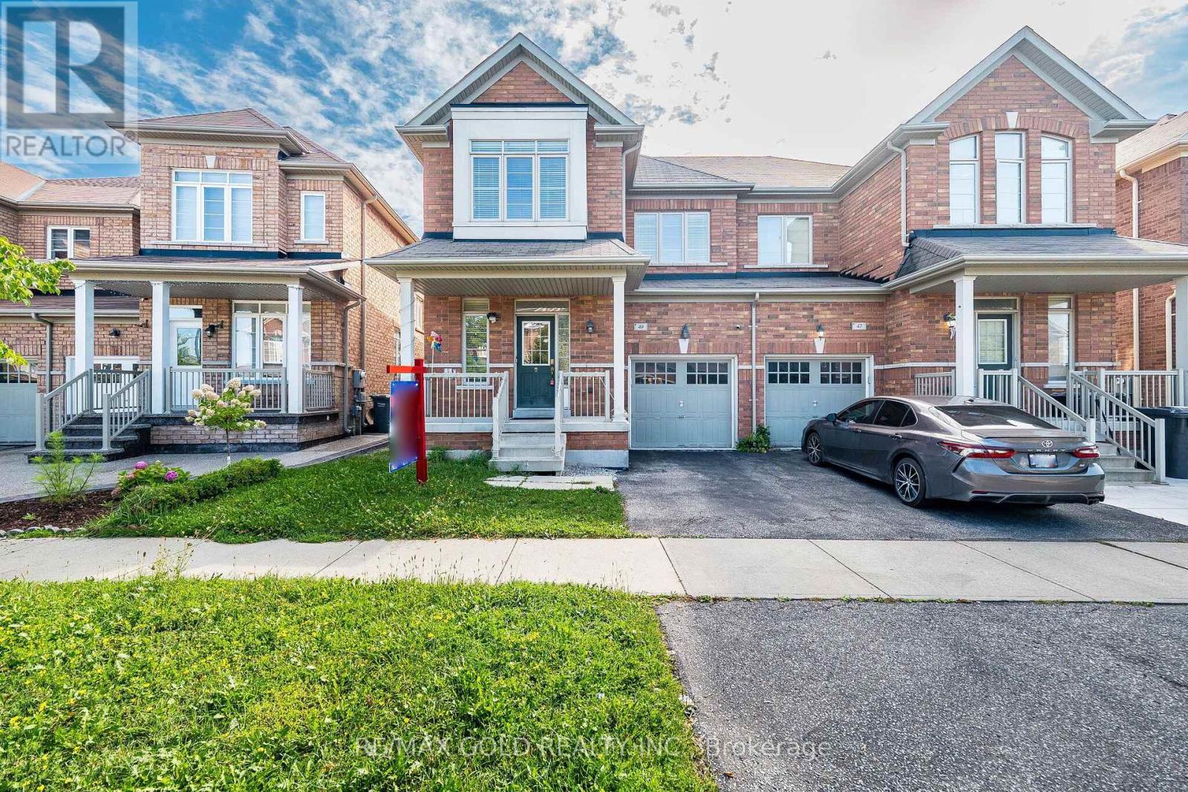
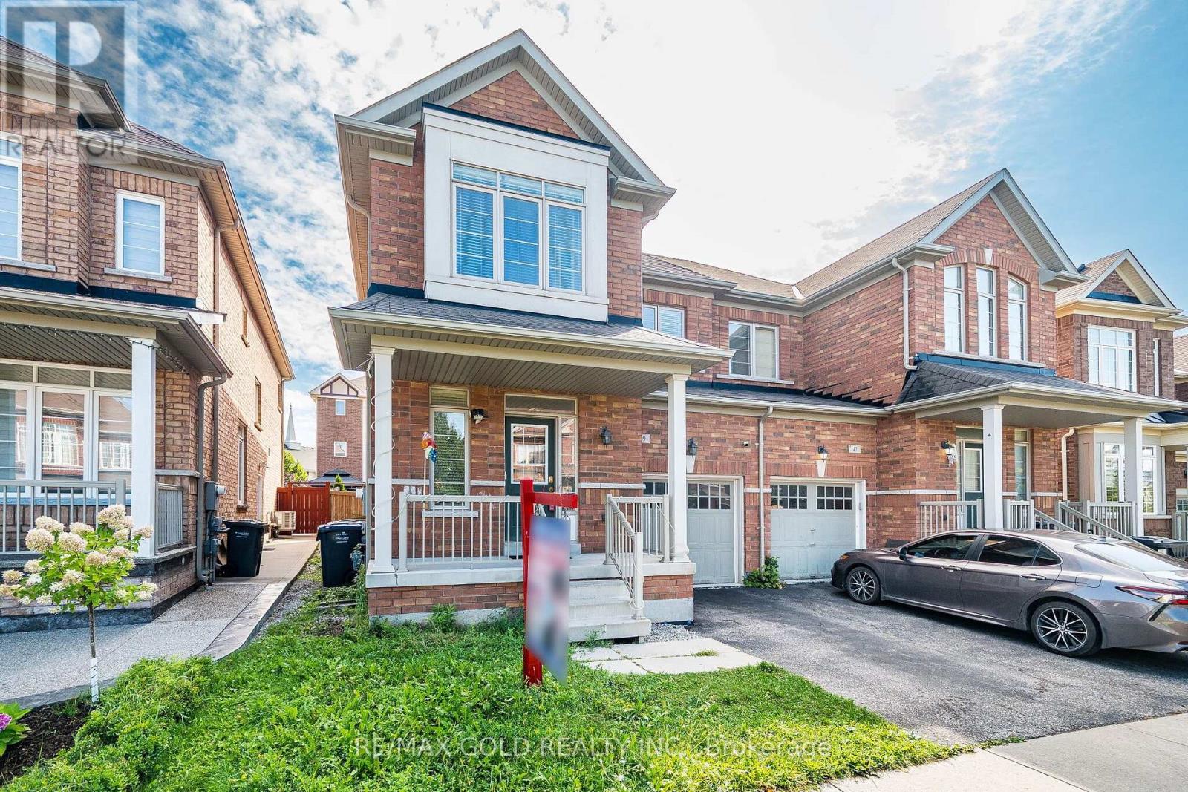
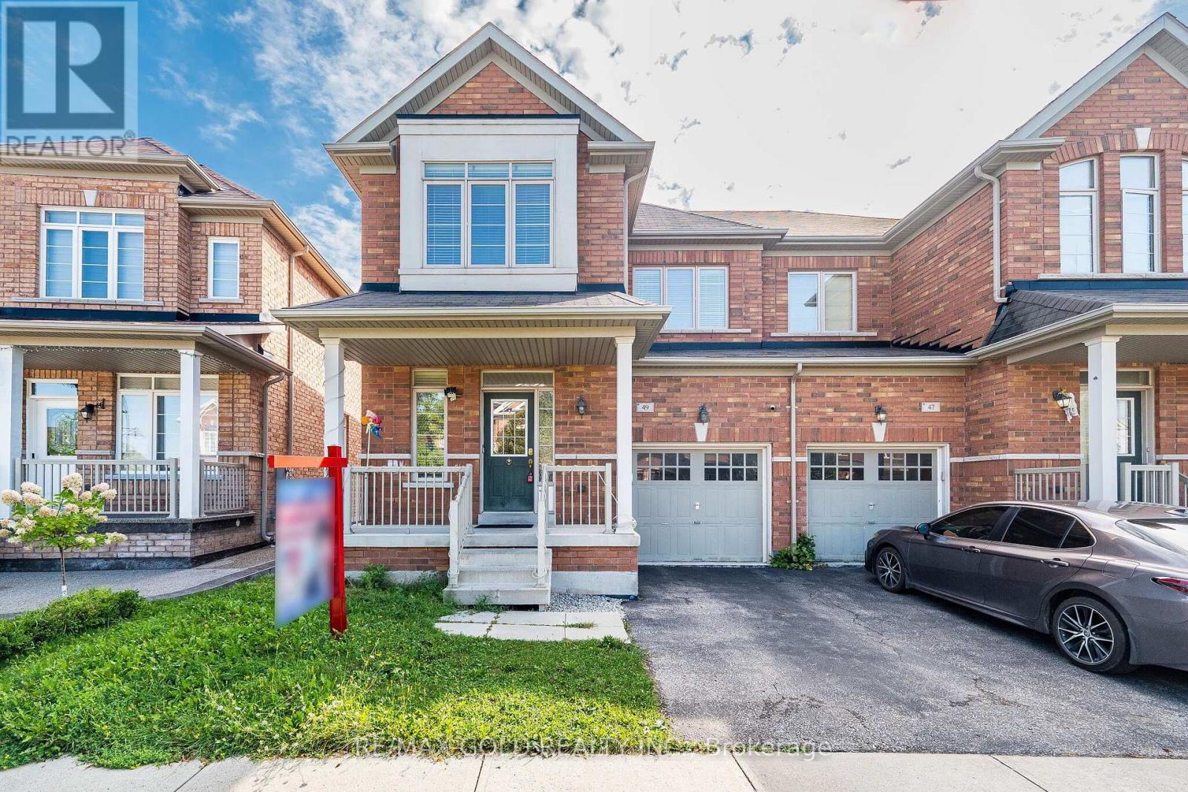
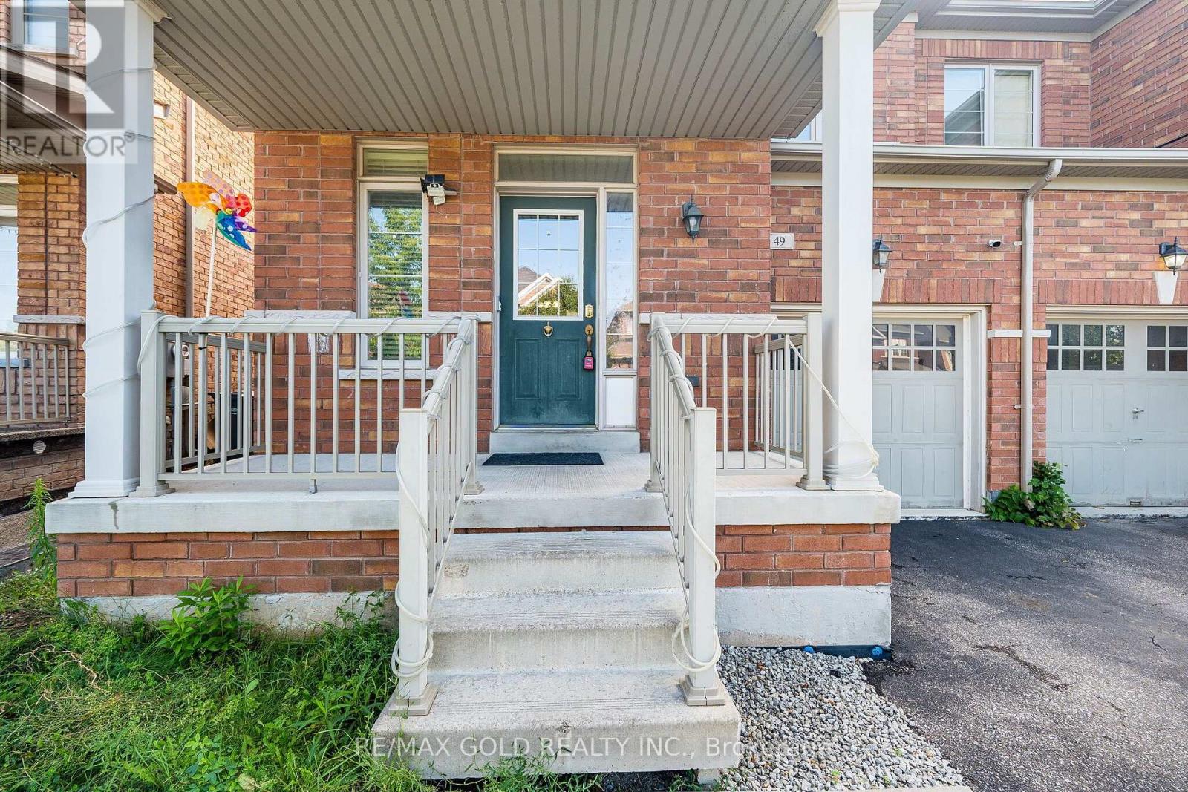
Wow! This Is An Absolute Showstopper And A Must-See! Yes, It Is Priced Right And Priced To Sell Immediately! This Lovely 4 Bedroom, Fully Upgraded, All-Brick Semi-Detached Home Offers Added Privacy, Abundant Natural Light, And A Spacious Layout Perfect For Families. Bright And Meticulously Maintained, Modern Light Fixtures, Impressive 9Ft Ceilings, And Premium Quality Laminate Flooring That Creates A Warm And Inviting Living Space! The Fully Upgraded Kitchen Is A True Highlight Featuring Granite Countertops, A Stylish Backsplash, Stainless Steel Appliances, And Great Storage, Perfect For Everyday Cooking And Entertaining! Enjoy A Walkout From The Breakfast Area To A Beautiful Deck, Ideal For Summer BBQs And Relaxing Evenings! Upstairs Offers Four(4) Spacious Bedrooms Including A Primary Retreat With Great Closet Space, Providing Comfort And Convenience For The Whole Family. Step Outside To A Low-Maintenance Outdoor Space With Deck And Yard Area, Perfect For Kids To Play Or Weekend Gatherings. Location, Location, Location! Situated In A Great Family Neighborhood And Within Walking Distance To Mt. Pleasant GO Station, Plus Close To Schools, Parks, Public Transit, Grocery Stores, A Commuter's Dream! With Its Thoughtful Design, Modern Upgrades, And Prime Location, This Home Is A Rare Opportunity You Don't Want To Miss. Schedule Your Viewing Today And Make This Beautiful Home Yours!
Map data © OpenStreetMap contributors
No open houses are scheduled for this home.
Can't make it? Request a private viewing.
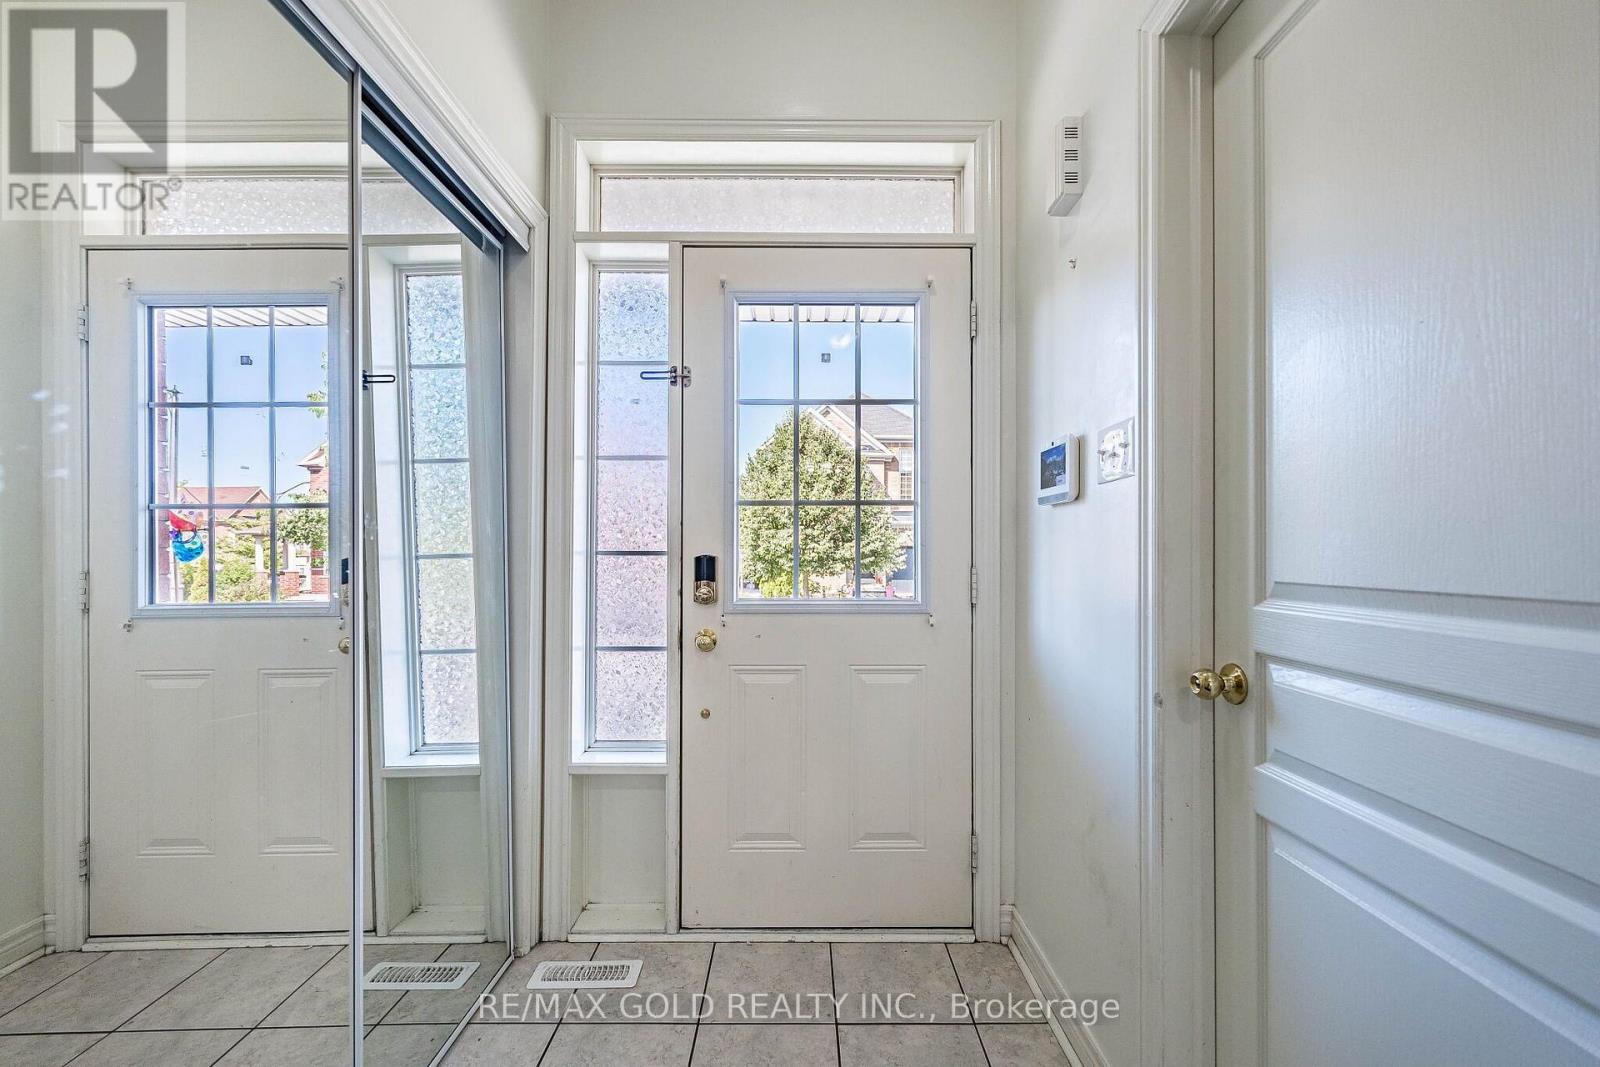
| Foyer | Main level | 1.56 x 1.56 m |
| Living room | Main level | 6.81 x 4.05 m |
| Dining room | Main level | 6.81 x 4.05 m |
| Eating area | Main level | 4.92 x 2.96 m |
| Family room | Main level | 5.03 x 4.04 m |
| Kitchen | Main level | 4.92 x 2.96 m |
| Bedroom 2 | Second level | 4.03 x 3.71 m |
| Bedroom 3 | Second level | 4.01 x 3.61 m |
| Bedroom 4 | Second level | 3.43 x 3.31 m |
| Primary Bedroom | Second level | 5.91 x 3.03 m |




