
 NewFor sale 50
$619,950
2 bed2 bath1,000–1,199 sq ft
9470 The Gore Road #112
Goreway Drive Corridor, Brampton
20 hours agoMLS® W14080780
CENTURY 21 PEOPLE'S CHOICE REALTY INC.
46 Linkdale Road
Brampton North, Brampton, Ontario L6V2Y6
For sale· Added
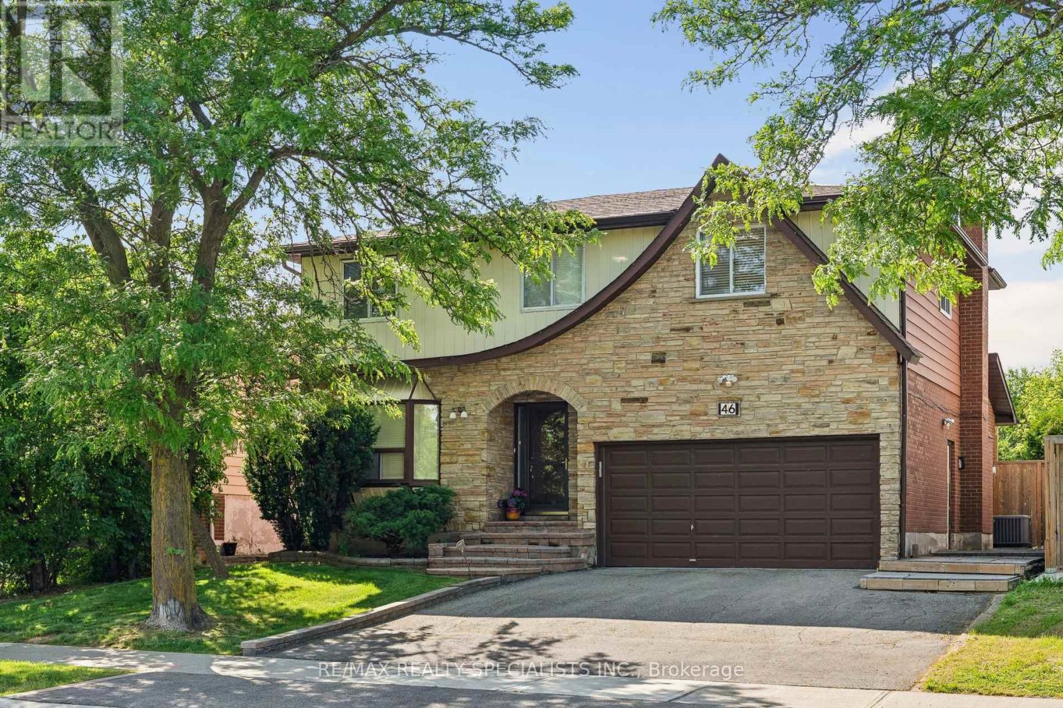
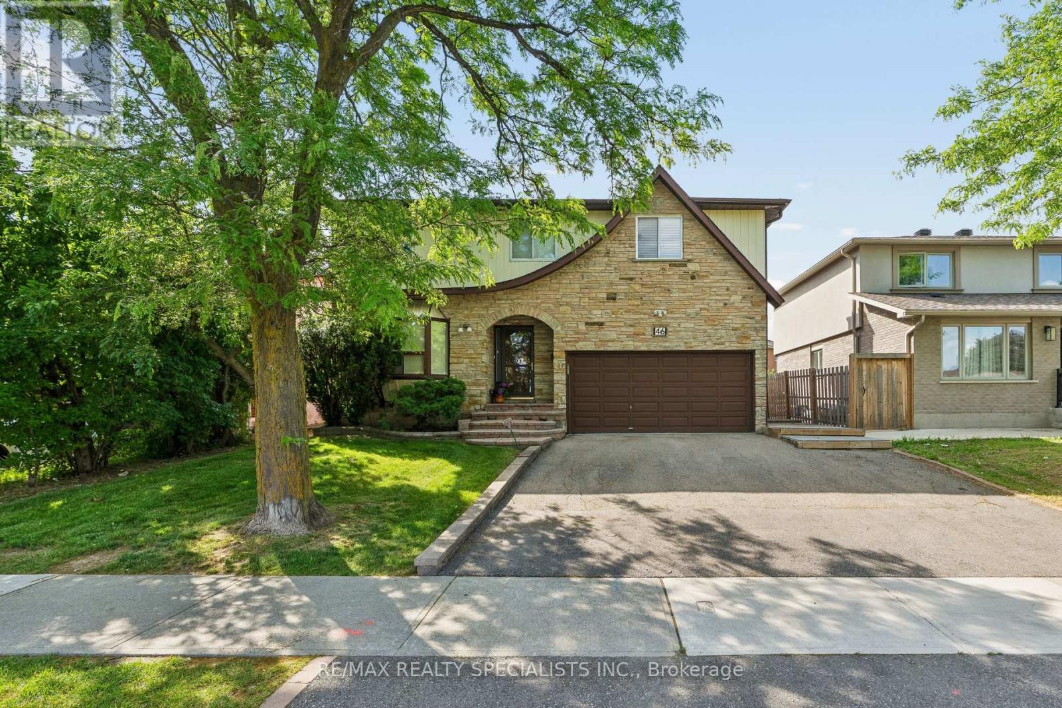
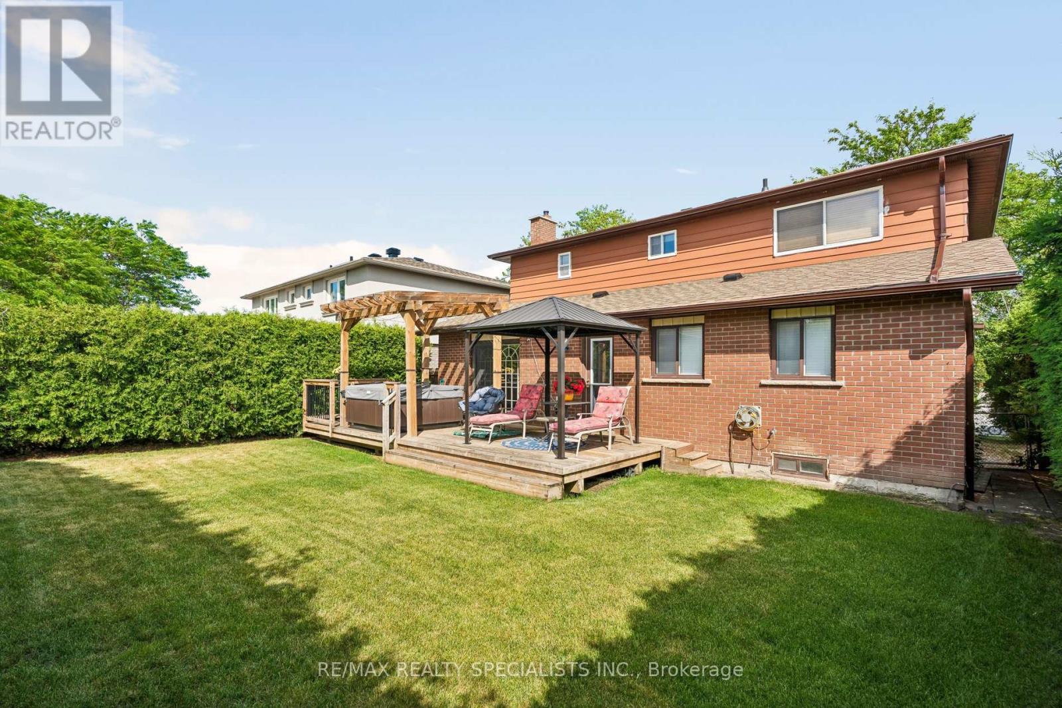
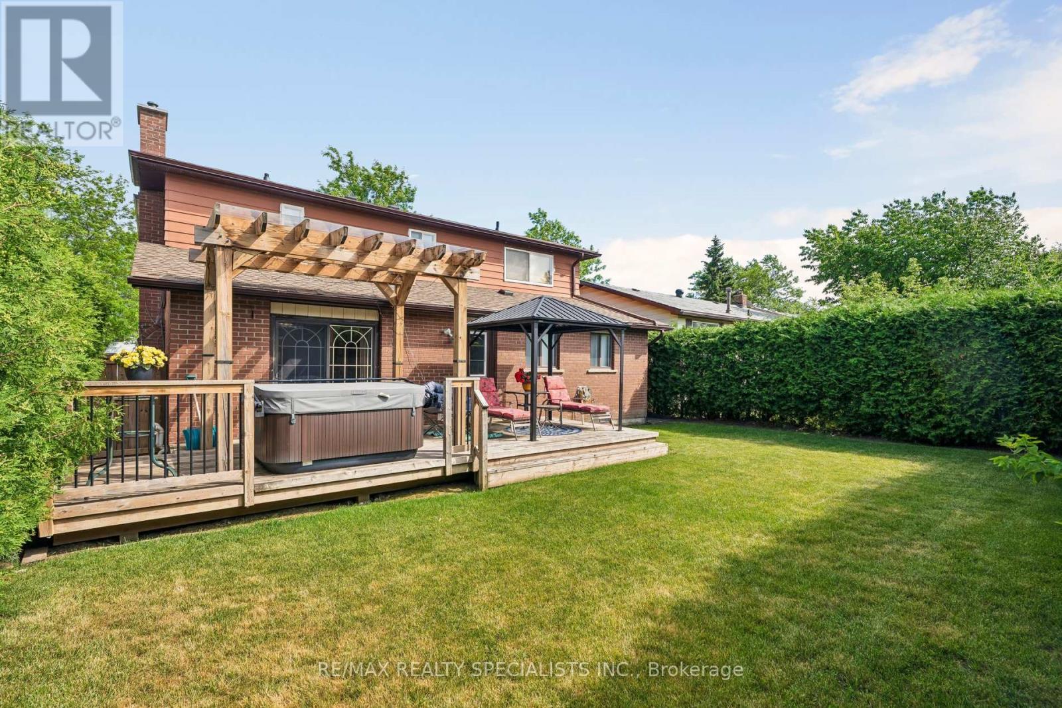
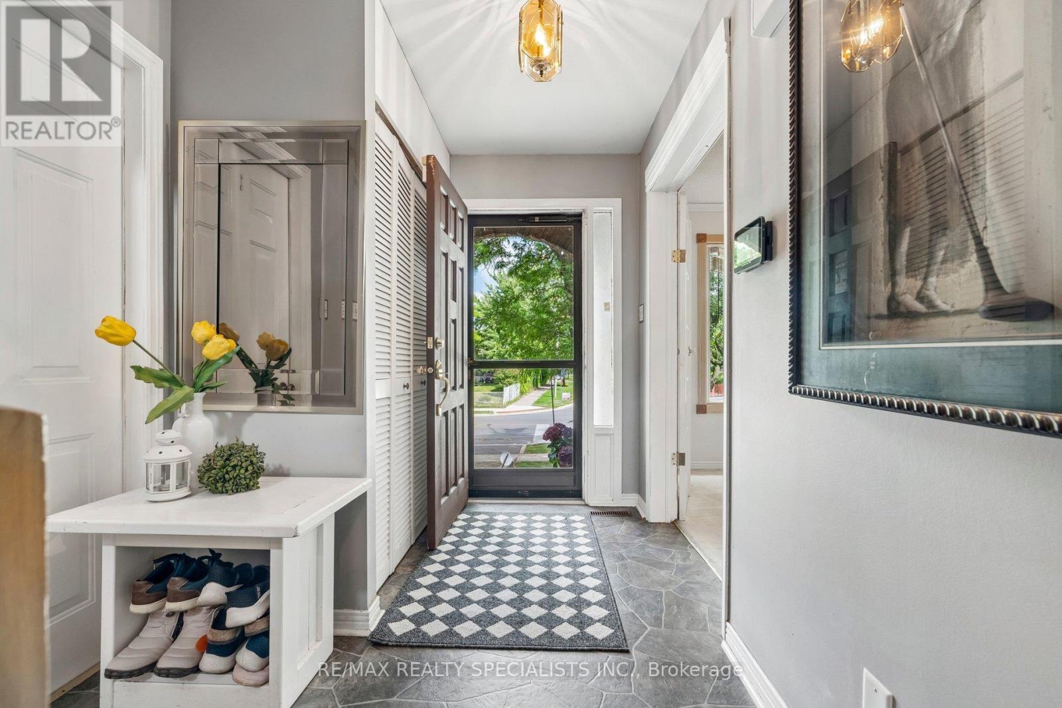
Welcome to this spacious 4-bedroom, 2-bathroom family home, ideally situated on a generous, private lot with easy access to Highway 410, public and Catholic schools, and public transit. Step inside to a freshly painted, light-filled interior featuring separate formal living and dining rooms, a functional kitchen, and a convenient main-floor laundry room with brand-new2026 appliances, plus a 2-piece powder room. The inviting family room at the rear of the home offers a walk-out to your private backyard. Perfect for entertaining or relaxing, the expansive backyard features a massive deck, hot tub, and charming gazebo overlooking the lush,well-maintained lawn. Upstairs, the oversized primary bedroom offers a spacious walk-in closet, while three additional bright bedrooms and a 4-piece bathroom provide plenty of room for the whole family. The lower level offers endless possibilities, with an open layout and a rough-infor an additional bathroom, including an existing toilet. Create your ideal recreation room, home gym, office, or in-law suite. Turnkey, spacious, and perfectly positioned for commuters and families alike, this home offers the ideal blend of comfort, privacy, and convenience. Don't miss this incredible opportunity!
Map data © OpenStreetMap contributors
No open houses are scheduled for this home.
Can't make it? Request a private viewing.
| Kitchen | Main level | 4.52 x 2.69 m |
| Other | Basement | 3.55 x 2.64 m |
| Living room | Main level | 4.75 x 3.4 m |
| Dining room | Main level | 4.52 x 3.4 m |
| Family room | Main level | 4.88 x 3.38 m |
| Primary Bedroom | Second level | 5.03 x 4.19 m |
| Bedroom 2 | Second level | 4.06 x 3.86 m |
| Bedroom 3 | Second level | 4.14 x 2.82 m |
| Bedroom 4 | Second level | 3.17 x 3.1 m |
| Recreational, Games room | Basement | 7.31 x 3.4 m |
| Other | Basement | 5.71 x 2.59 m |




