
 For sale 50
$624,900
4+1 bed2 bath1,200–1,399 sq ft
79 Fleetwood Crescent
Southgate, Brampton
2 months agoMLS® W13653922
CENTURY 21 PEOPLE'S CHOICE REALTY INC.
46 Linkdale Road
Brampton North, Brampton, Ontario L6V2Y6
For sale· Added
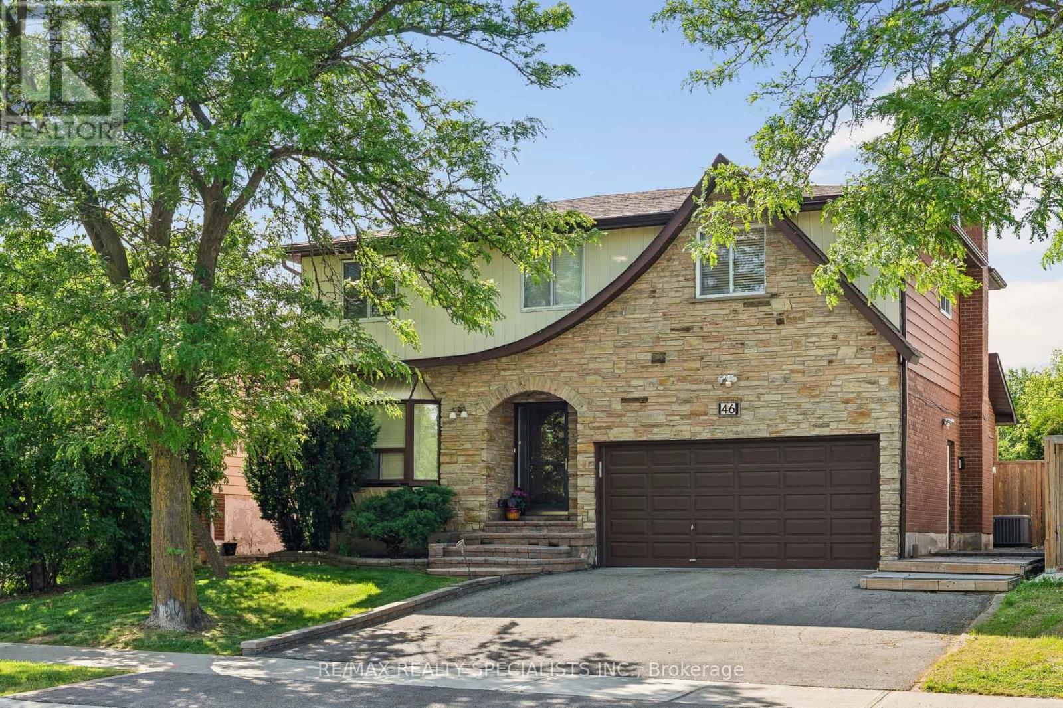
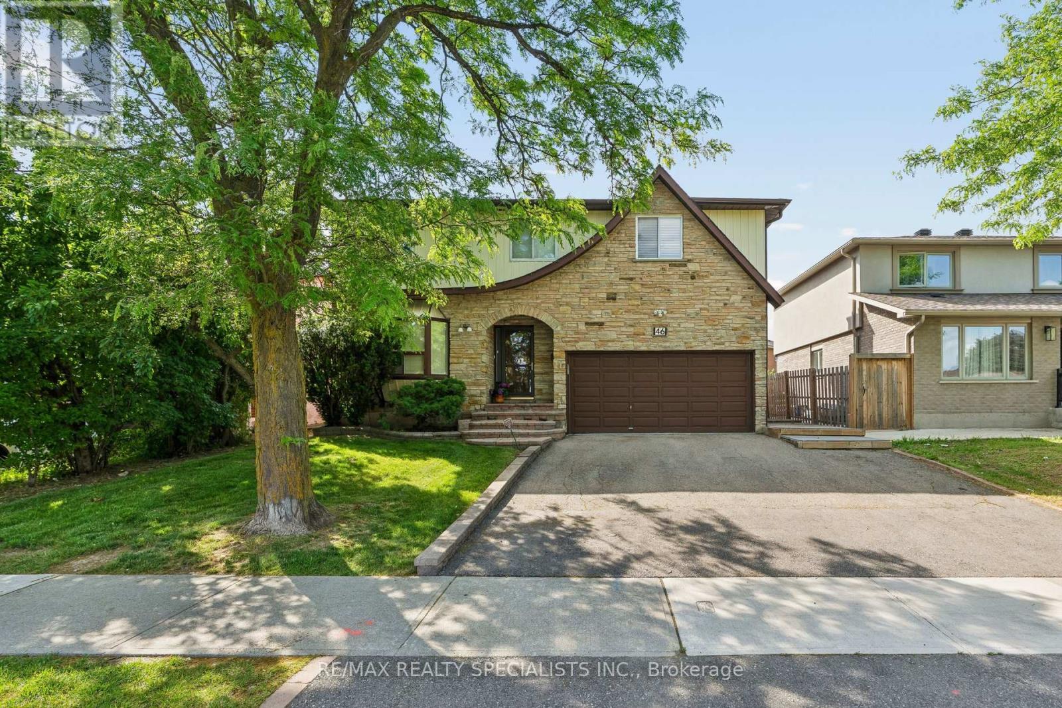
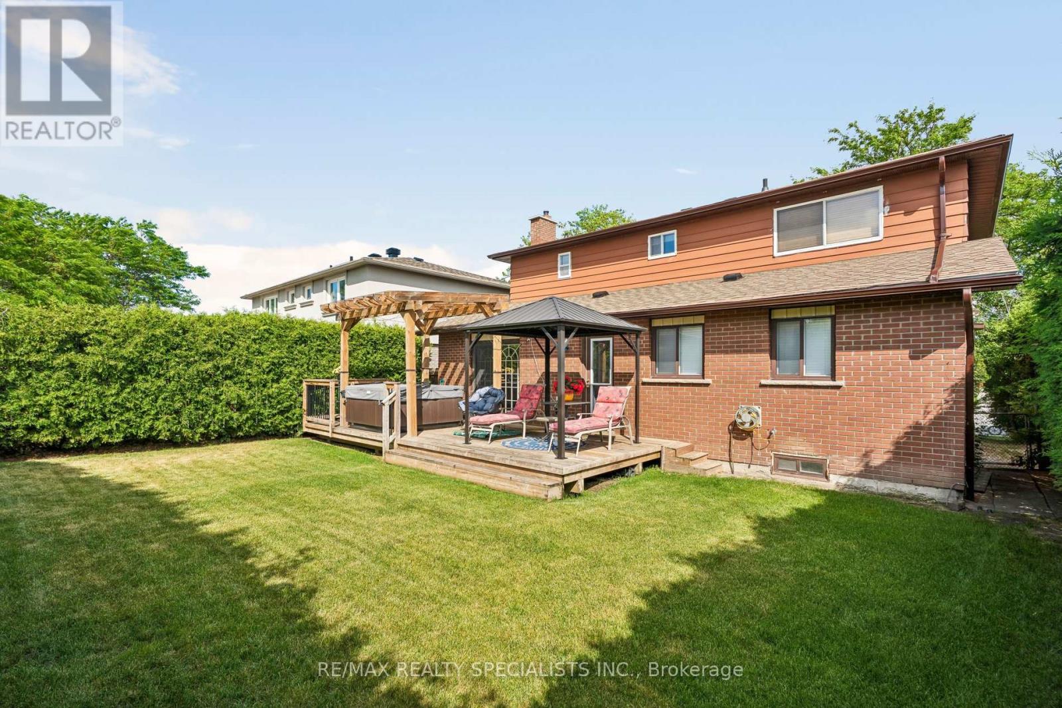
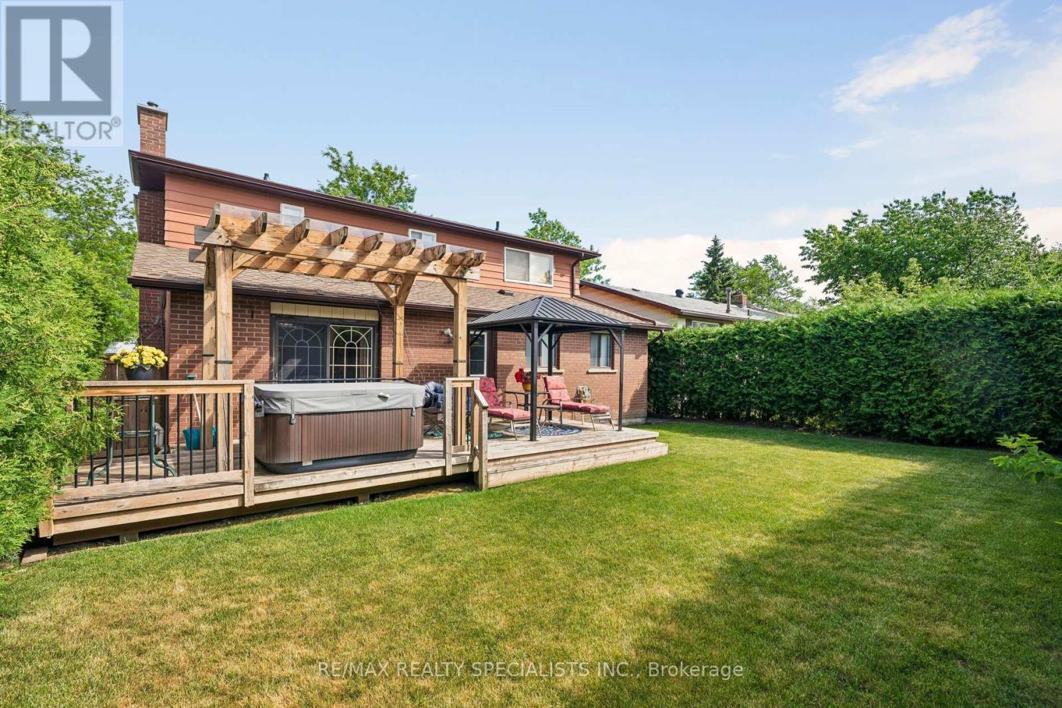
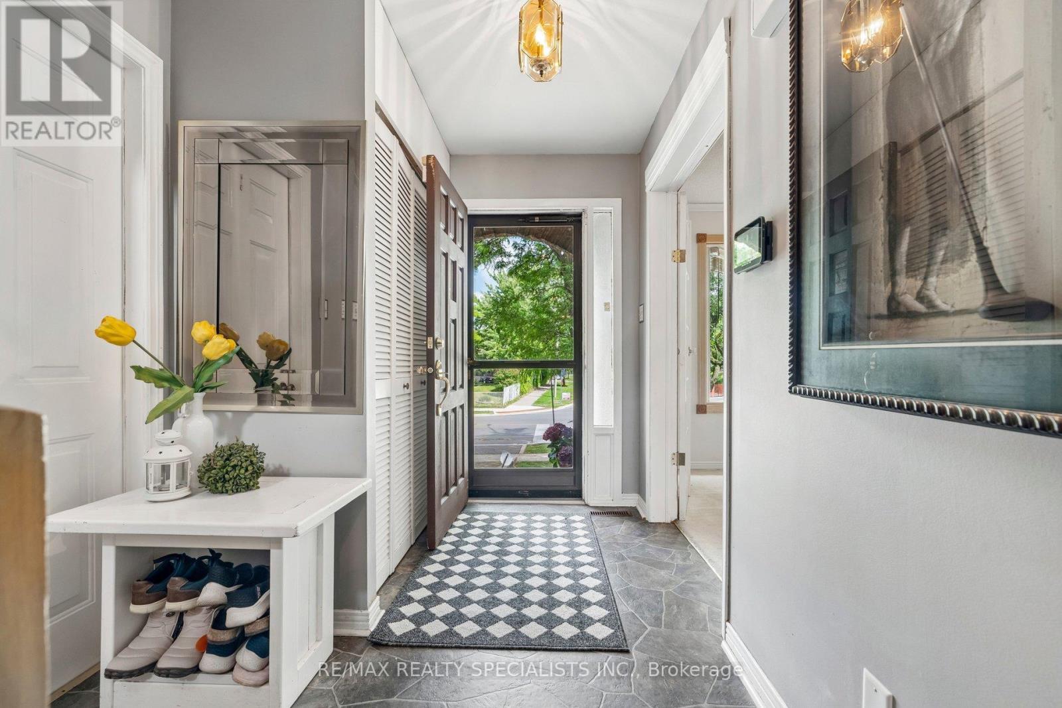
Welcome to this beautiful and spacious 4-bedroom, 3 bathroom family home, perfectly nestled on a generous, private lot with seamless accessto Highway 410, public and catholic schools, and public transit. Step inside to find a freshly painted, light-filled layout featuring separate formalsitting and dining rooms, a functional kitchen, and a convenient main floor laundry room with new appliances (2026) alongside a 2-piece powderroom. The heart of the home is the rear family room, boasting a walk-out to your private backyard. Step out onto the massive entertainer's deck,complete with a hot tub, beautiful gazebo overlooking the lush, well-maintained lawn. Upstairs, retreat to the oversized primary bedroomfeaturing a large walk-in closet, accompanied by three additional sun-drenched bedrooms and a full 4-piece bathroom. The lower level offers anopen canvas with a rough-in for an additional bathroom-bring your imagination to complete your dream recreation room, home gym, or nannysuite. Don't miss this turnkey opportunity in a highly commuter-friendly location!
Map data © OpenStreetMap contributors
No open houses are scheduled for this home.
Can't make it? Request a private viewing.
| Family room | Main level | 4.88 x 3.38 m |
| Other | Basement | 5.71 x 2.59 m |
| Bedroom 3 | Second level | 4.14 x 2.82 m |
| Recreational, Games room | Basement | 7.31 x 3.4 m |
| Bedroom 2 | Second level | 4.06 x 3.86 m |
| Kitchen | Main level | 4.52 x 2.69 m |
| Other | Basement | 3.55 x 2.64 m |
| Dining room | Main level | 4.52 x 3.4 m |
| Living room | Main level | 4.75 x 3.4 m |
| Primary Bedroom | Second level | 5.03 x 4.19 m |
| Bedroom 4 | Second level | 3.17 x 3.1 m |




