 For sale 50
$599,000
4 bed2 bath1,100–1,500 sq ft
1 Hawkins Court
Central Park, Brampton
9 days agoMLS® W13879042
RE/MAX REAL ESTATE CENTRE INC.
27 Castlemore Drive
Brampton East, Brampton, Ontario L6W2V9
For sale· Added
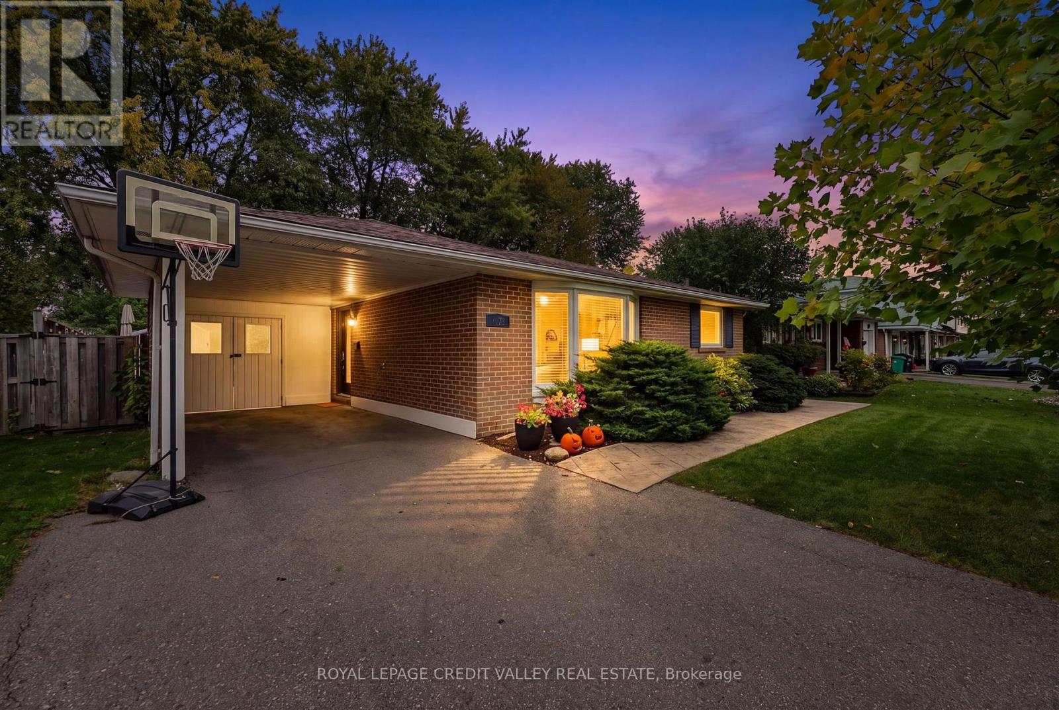
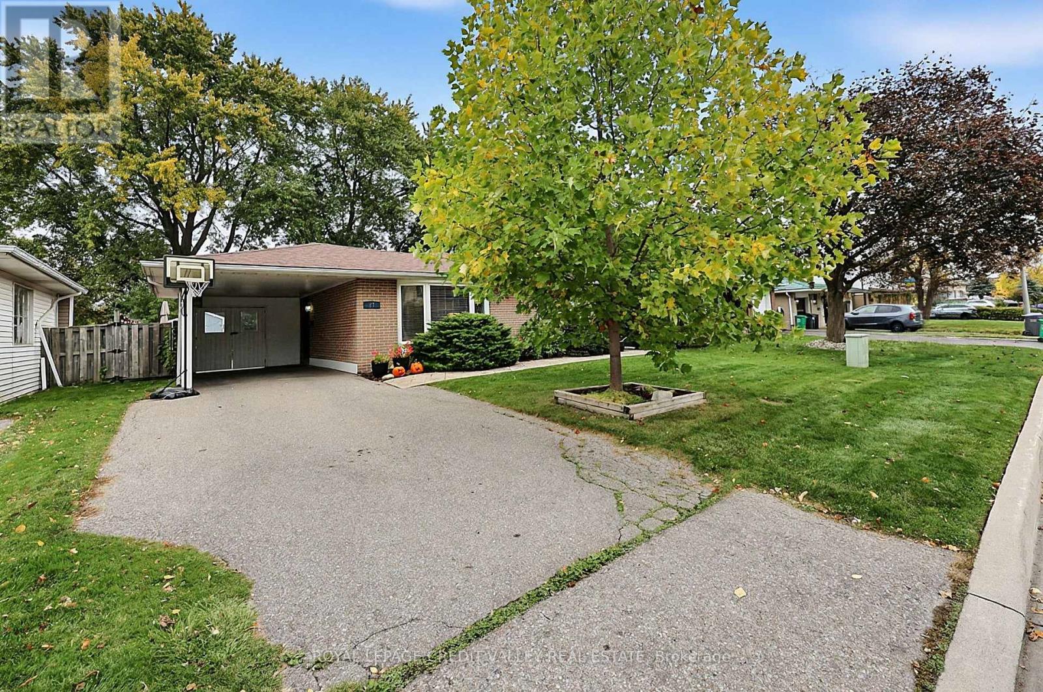
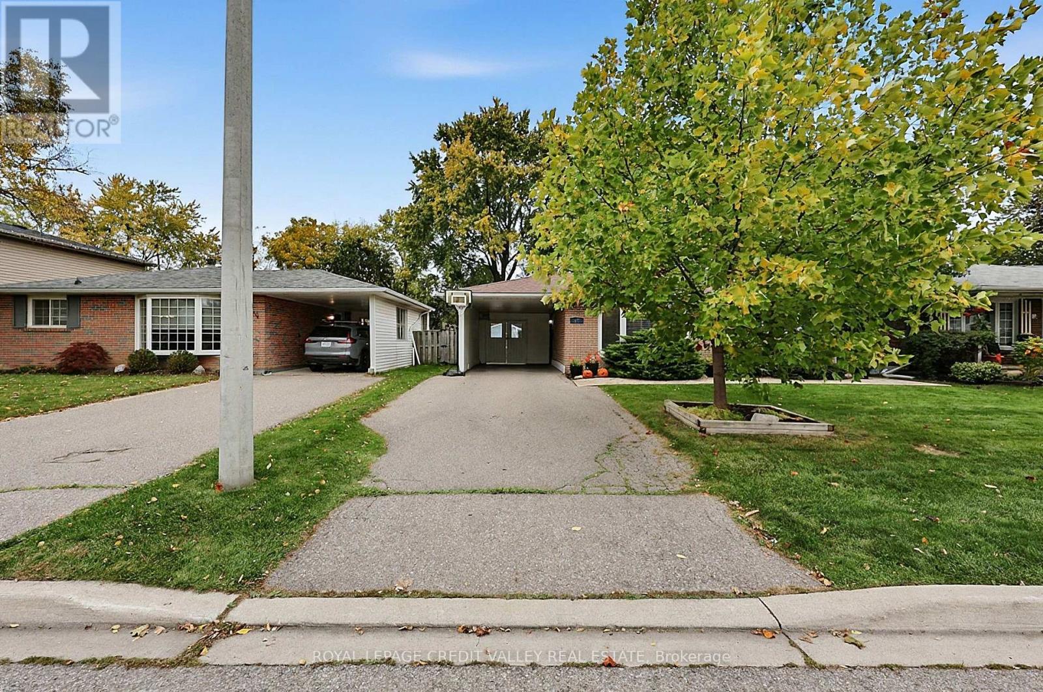
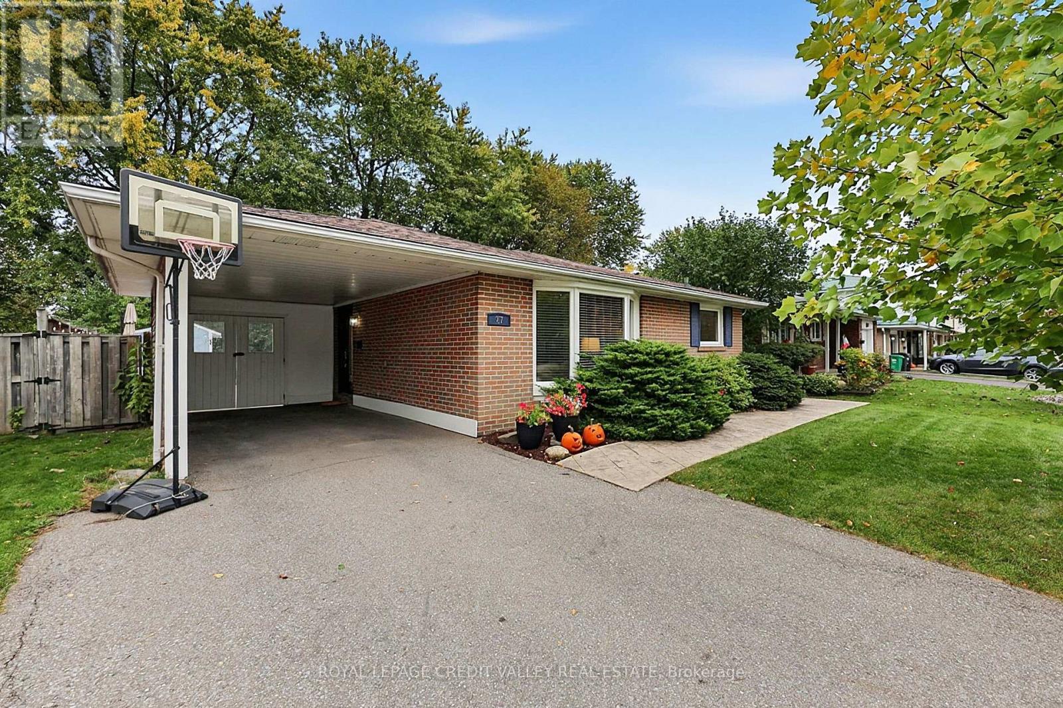
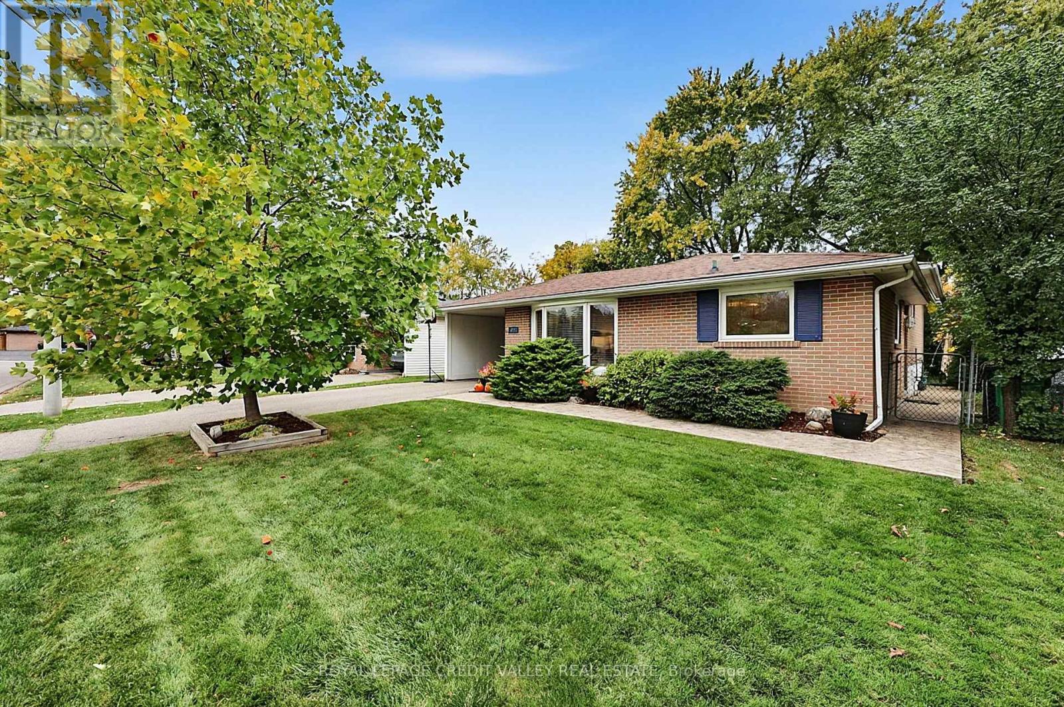
Welcome to 27 Castlemore Drive, a beautifully updated 3-bedroom backsplit nestled in Brampton's highly sought after Peel Village neighbourhood. From the moment you arrive, you'll appreciate the outstanding curb appeal, enhanced by pattern concrete walkways and patio, setting the stage for this meticulously maintained home. Step inside to carpet free interior featuring tasteful upgrades throughout, included updated windows, doors, and custom blinds. The remodeled kitchen is designed to impress with elegant quartz countertops, abundant cabinetry, and a functional layout perfect for everyday living and entertaining. Offering three spacious bedrooms and two beautifully renovated full bathrooms, this home is truly move-in ready. The finished basement provides exceptional additional living space, complete with a warm and inviting recreation room featuring a cozy gas fireplace, plus a dedicated office-ideal for a working from home or accommodating your family's changing needs. Escape to your own private backyard oasis, where you'll enjoy exceptional privacy, a relaxing hot tub, and an attractive pattern concrete patio-perfect for entertaining guests or unwinding after a long day. Located in one of Brampton's most established and family-friendly communities, Peel Village is known for its fabulous atmosphere, top-quality schools, beautiful parks featuring tennis courts, splash pads, skating rink, and an extensive network of walking pathways throughout the subdivision. You'll also appreciate the convenience of nearby shopping, quick access to Highways 402 and 410, and Pearson International Airport is just a 20-minute drive away. Lovingly maintained and showing exceptionally well, 27 Castlemore Drive offers outstanding value and is priced to sell quickly. Don't miss your opportunity to call this remarkable property home!
Map data © OpenStreetMap contributors
No open houses are scheduled for this home.
Can't make it? Request a private viewing.
| Living room | Main level | 4.65 x 3.51 m |
| Dining room | Main level | 3.78 x 2.07 m |
| Kitchen | Main level | 5.09 x 2.4 m |
| Primary Bedroom | Upper Level | 4.34 x 3.14 m |
| Bedroom 2 | Upper Level | 3.44 x 2.81 m |
| Bedroom 3 | Upper Level | 3.77 x 3.47 m |
| Recreational, Games room | Basement | 6.05 x 3.81 m |
| Office | Basement | 2.34 x 2 m |
| Laundry room | Basement | 1.9 x 1.9 m |