
 For sale 50
$599,900
3 bed3 bath1,200–1,399 sq ft
30 Brisbane Court
Sandringham-Wellington, Brampton
2 months agoMLS® W13659616
CENTURY 21 PEOPLE'S CHOICE REALTY INC.
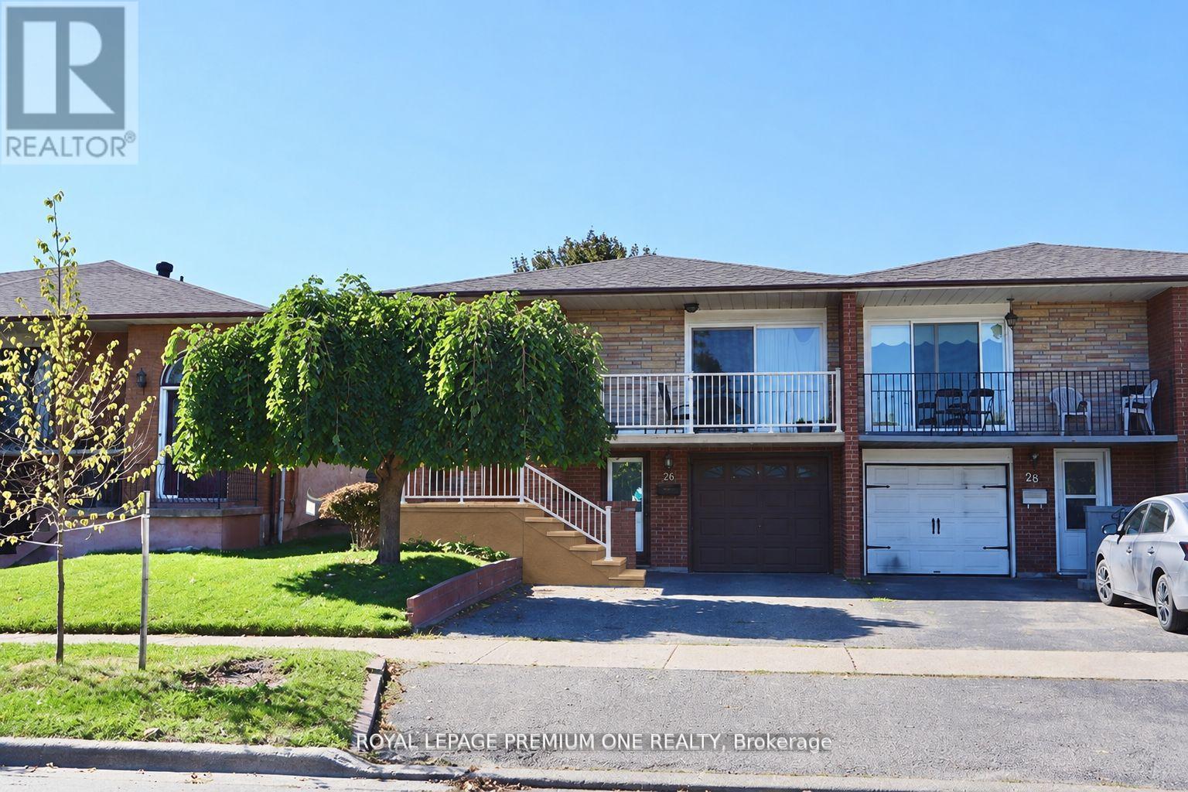
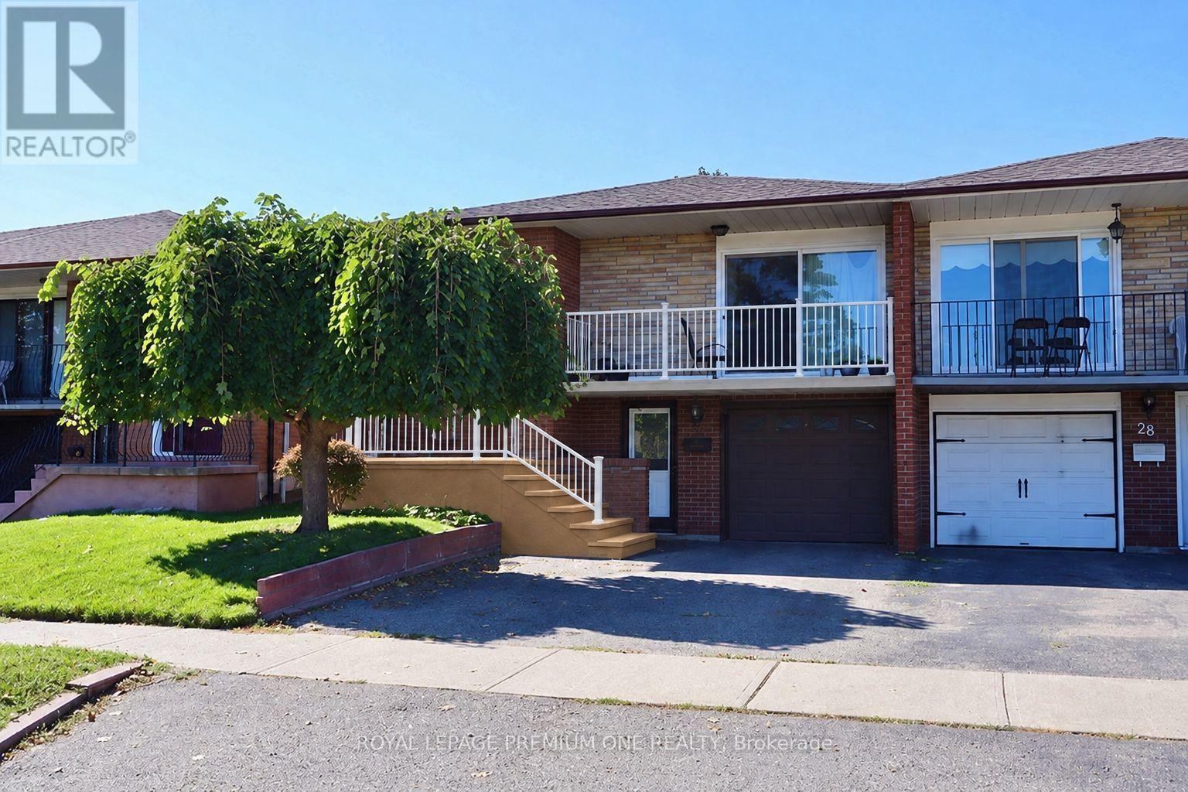
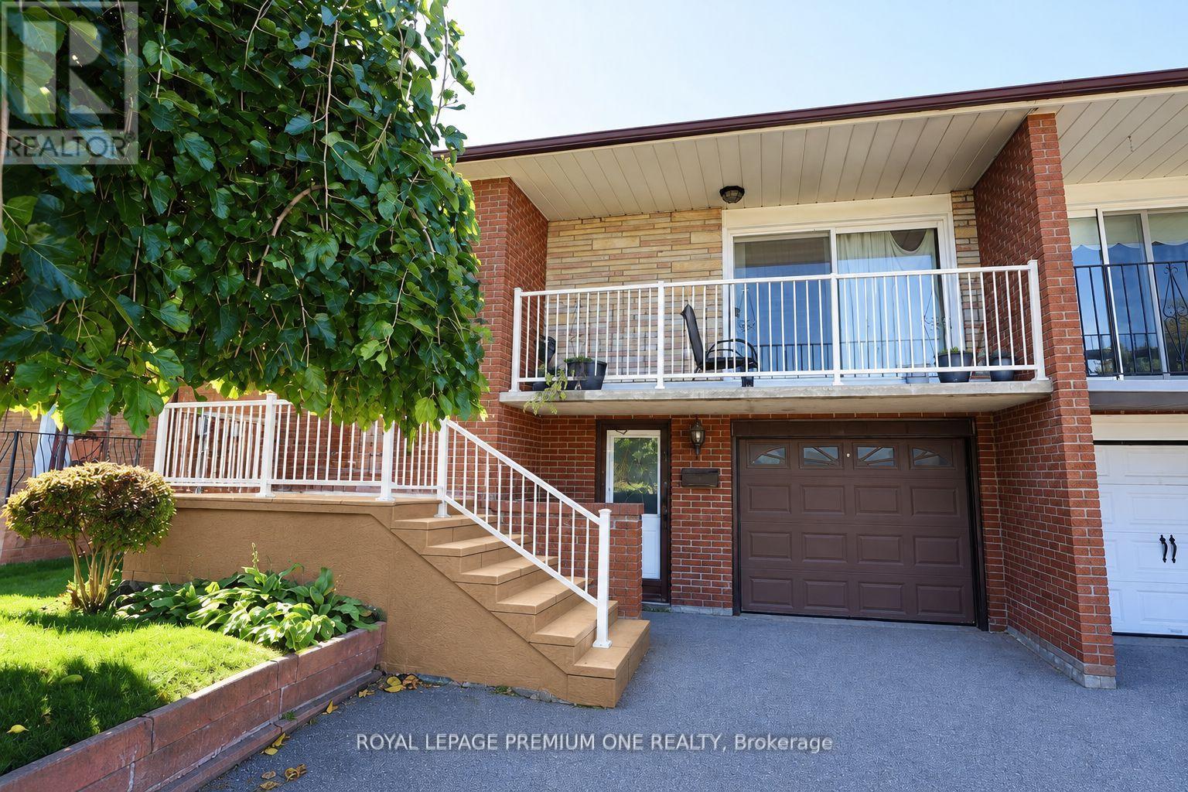
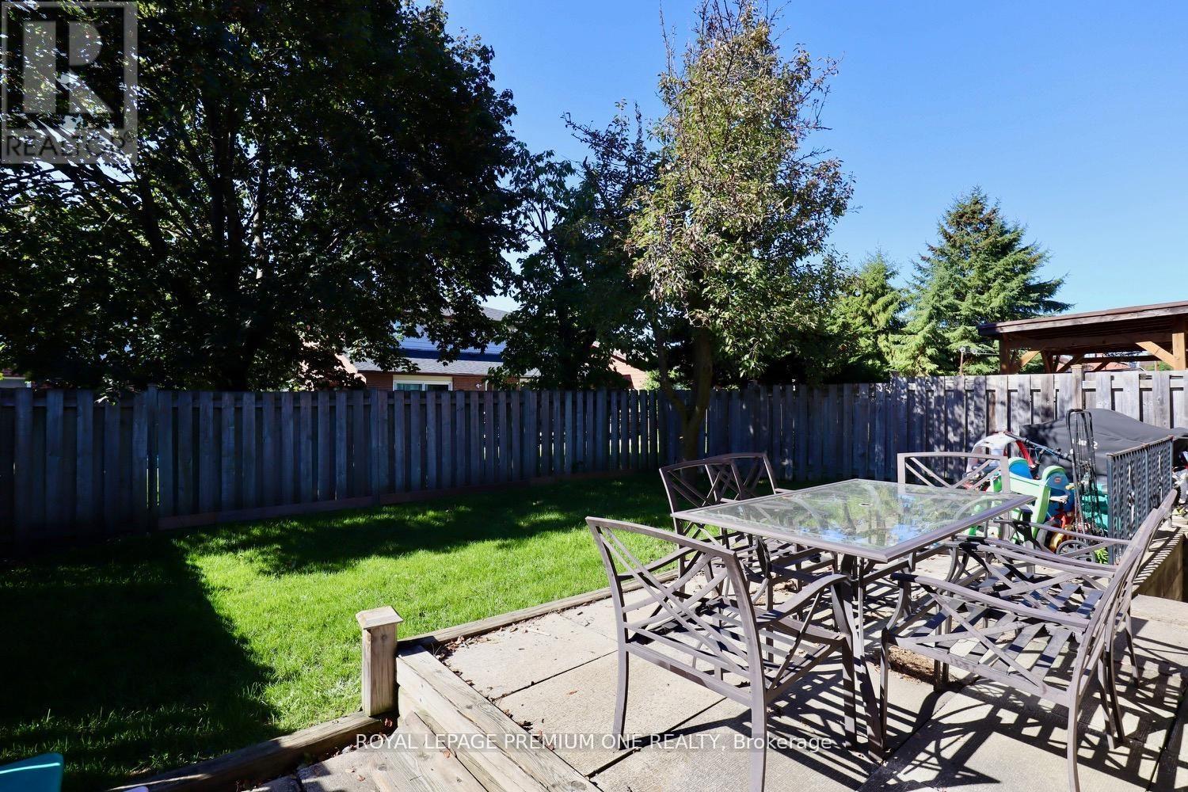
26 Royal Salisbury Way
Madoc, Brampton, Ontario L6V3J6
For sale· Added
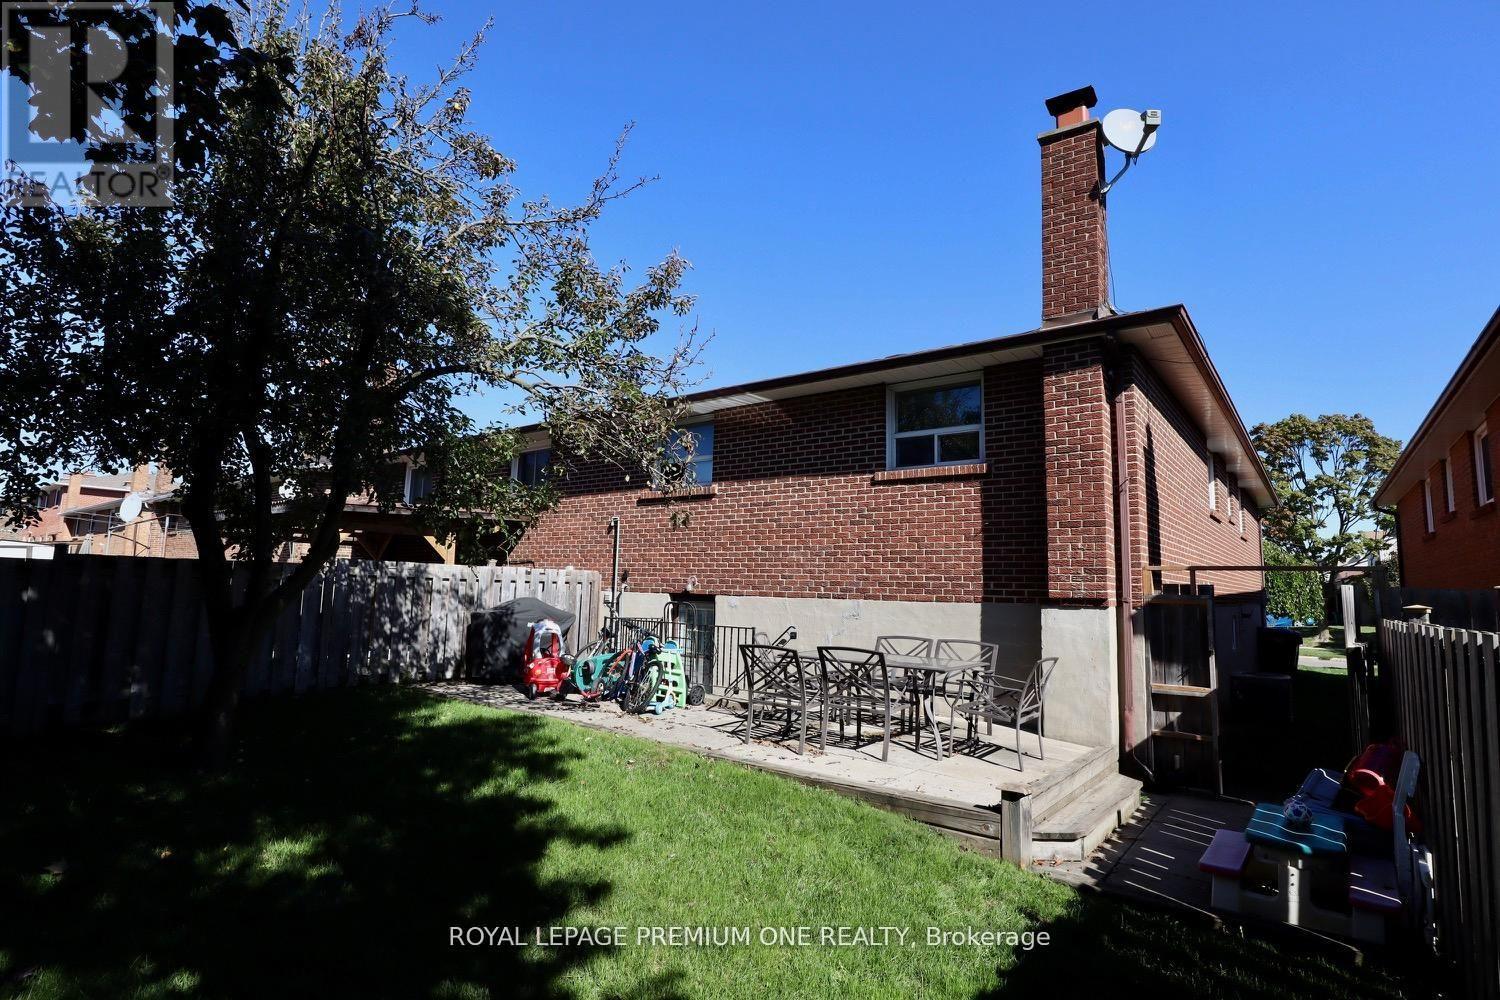
Attention Investors And First-Time Buyers! Discover This Legal Semi-Detached Bungalow Registered With The City Of Brampton, Offering An Incredible Investment Opportunity Or Perfect First Home. This Carpet-Free Property Is Located In A Highly Desirable, Family-Friendly Neighbourhood Close To All Amenities, Schools, Parks, And Transit. Featuring Two Separate Units With Tenants Already In Place, This Home Provides Immediate Rental Income A Fantastic Opportunity For Those Looking To Invest Wisely Or Offset Mortgage Costs. Don't Miss Your Chance To Own This Turn-Key Property In One Of Brampton's Prime Locations. A Must-See Home ... Book Your Appointment Today!
Map data © OpenStreetMap contributors
No open houses are scheduled for this home.
Can't make it? Request a private viewing.
| Living room | Upper Level | 4.4 x 4.05 m |
| Dining room | Upper Level | 3.9 x 2.99 m |
| Kitchen | Upper Level | 4.9 x 3.7 m |
| Primary Bedroom | Upper Level | 4.7 x 3.65 m |
| Bedroom 2 | Upper Level | 3.8 x 3.65 m |
| Bedroom 3 | Upper Level | 3.9 x 2.89 m |
| Living room | Lower level | 4.99 x 3.8 m |
| Kitchen | Lower level | 3.8 x 3.3 m |
| Bedroom 4 | Lower level | 3.41 x 2.99 m |




