
 For sale 50
$629,900
3+1 bed4 bath1,200–1,399 sq ft
83 Wickstead Court
Sandringham-Wellington, Brampton
9 days agoMLS® W13868404
RE/MAX GOLD REALTY INC.
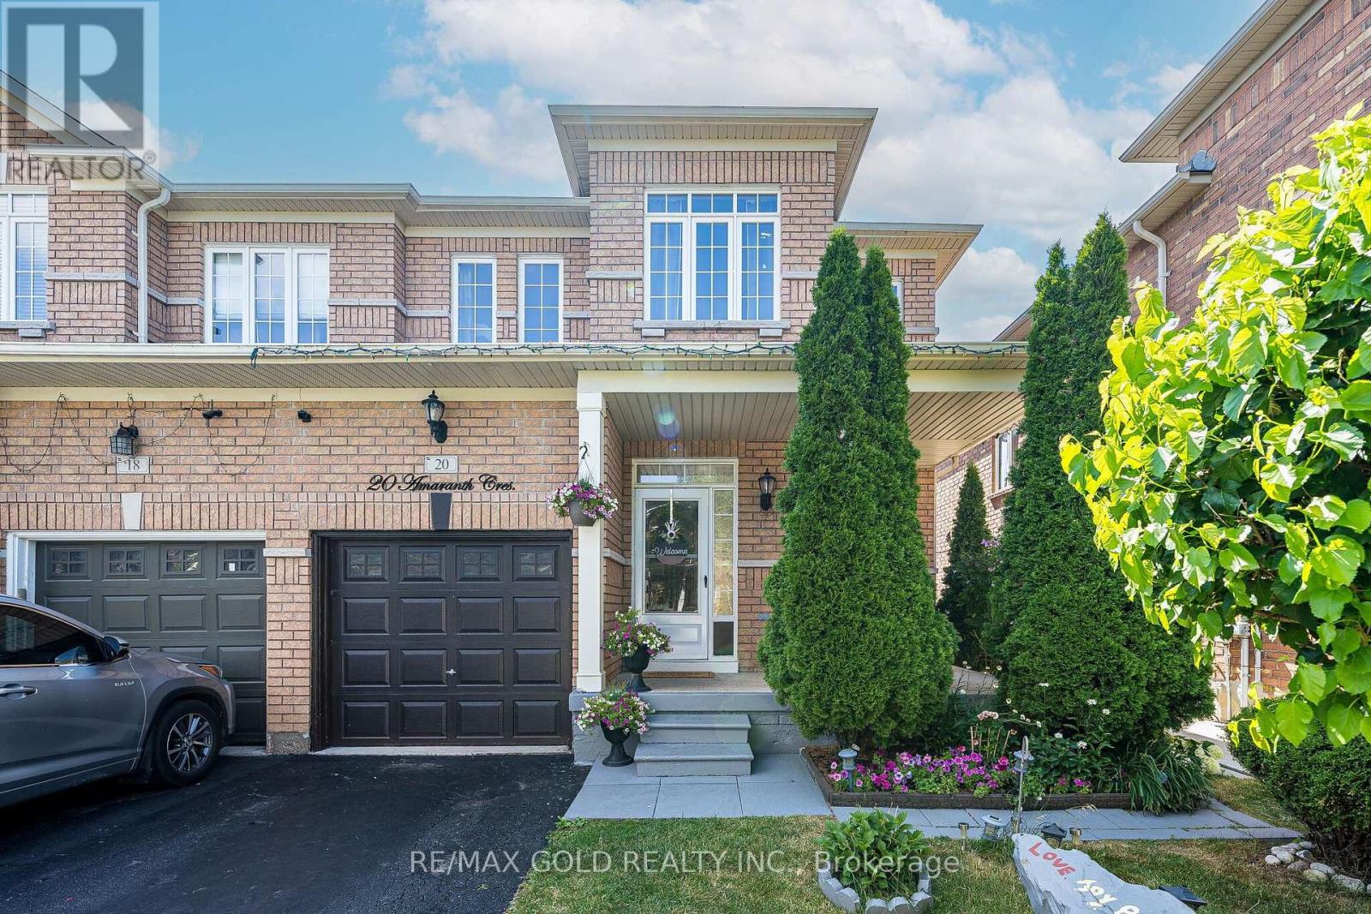
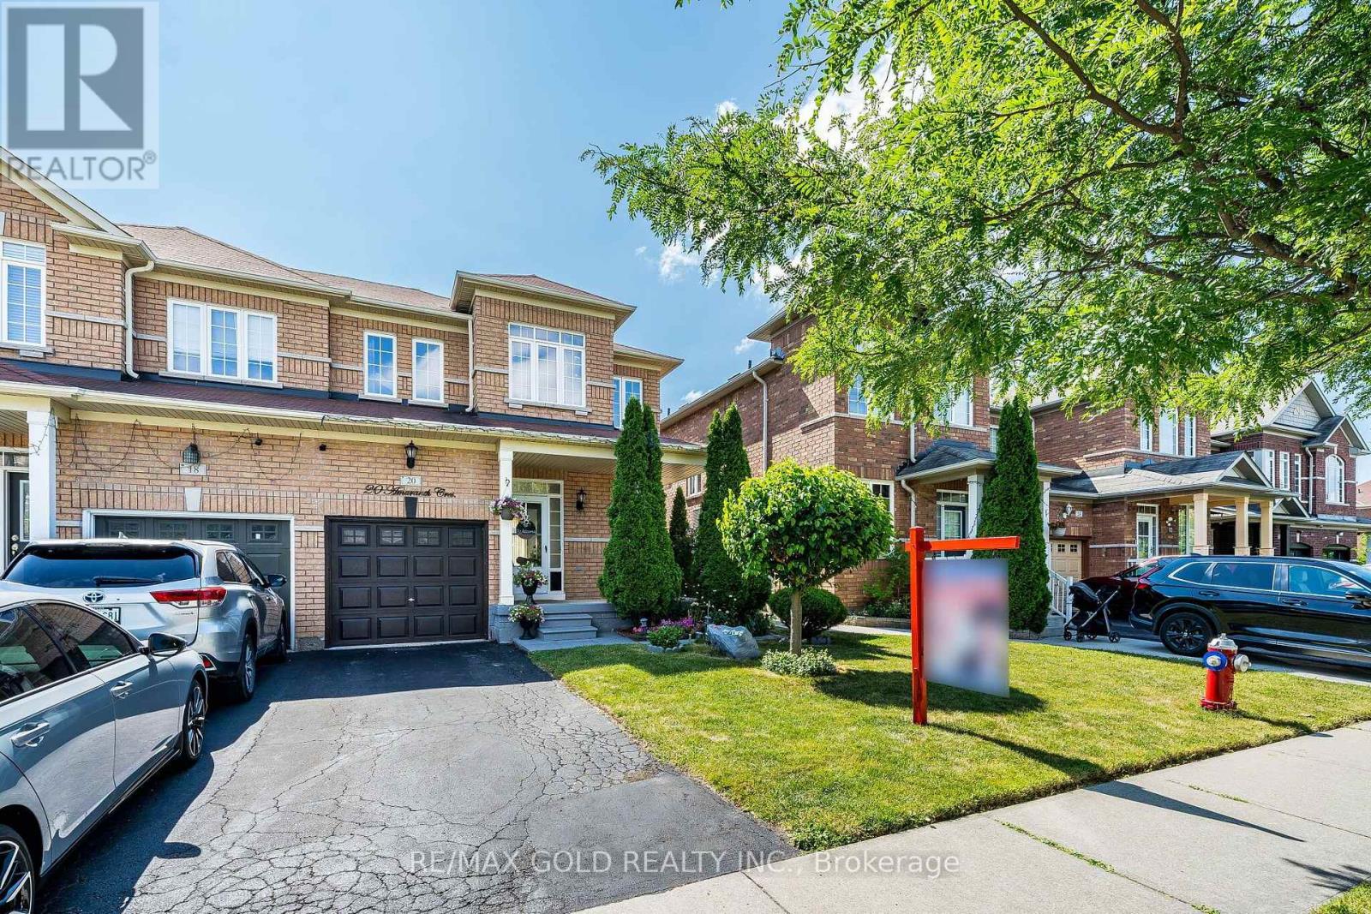
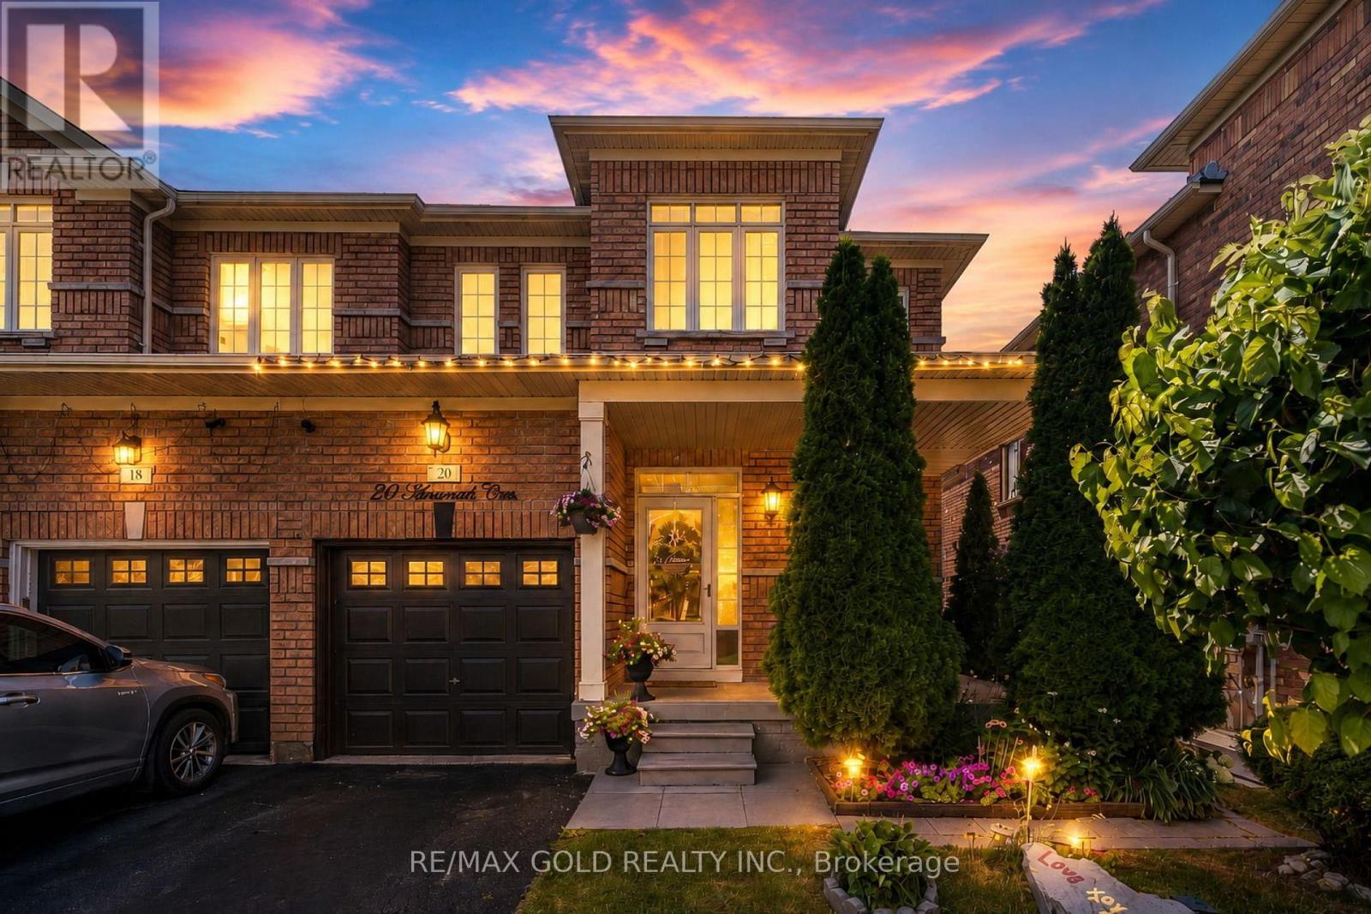
20 Amaranth Crescent
Northwest Sandalwood Parkway, Brampton, Ontario L7A0L7
For sale· Added
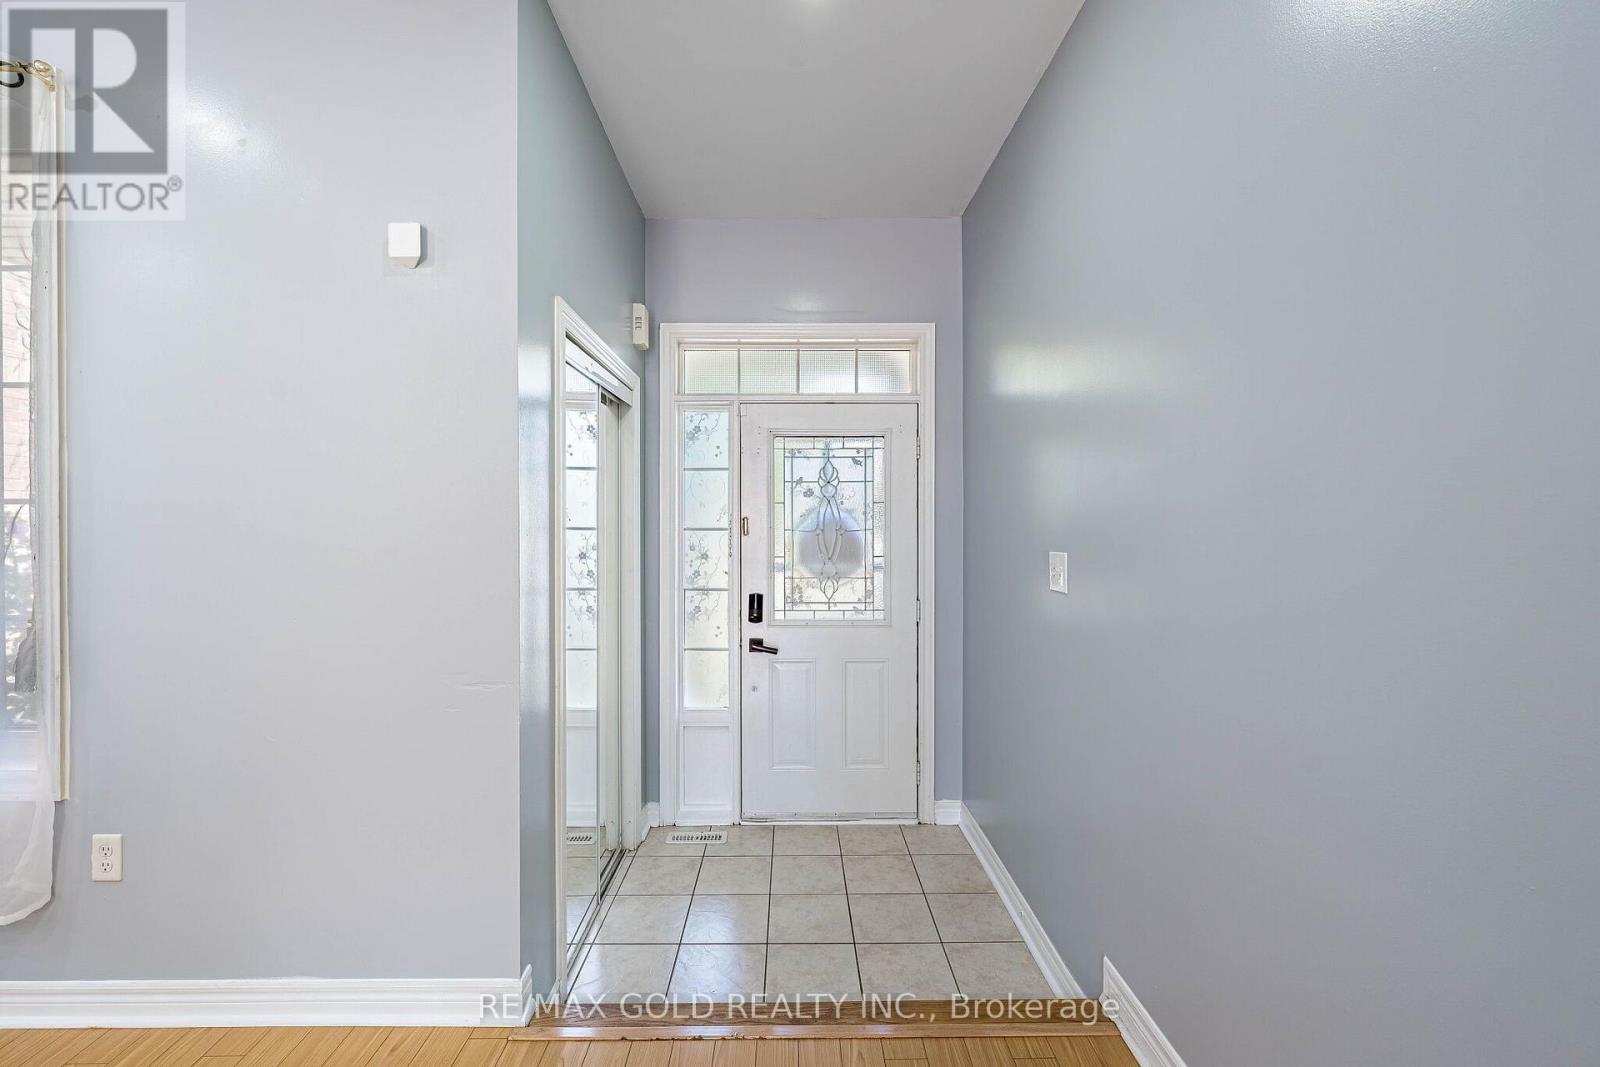
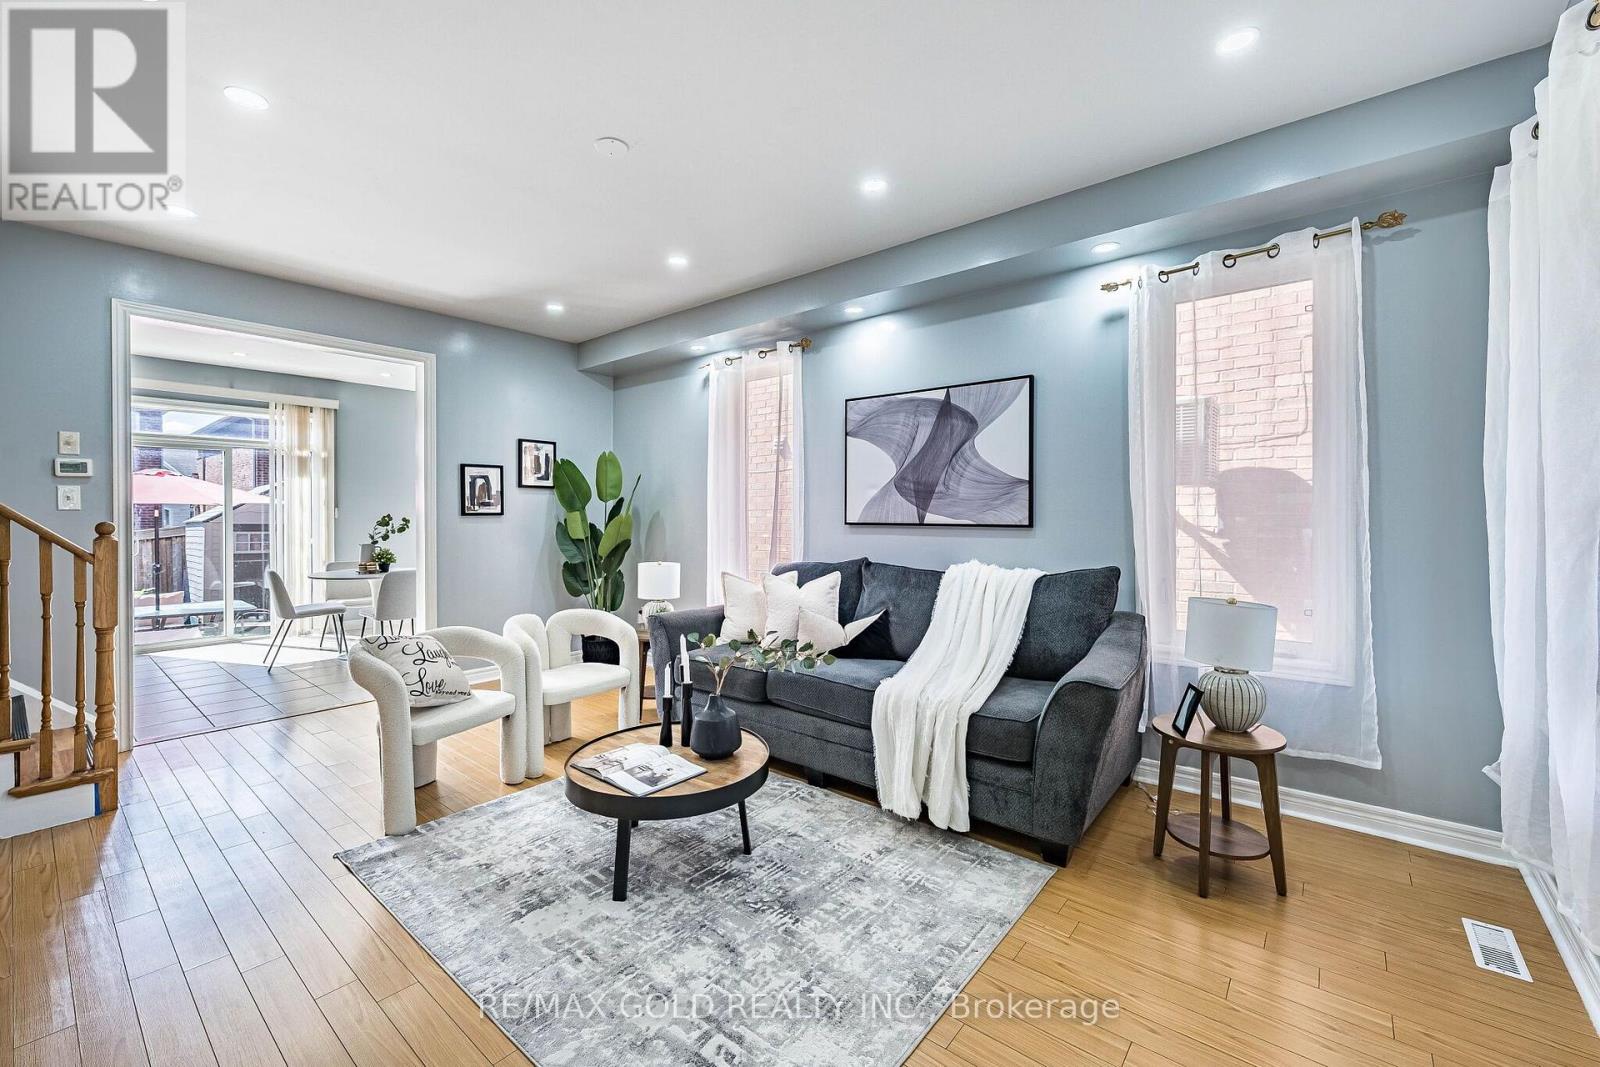
**Hot Location! Beautifully Well Maintained 3+1 Bedroom Semi-Detached Home In One Of The Most Sought-After Neighbourhood! Featuring 9 Ft Ceilings And A Spacious Open-Concept Layout, This Home Offers The Perfect Blend Of Comfort And Functionality. The Main Floor Boasts A Bright Living And Dining Area With Laminate Flooring, Along With A Spacious Kitchen Featuring Stainless Steel Appliances, Extended Cabinetry, And A Generous Breakfast Area. The Second Floor Offers 3 Spacious Bedrooms And 2 Full Bathrooms. The Primary Bedroom Features An Elegant 9 Ft Coffered Ceiling, Walk-In Closet, And Private 4-Piece Ensuite. The Finished Basement Includes An Additional Bedroom And A 3-Piece Bathroom, Ideal For Extended Family Or Extra Living Space. Enjoy The Beautiful Backyard With A Convenient Storage Shed. A Fantastic Opportunity To Own A Beautiful Home In A Prime Location!
Map data © OpenStreetMap contributors
No open houses are scheduled for this home.
Can't make it? Request a private viewing.
| Living room | Main level | 5.55 x 43.04 m |
| Dining room | Main level | 5.55 x 4 m |
| Kitchen | Main level | 3.29 x 3.21 m |
| Eating area | Main level | 3.66 x 3.32 m |
| Primary Bedroom | Second level | 4.75 x 3.35 m |
| Bedroom 2 | Second level | 3.65 x 3.55 m |
| Bedroom 3 | Second level | 3.65 x 3.04 m |
| Bedroom | Basement | 3.9 x 2.65 m |
| Recreational, Games room | Basement | 4.61 x 3.26 m |




