
 For sale 50
$624,900
4+1 bed2 bath1,200–1,399 sq ft
79 Fleetwood Crescent
Southgate, Brampton
2 months agoMLS® W13653922
CENTURY 21 PEOPLE'S CHOICE REALTY INC.
124 Wexford Road
Heart Lake West, Brampton, Ontario L6Z2T4
For sale· Added
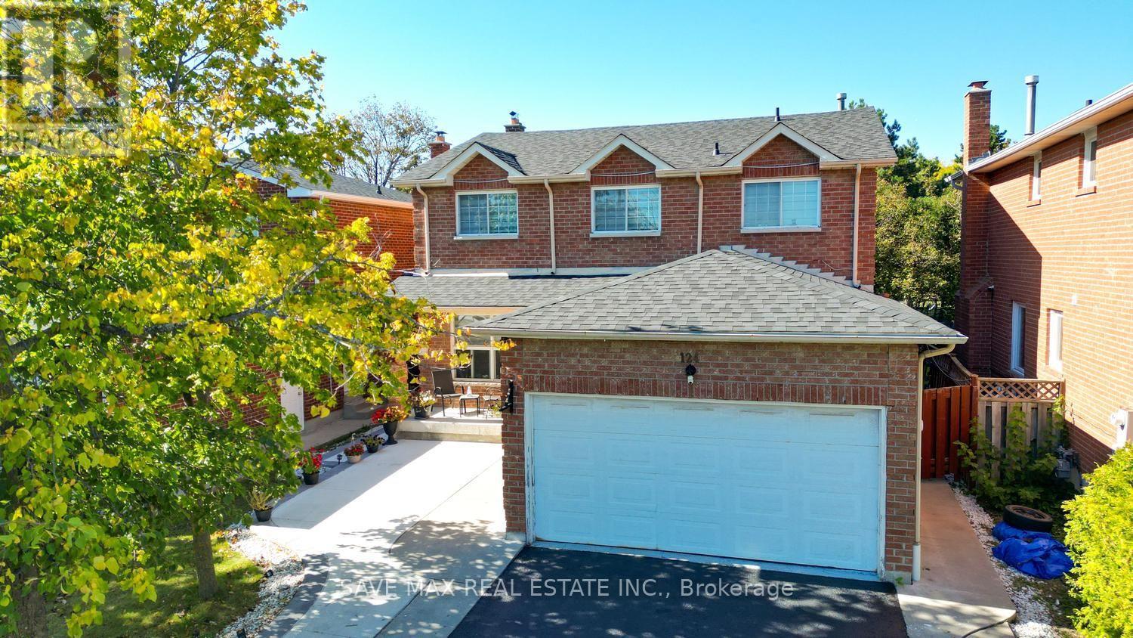
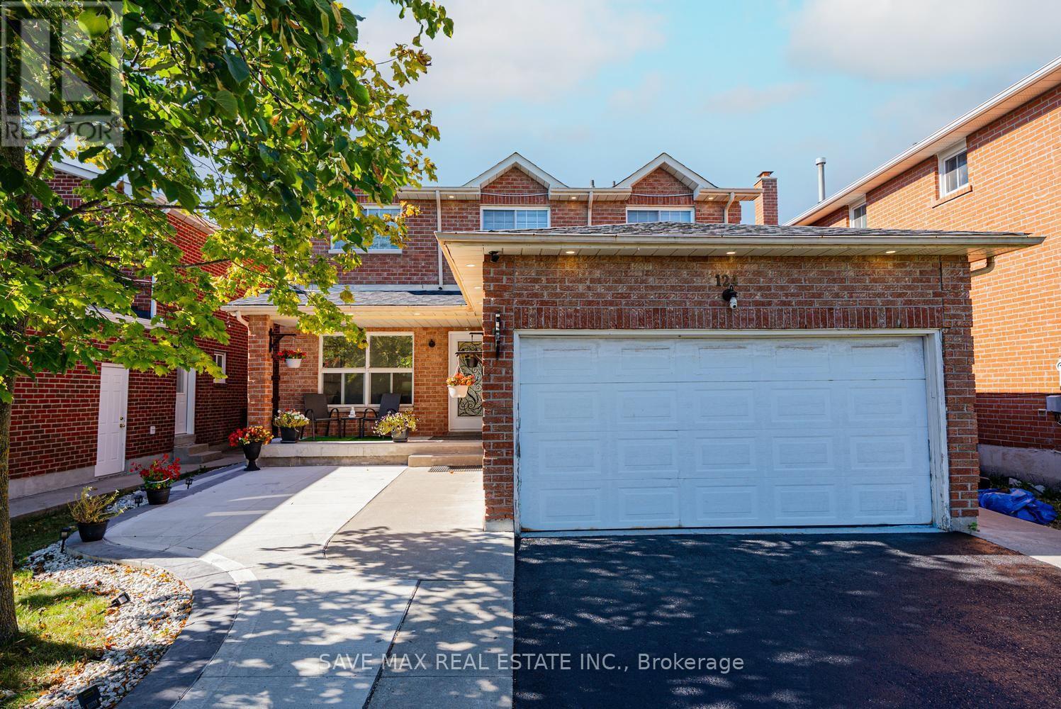
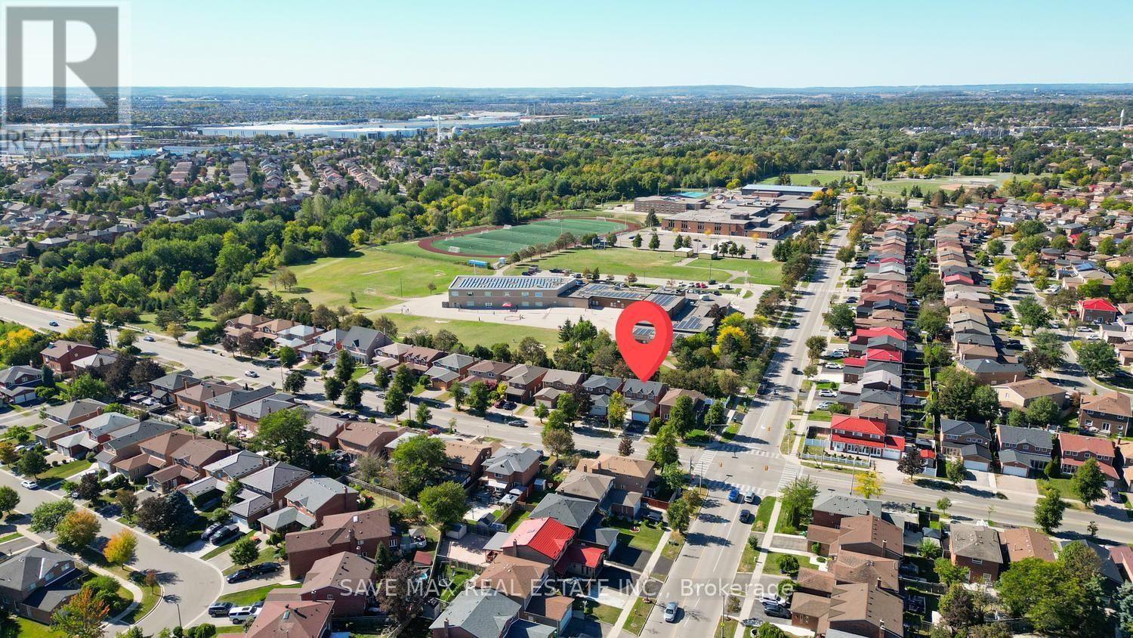
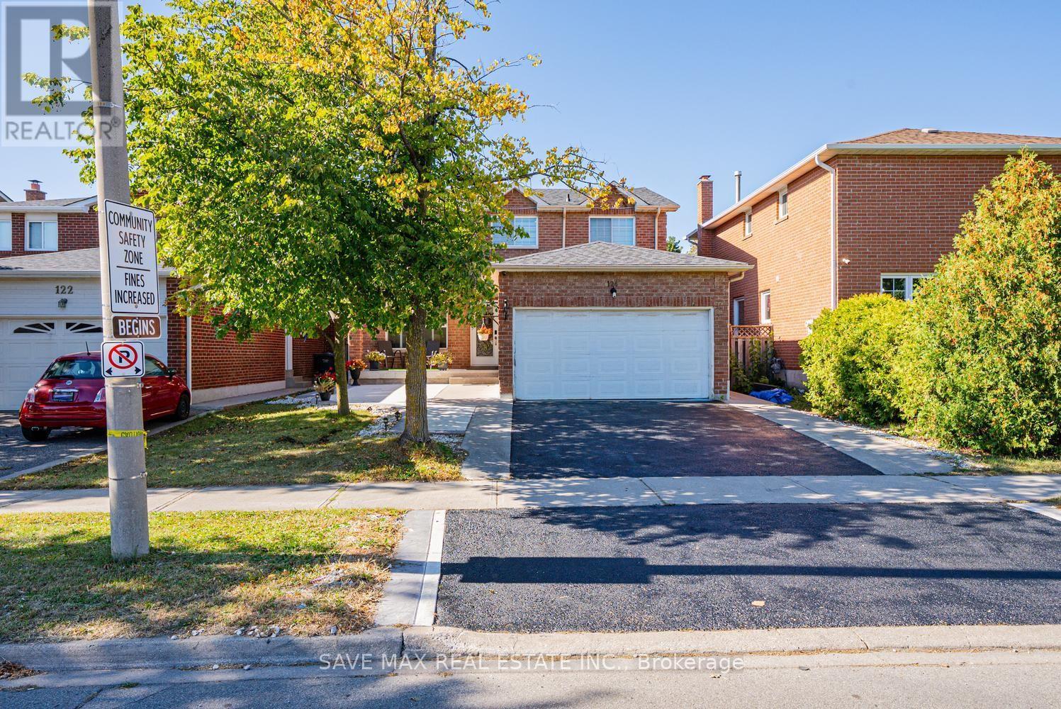
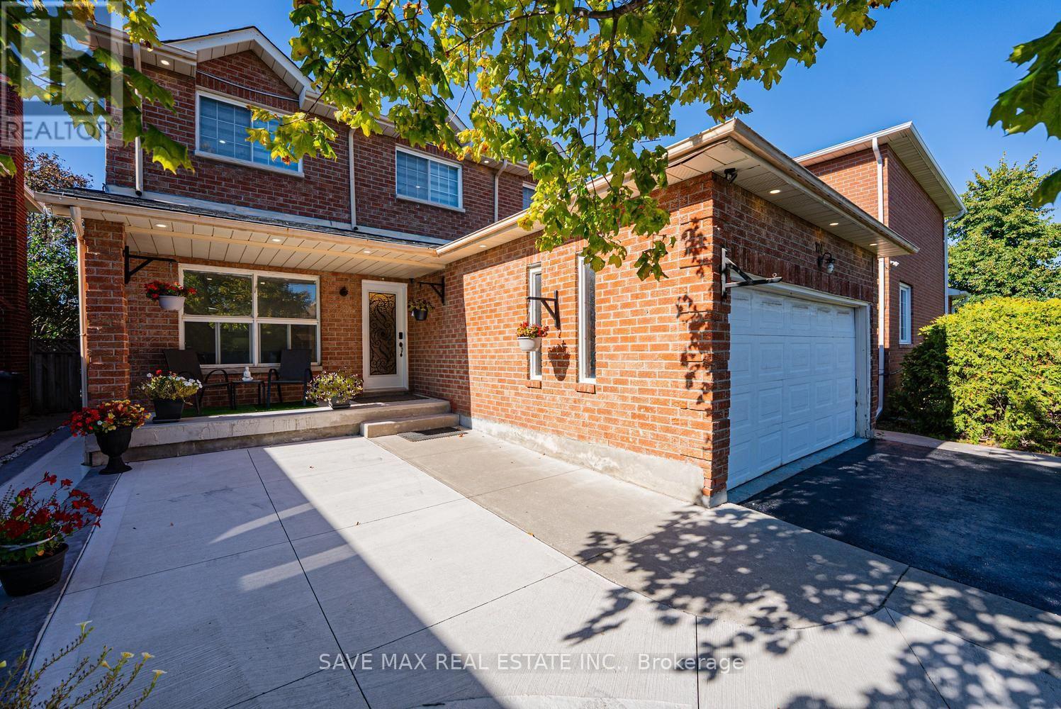
Impressive 4-bedroom residence in a sought-after Heart Lake West neighbourhood, offeringexceptional space, privacy and convenience. The upper level features 4 bedrooms and 2.5bathrooms, complemented by a finished basement(newly renovated) with 3 additional bedrooms anda separate entrance. Freshly painted throughout with updated light fixtures, 7-car parking, andconcrete front and backyard areas. Enjoy added privacy with the property backing onto greenspace and no direct rear neighbours. Recent updates include furnace (2025), roof (2023) and A/C(2024). Ideally situated close to Highways, schools, parks, trails, shopping, restaurants,grocery stores, public transit and everyday amenities. A thoughtfully updated home offeringgenerous living space and a highly convenient location.
Map data © OpenStreetMap contributors
No open houses are scheduled for this home.
Can't make it? Request a private viewing.
| Living room | Main level | 3.04 x 4.57 m |
| Dining room | Main level | 3.04 x 3.65 m |
| Family room | Main level | 4.57 x 3.04 m |
| Kitchen | Main level | 3.04 x 3.65 m |
| Eating area | Main level | 3.04 x 3.65 m |
| Primary Bedroom | Second level | 3.04 x 6.4 m |
| Bedroom 2 | Second level | 4.26 x 2.74 m |
| Bedroom 3 | Second level | 4.26 x 2.74 m |
| Bedroom 4 | Second level | 3.04 x 3.35 m |




