
 NewFor sale 50
$599,000
4 bed2 bath1,100–1,500 sq ft
1 Hawkins Court
Central Park, Brampton
5 days agoMLS® W13879042
RE/MAX REAL ESTATE CENTRE INC.
117 Mill Street South
Downtown Brampton, Brampton, Ontario L6Y1T4
For sale· Added
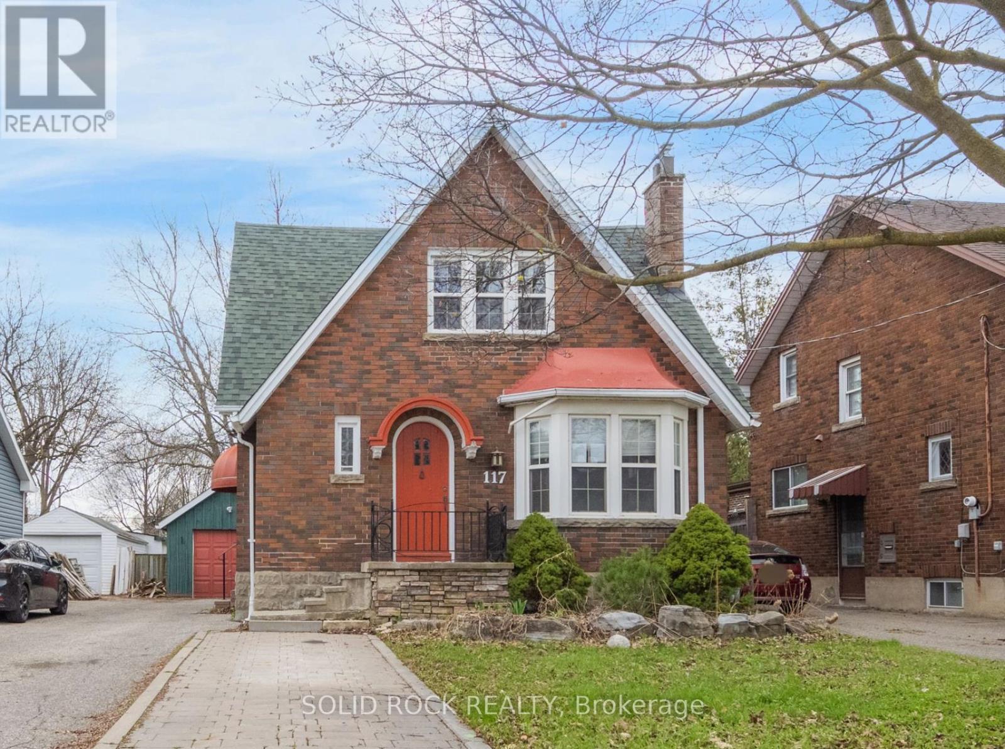
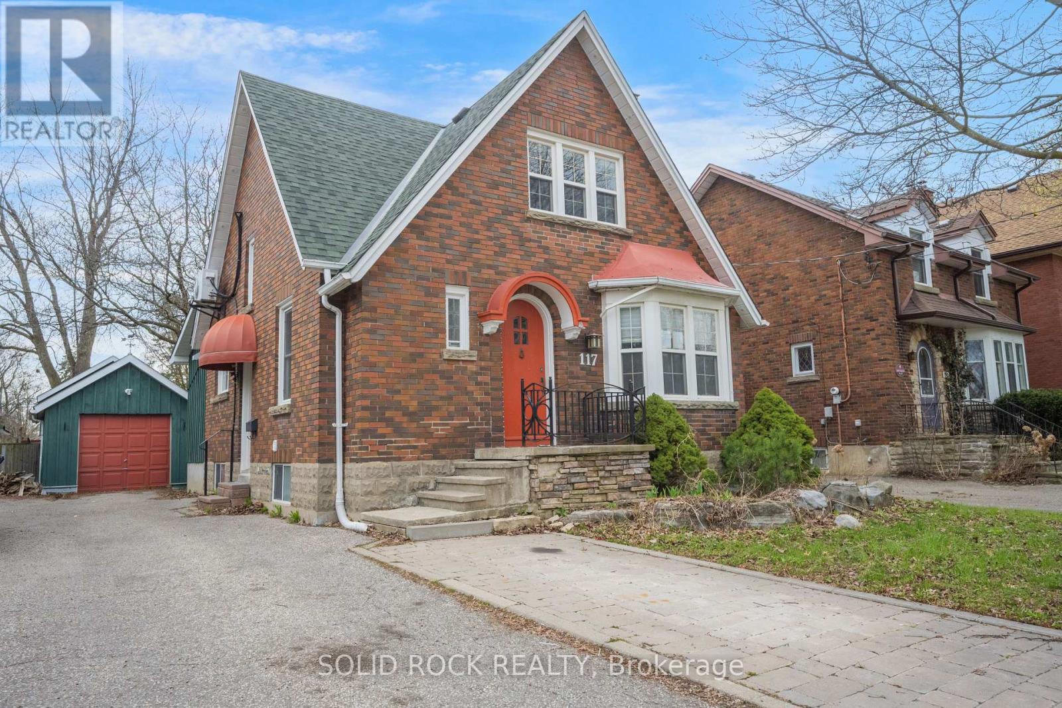
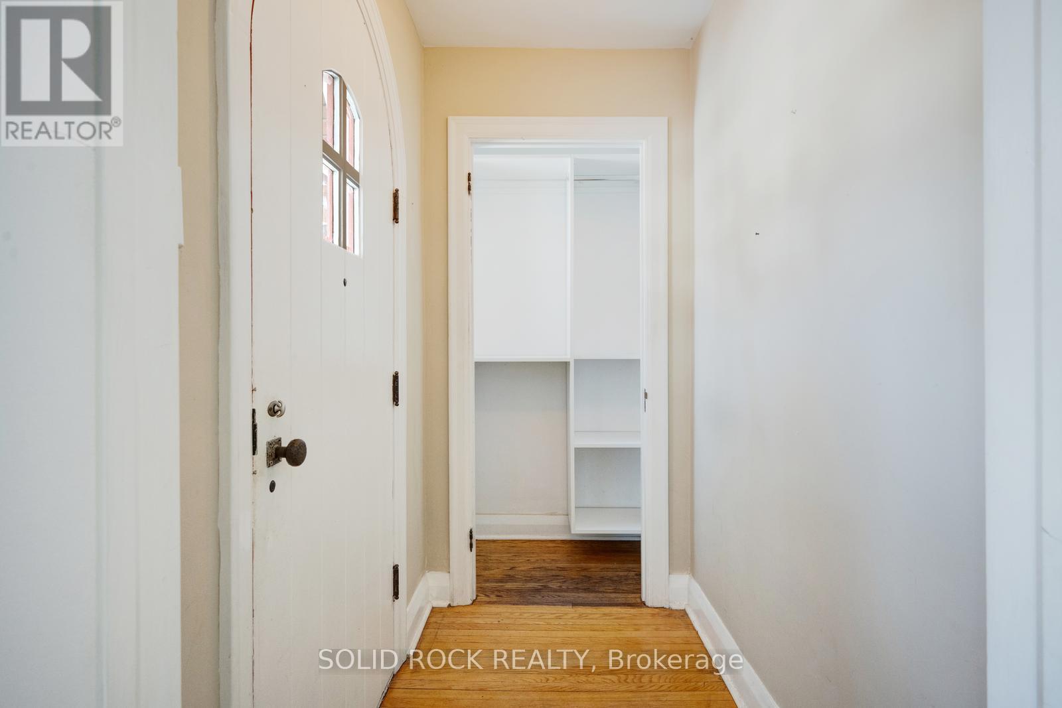
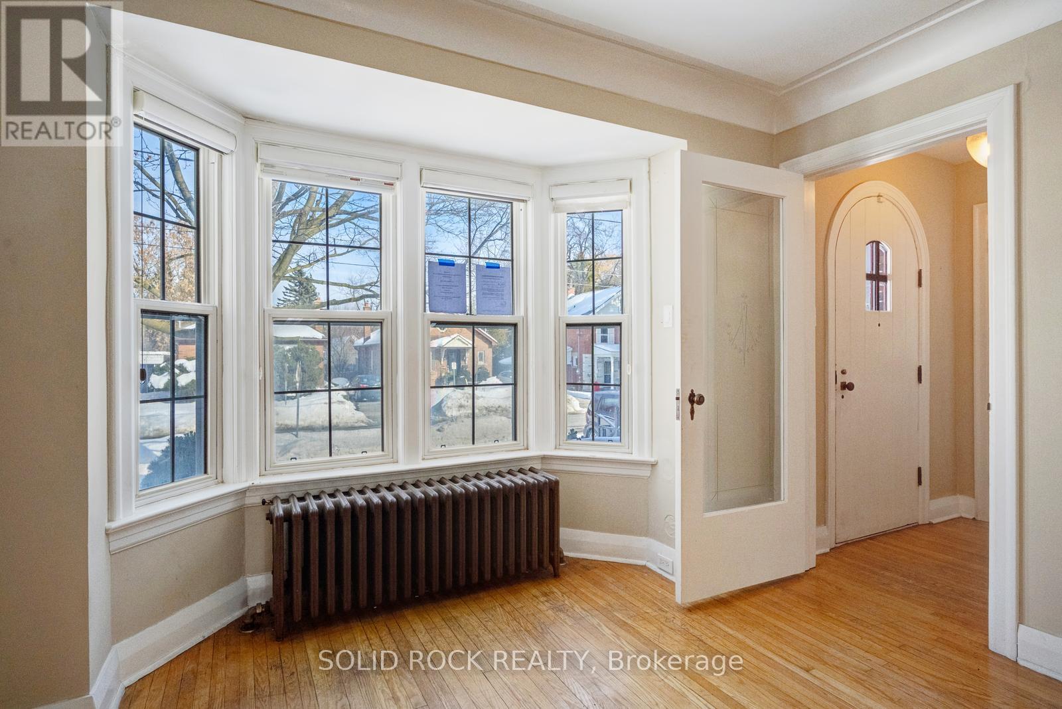
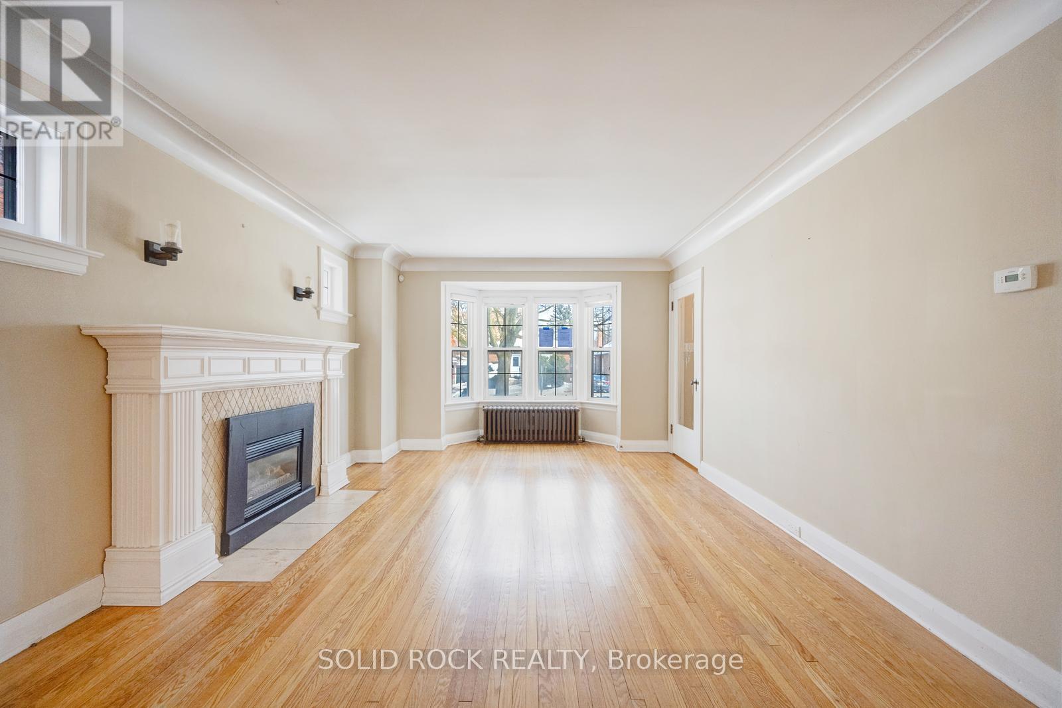
Nestled on a tree lined street in Old Brampton, this absolutely charming Tudor style home is waiting for you! Prepare to fall in love with the renovations inside- Modern conveniences mixed with traditional character that has been thoughtfully maintained. Where to begin? You are welcomed into an air-lock foyer with a customized closet for convenient storage. Then there is the living room, complete with gas fireplace, Norh East facing bay window. Warm, even raditor heat, plus more architectural details of cove mouldings and Arched entryways lead you to the dining room. You will be blown away by the drama of the custom kitchen! Space maximizing detailed cabinetry, granite couters, Breakfast bar, and a sink overlooking the south facing backyard. There is also a ridiculously bright Family Room and a powder room, But this main floor is larger than it appears from the street! There is also a bedroom tucked away from the noise of family life that would also make a great home office. Upstairs, you will find 2 more bright bedrooms, each with their own fully customized walk-in closet. There is also a full bathroom, renovated to make the most of the available space. The basement can easily be accessed off the kitchen/ directly out the back dooor. It is also fully finished to maximize space while preserving the character of the home. You will find a full bathroom, a bedroom, a recreation room, a family room and a kitchen. Plus a laundry room and a utility room! But there's more! A Detached garage, a garden shed, a large, fenced, south facing, treed backyard AND a deck with a pergola to filter the afternoon light. Imagine hosting this summer! Imagine walking to the shops of downtown Brampton! Book your private showing today. Taxes per Geowarehouse. Sold under power of sale. Sold As-Is, Where Is. Seller does not warranty any aspects of property, including but not limited to: sizes, taxes or condition.
Map data © OpenStreetMap contributors
No open houses are scheduled for this home.
Can't make it? Request a private viewing.
| Kitchen | Main level | 5.48 x 3.35 m |
| Living room | Basement | 5.45 x 3.65 m |
| Bedroom 4 | Basement | 3.35 x 2.98 m |
| Foyer | Main level | 0.91 x 1.5 m |
| Family room | Basement | 4.87 x 4.38 m |
| Laundry room | Basement | 3.87 x 3.07 m |
| Dining room | Main level | 3.65 x 2.74 m |
| Living room | Main level | 5.45 x 3.66 m |
| Family room | Main level | 5.18 x 3.65 m |
| Partial bathroom | Main level | 1.52 x 0.6 m |
| Bedroom 3 | Main level | 3.35 x 2.44 m |
| Bathroom | Second level | 2.74 x 2.1 m |
| Primary Bedroom | Second level | 3.96 x 3.05 m |
| Bedroom 2 | Second level | 3.66 x 3.65 m |
| Kitchen | Basement | 3.35 x 2.4 m |




