
 For sale 50
$679,000
3+1 bed3 bath1,100–1,500 sq ft
182 Kozlov Street
West Bayfield, Barrie
2 months agoMLS® S13620578
RE/MAX HALLMARK CHAY REALTY
98 Cardinal Street
Cundles East, Barrie, Ontario L4M6E3
For sale· Added
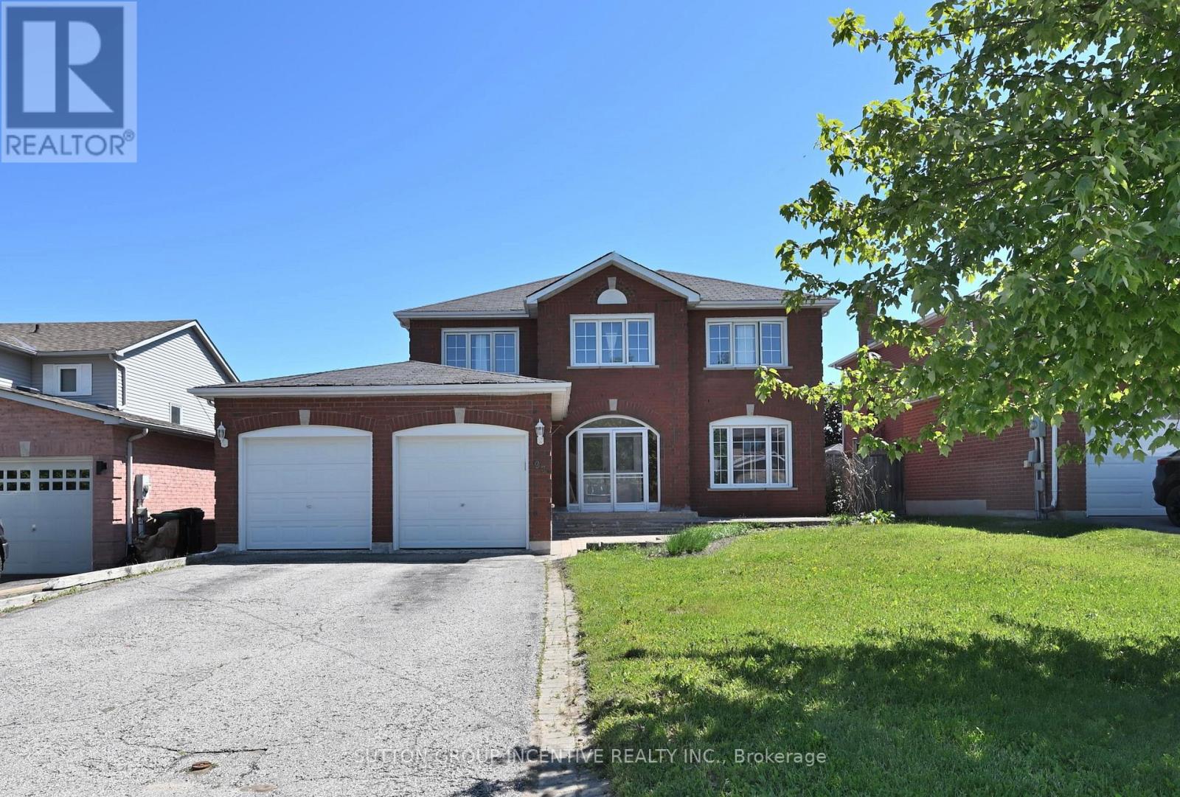
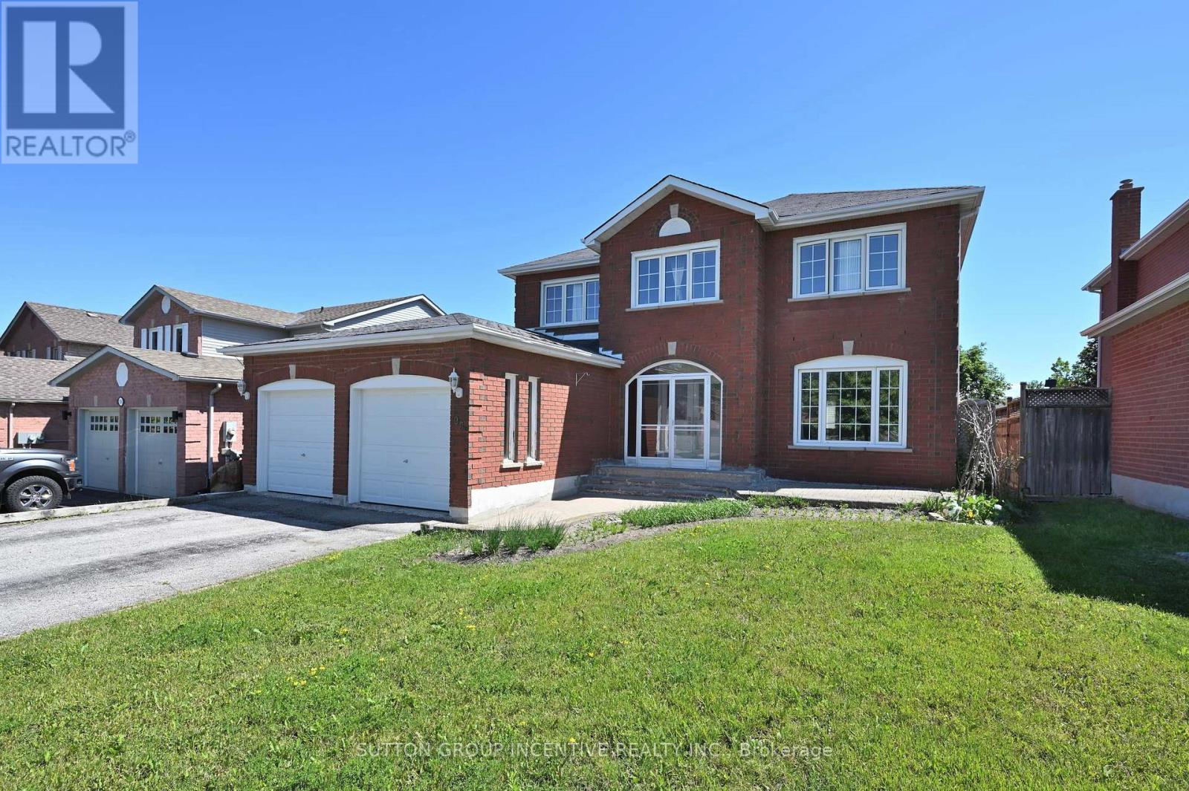
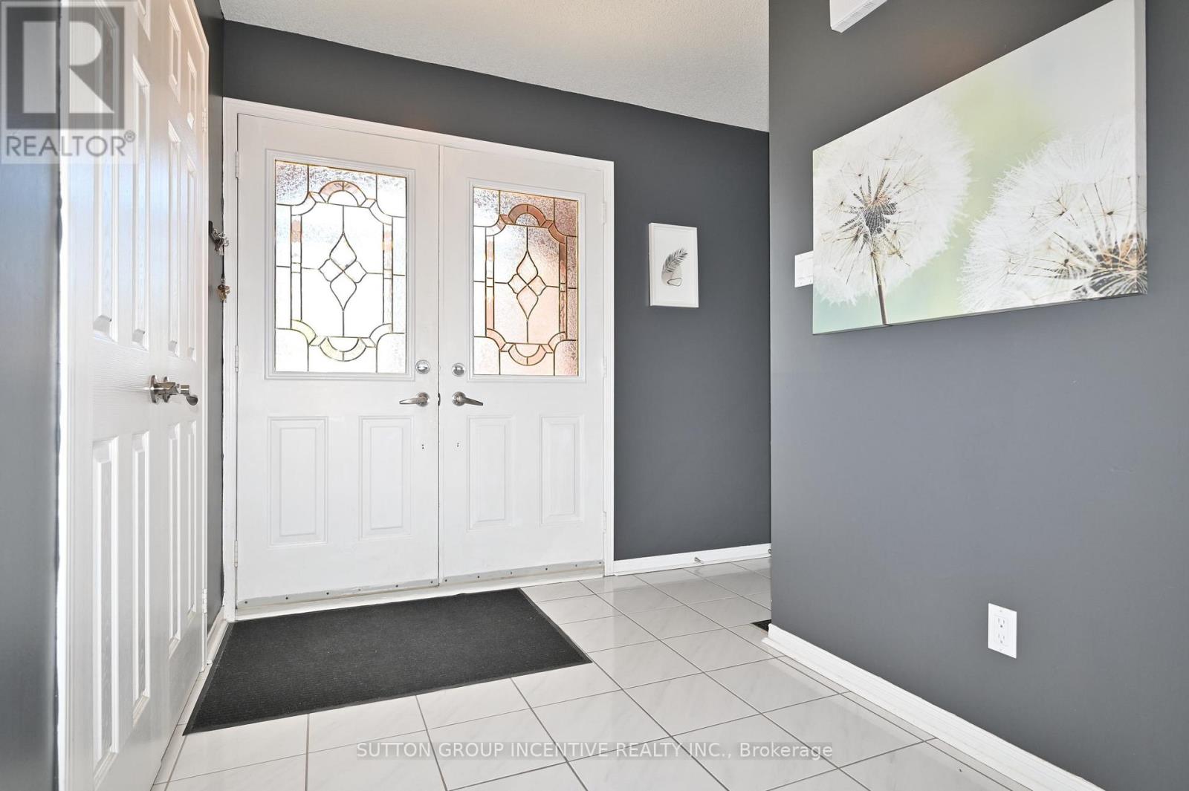
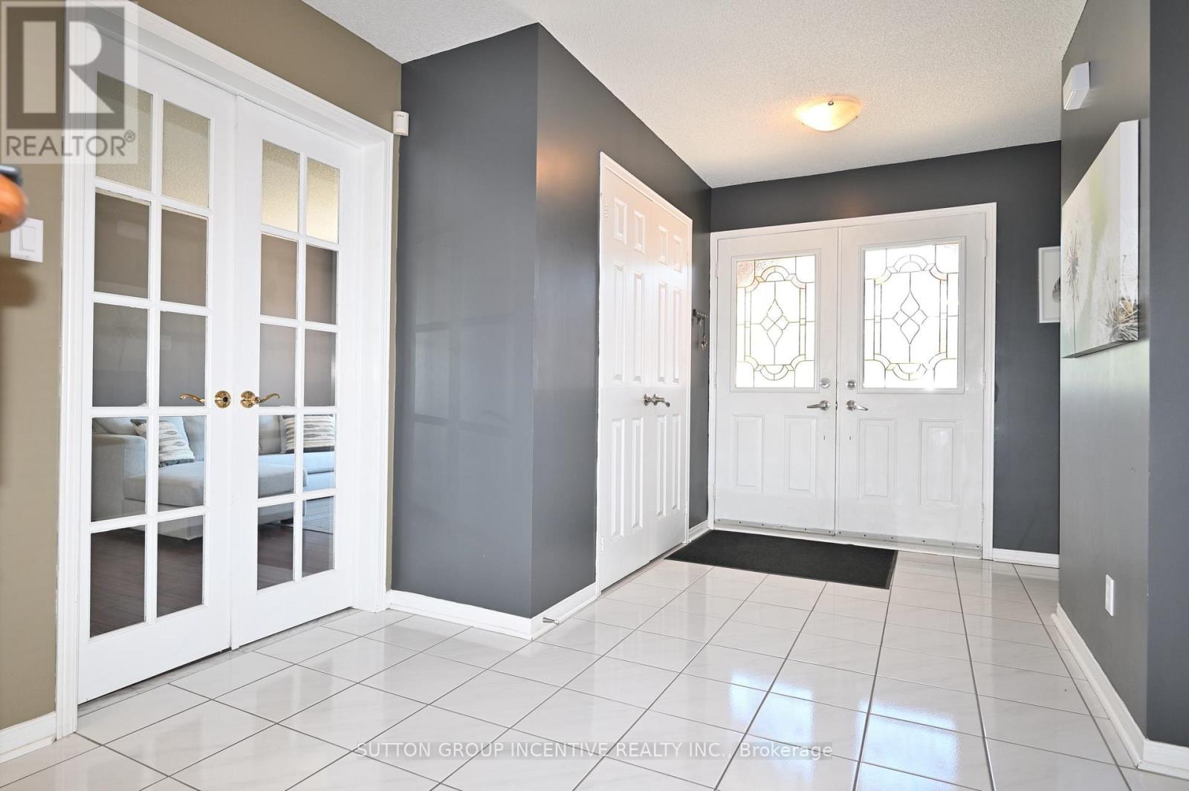
Spacious all-brick two-storey home offering over 3,700 sq. ft. of finished living space, located in one of Barrie's most convenient and family-friendly neighbourhoods. An enclosed porch welcomes you into a functional main floor featuring a separate living room, formal dining room, inviting family room with a gas fireplace, and a private office with French doors. The eat-in kitchen offers ample cabinetry, stainless steel appliances, and a sliding door leading to the fully fenced backyard.The second floor features a massive primary suite with a walk-in closet, an additional wall-to-wall closet with four mirrored sliding doors, and a spacious 5-piece ensuite. Additional generously sized bedrooms provide plenty of room for the whole family. The fully finished basement offers excellent in-law or extended family potential, featuring additional two bedrooms, a large recreation room with a gas fireplace, a 3-piece bathroom, and a kitchen rough-in. Additional highlights include a skyline over staircase, an inground pool and hot tub, a double-car garage, 4-car driveway, central air conditioning, and incredible potential in a prime location. Ideally situated close to shopping, Little Lake, entertainment, RVH, college, Highway 400, schools, parks, ski resorts, golf course and all essential amenities. Recent Upgrades: EV Charger (2022), Pool Liner (2023), Pool Pump (2023).
Map data © OpenStreetMap contributors
No open houses are scheduled for this home.
Can't make it? Request a private viewing.
| Bathroom | Second level | 0 x 0 m |
| Bedroom 2 | Second level | 3.36 x 4.08 m |
| Bedroom 3 | Second level | 5.04 x 3.4 m |
| Bedroom 4 | Second level | 3.53 x 3.09 m |
| Bathroom | Second level | 0 x 0 m |
| Bedroom 5 | Basement | 2.78 x 4.54 m |
| Bedroom | Basement | 3.74 x 6.33 m |
| Bathroom | Basement | 0 x 0 m |
| Recreational, Games room | Basement | 4.75 x 6.35 m |
| Kitchen | Main level | 2.71 x 3.42 m |
| Eating area | Main level | 3.14 x 3.66 m |
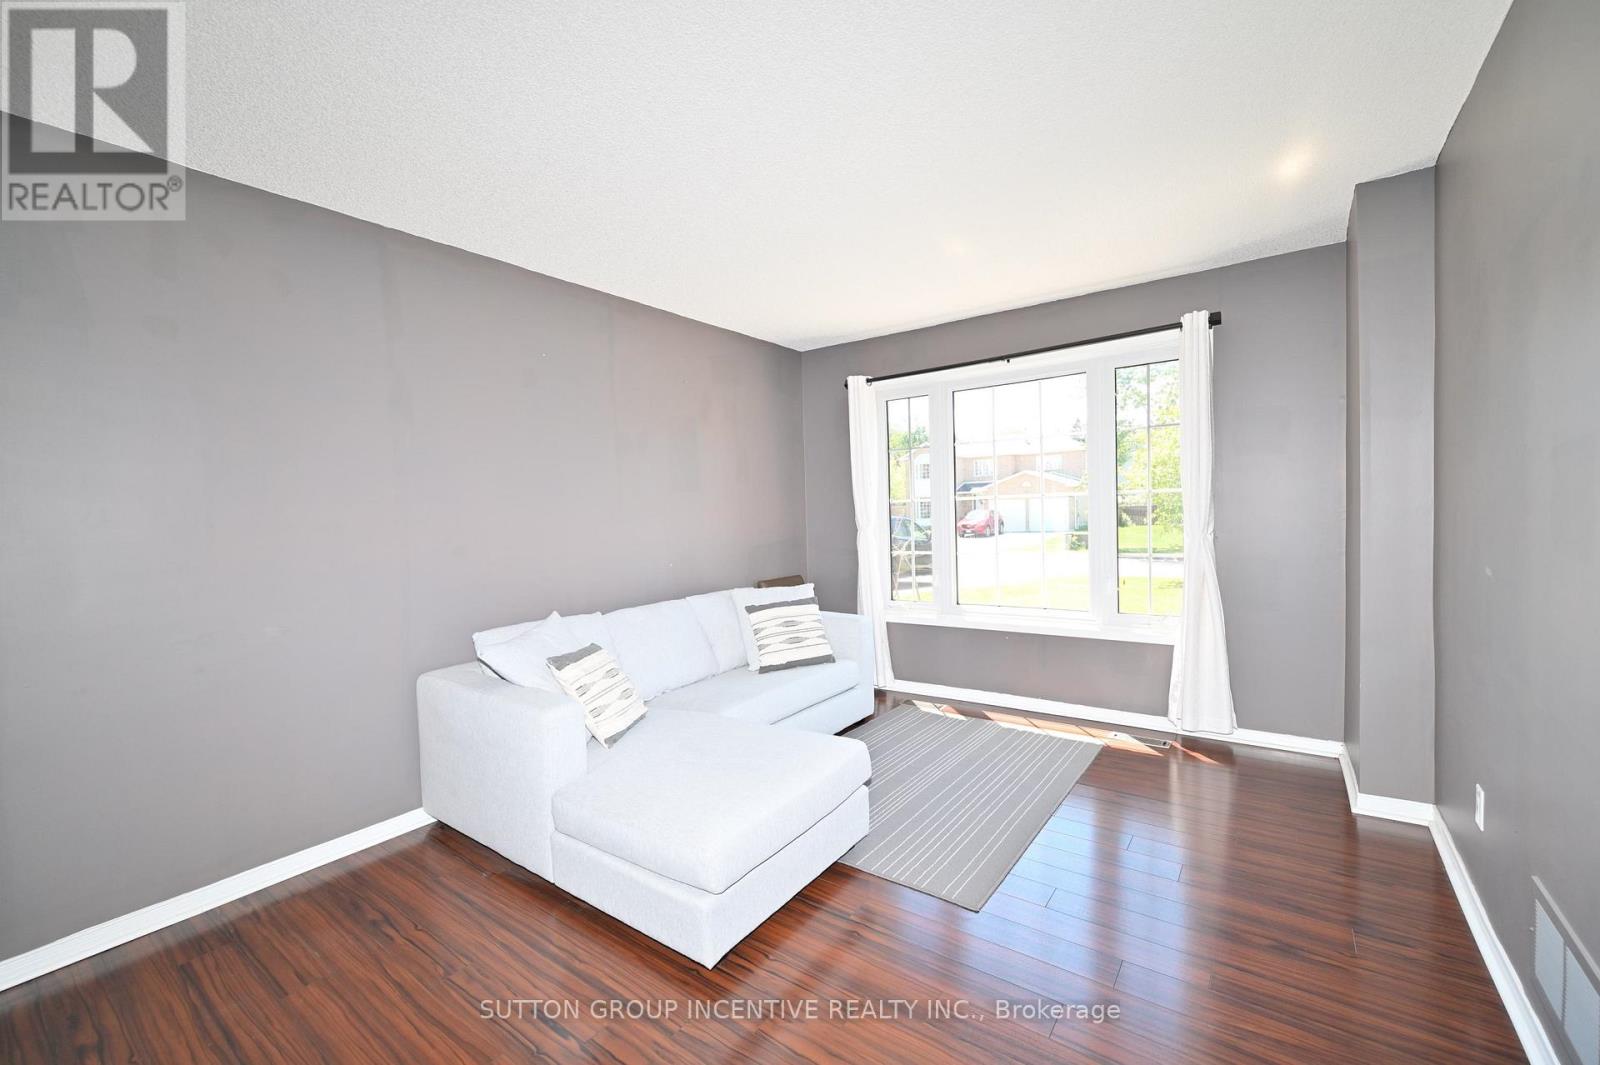
| Living room | Main level | 3.35 x 4.28 m |
| Dining room | Main level | 3.35 x 3.83 m |
| Family room | Main level | 3.35 x 5.17 m |
| Office | Main level | 4.31 x 3.33 m |
| Bathroom | Main level | 0 x 0 m |
| Laundry room | Main level | 0 x 0 m |
| Primary Bedroom | Second level | 4.3 x 6.87 m |




