

 For sale 50
$549,000
4 bed2 bath1,500–2,000 sq ft
33b Cundles Road East
Cundles East, Barrie
11 days agoMLS® S13855748
SUTTON GROUP INCENTIVE REALTY INC.
80 Shirley Avenue
Sunnidale, Barrie, Ontario L4N1N2
For sale· Added
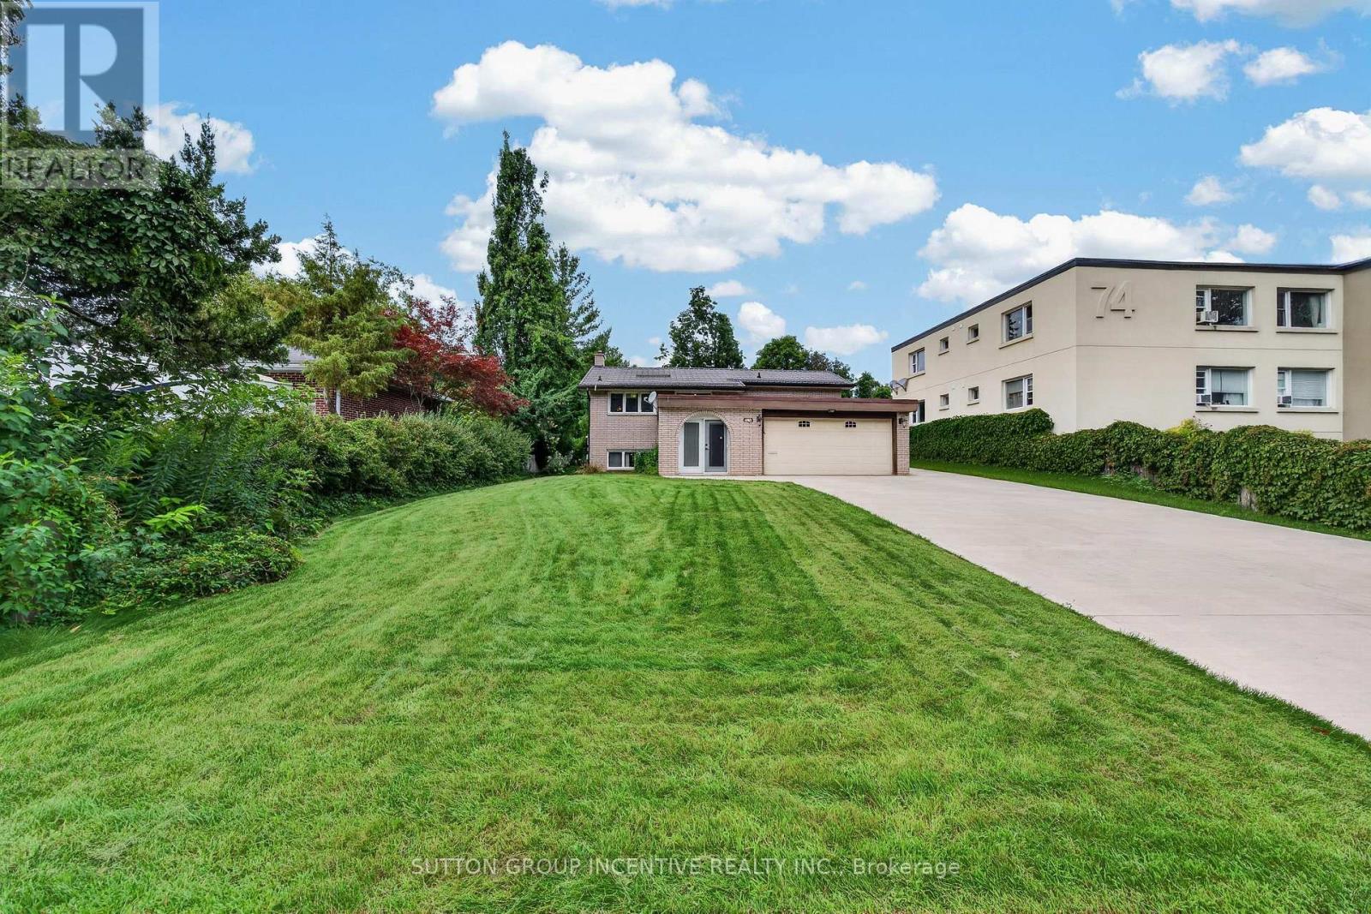
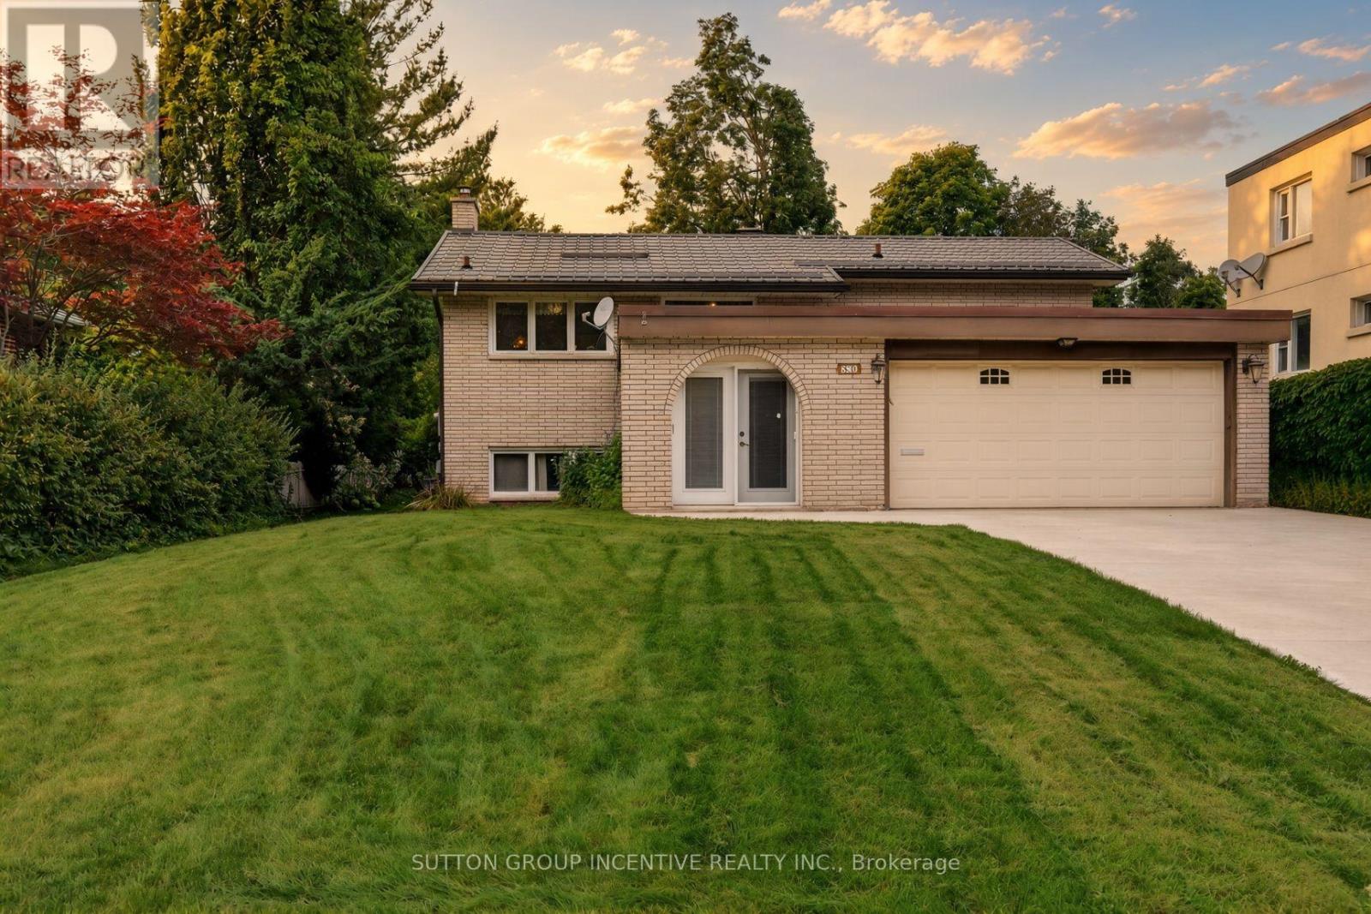
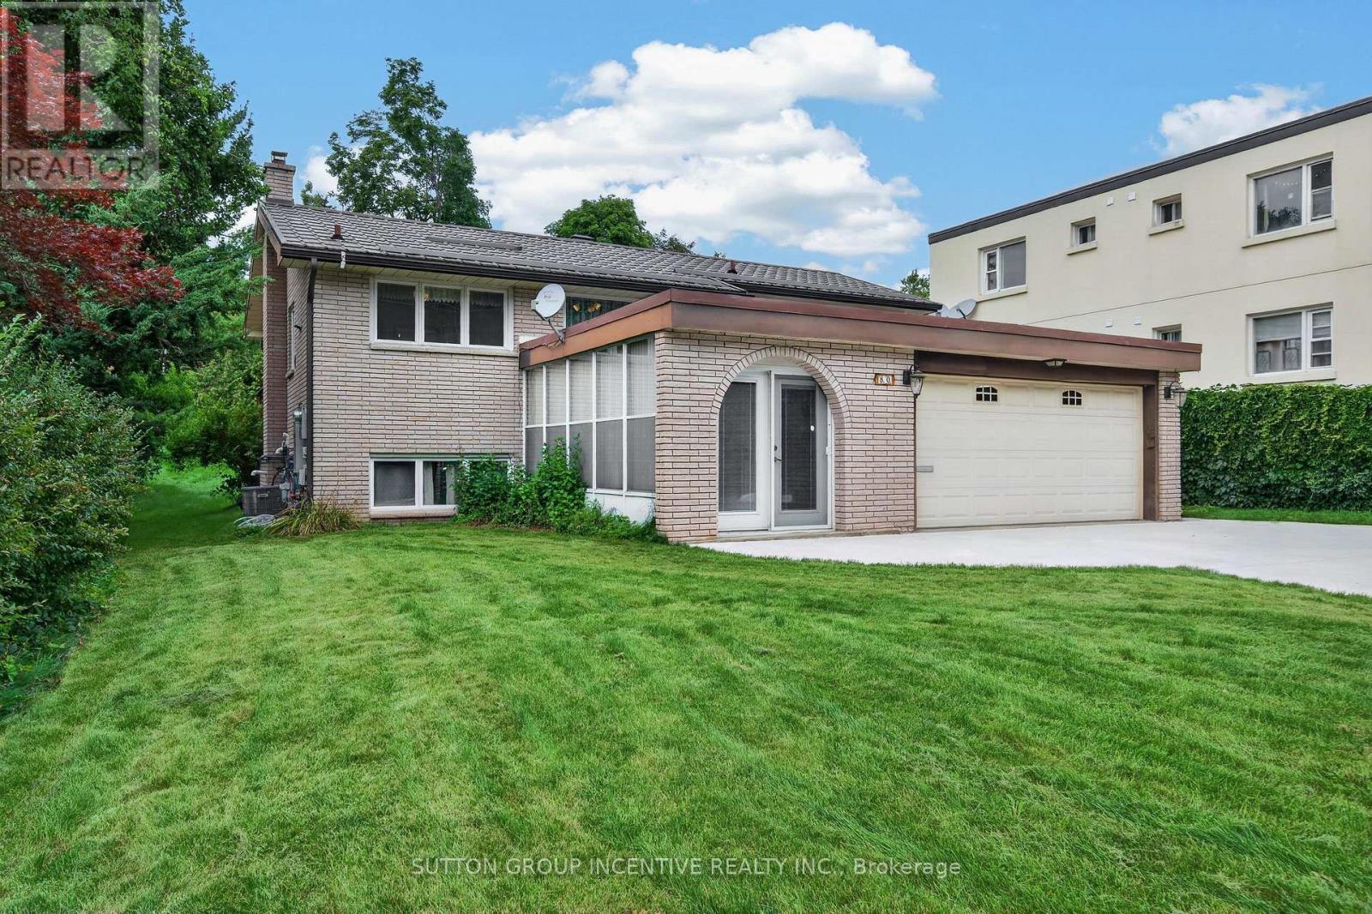
Welcome to this well-maintained raised bungalow in Barrie's desirable Sunnidale neighbourhood. Situated on a beautiful oversized lot, this home offers 2 bedrooms on the main level plus an additional bedroom and den in the fully finished lower level. The spacious rec room features a cozy gas fireplace and a separate entrance, providing excellent flexibility for extended family living or future in-law potential. Enjoy outdoor entertaining on the large upper deck complete with a retractable awning and gas BBQ hookup. Additional highlights include a durable metal roof, poured concrete driveway with parking for up to 6 vehicles, inground sprinkler system, Generac whole house generator, two storage sheds, and a large under-garage storage/cold room. Conveniently located close to parks, schools, shopping, and all major amenities, this is a fantastic opportunity to own a home in one of Barrie's most established neighbourhoods.
Map data © OpenStreetMap contributors
No open houses are scheduled for this home.
Can't make it? Request a private viewing.
| Oct 6, 2026 | $710,000 | ▼ $15,000 |
| Sep 9, 2026 | $725,000 | First recorded price |
Price changes since Sep 9, 2026.
| Kitchen | Main level | 3.27 x 4.22 m |
| Dining room | Main level | 3.39 x 3.42 m |
| Living room | Main level | 3.3 x 3.42 m |
| Primary Bedroom | Main level | 4.19 x 3.42 m |
| Bedroom 2 | Main level | 3.01 x 3.01 m |
| Recreational, Games room | Lower level | 6.64 x 3.23 m |
| Bedroom | Lower level | 4.15 x 3.23 m |
| Den | Lower level | 2.99 x 2.88 m |




