

 For sale 50
$555,900
3+2 bed3 bath1,100–1,500 sq ft
144 Miller Drive
Edgehill Drive, Barrie
1 month agoMLS® S13741718
FOREST HILL REAL ESTATE INC.
109 Tunbridge Road
Georgian Drive, Barrie, Ontario L4M6T1
For sale· Added
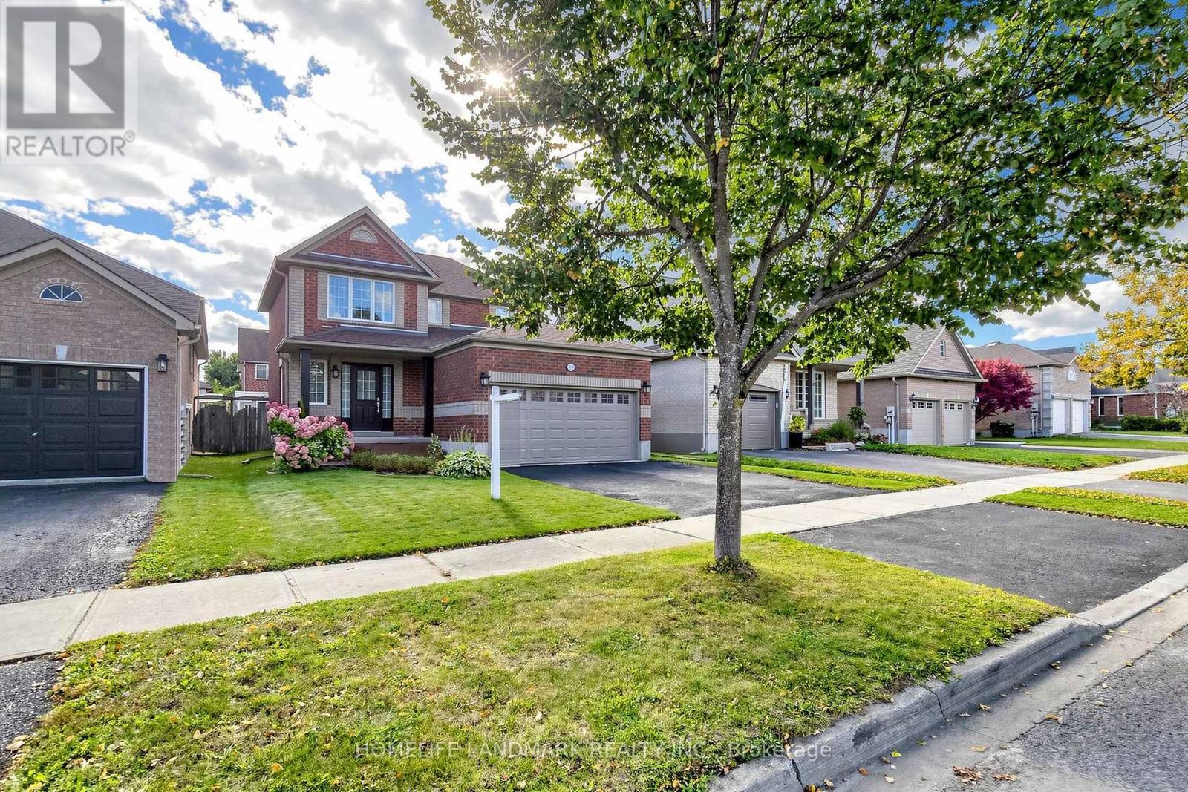
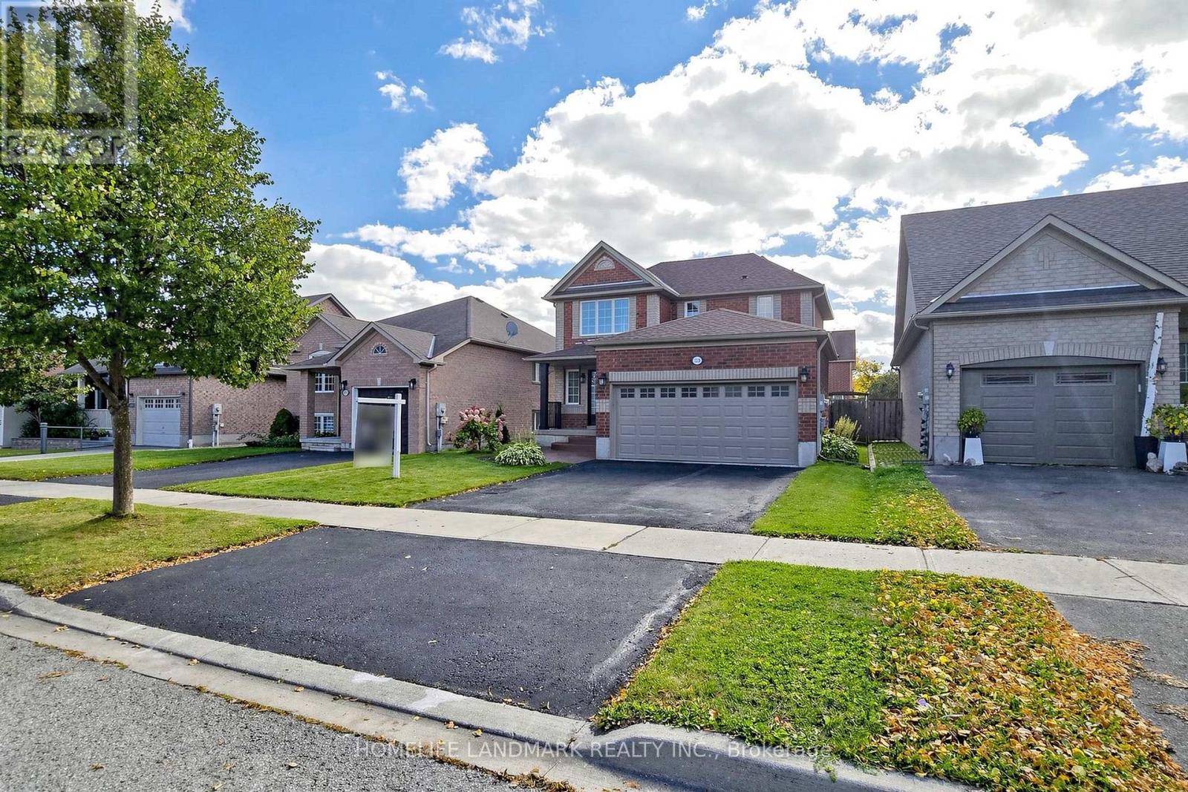
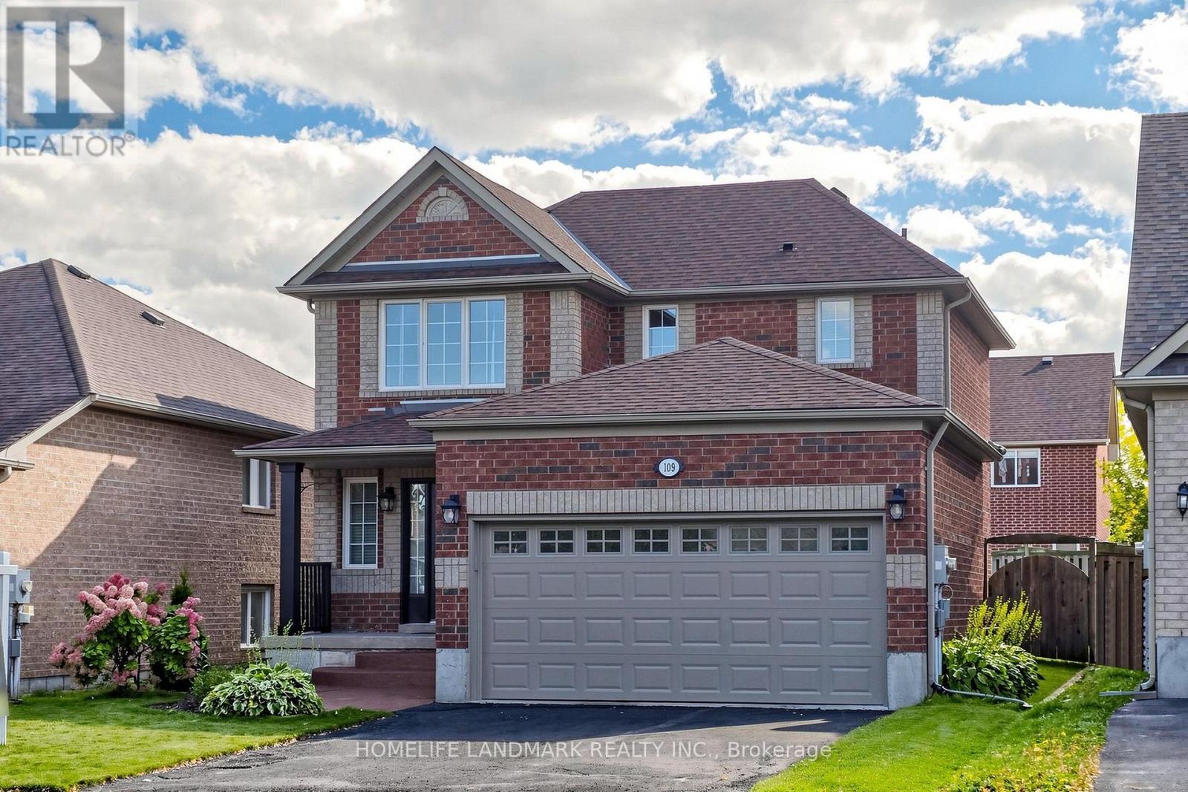
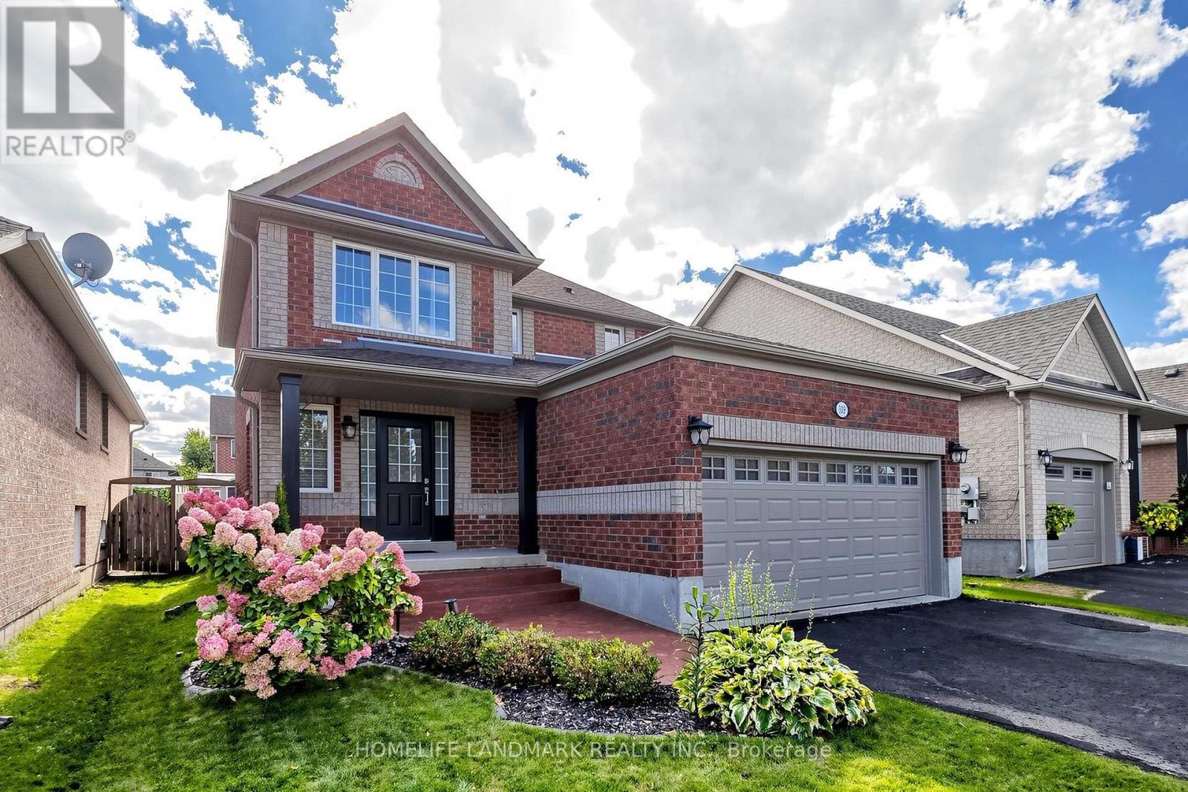
Beautifully maintained all-brick home in Barrie's desirable east end, close to Georgian College, RVH (Royal Victoria Regional Health Centre), beaches, parks and schools, Hwy 400, DT and everyday amenities. Bright open-concept main floor with wide-plank flooring, neutral finishes and large windows offering plenty of natural light. Updated eat-in kitchen with two-tone cabinetry, stainless steel appliances, modern backsplash and walkout to the backyard. Enjoy the fully fenced backyard with a spacious stamped-concrete patio, gazebo, lush lawn and garden shed. Perfect for outdoor dining, entertaining and relaxing. Cozy living area with gas fireplace. Upstairs features 3 generous bedrooms, including a spacious primary bedroom with walk-in closet and private ensuite. Bathrooms updated in 2022. Unfinished basement offers excellent potential for additional living space or storage. Additional features include HRV (Heat Recovery Ventilator) system, water softener, upgraded attic insulation completed in 2024, and a new rental hot water tank installed September 2026. Move-in ready and ideally located in one of Barrie's most convenient east-end communities.
Map data © OpenStreetMap contributors
No open houses are scheduled for this home.
Can't make it? Request a private viewing.
| Kitchen | Main level | 3 x 3.07 m |
| Dining room | Main level | 2.96 x 3.07 m |
| Living room | Main level | 3.71 x 5.23 m |
| Primary Bedroom | Upper Level | 3.78 x 3.88 m |
| Bedroom 2 | Upper Level | 4.29 x 2.82 m |
| Bedroom 3 | Upper Level | 2.74 x 3.44 m |




