
 For sale 50
$695,000
3+1 bed3 bath1,500–2,000 sq ft
6 Booth Lane
Painswick South, Barrie
1 month agoMLS® S13734050
EXP REALTY
33 Auburn Court
Ardagh, Barrie, Ontario L4N6G9
For sale· Added
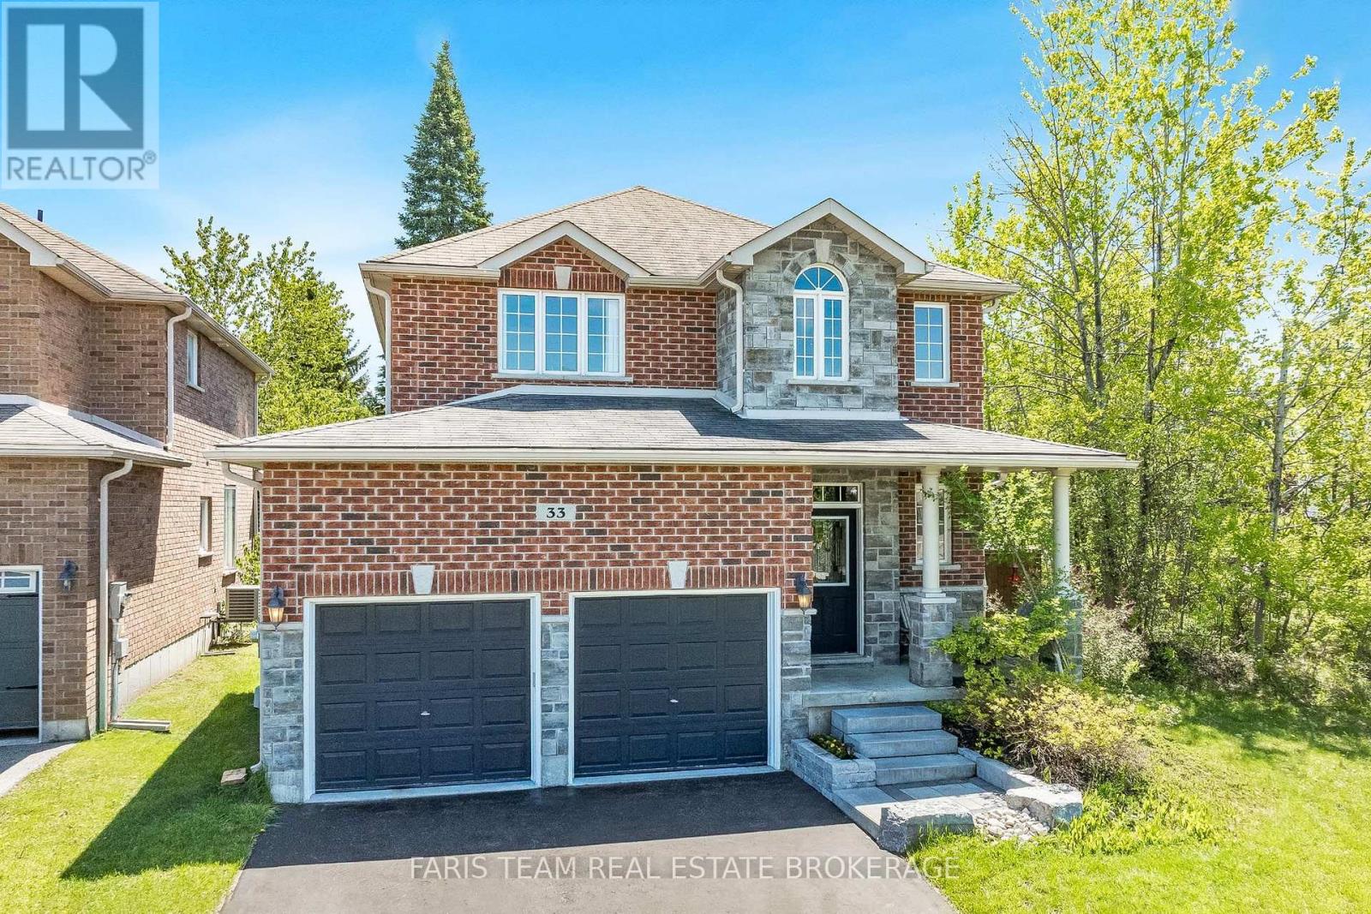
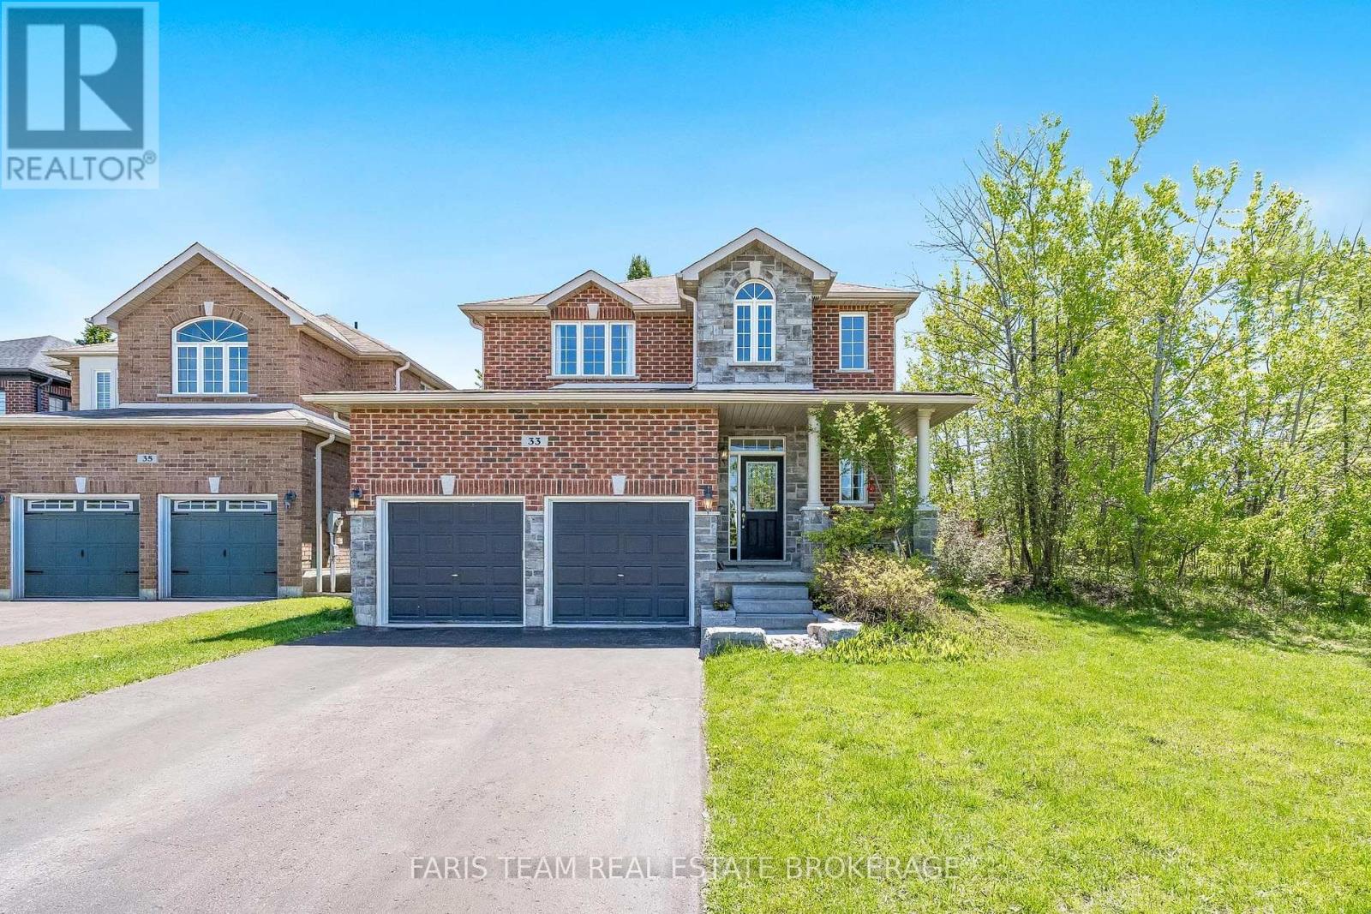
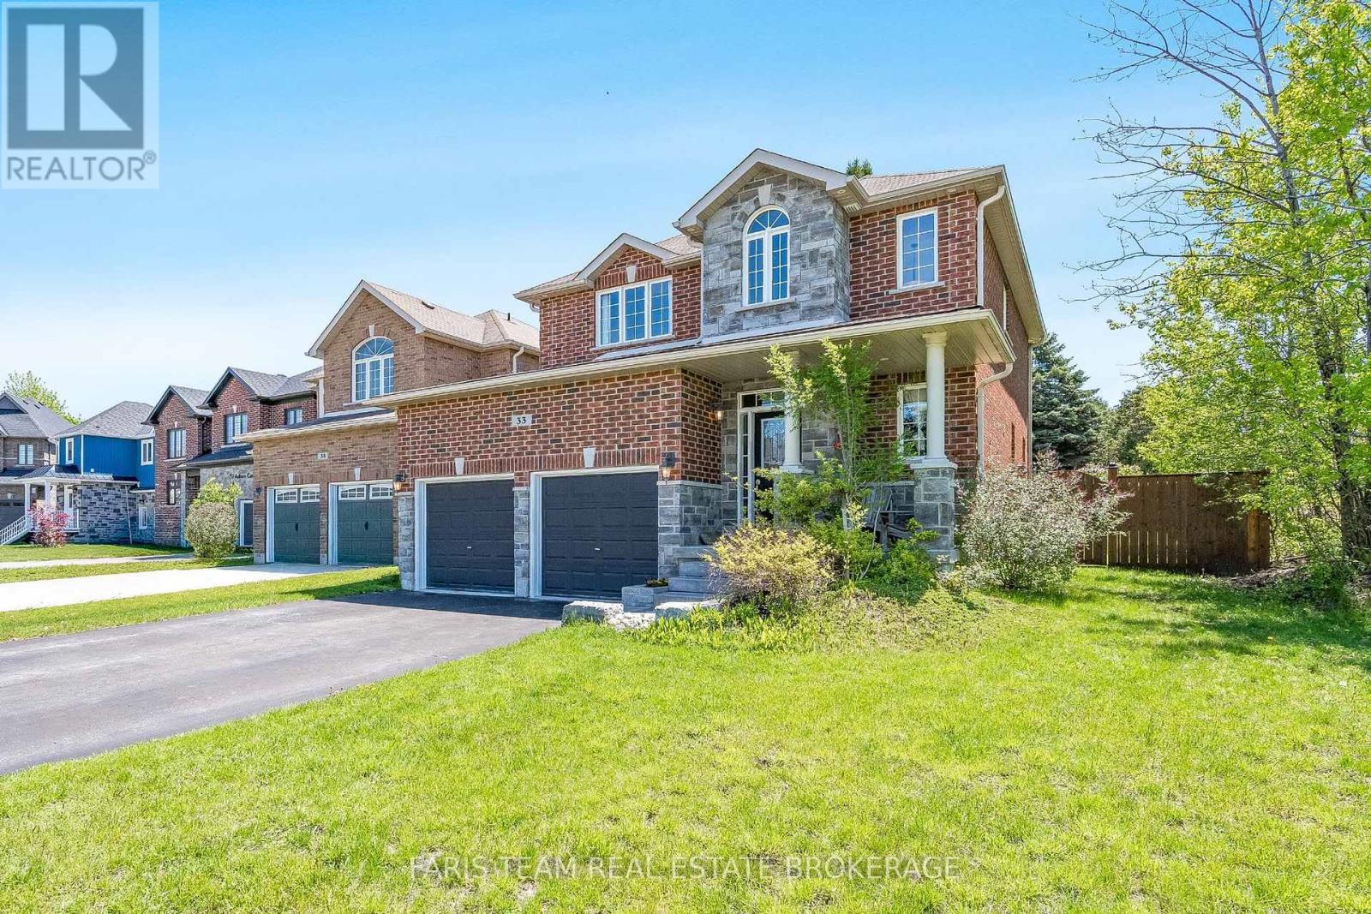
Top 5 Reasons You Will Love This Home: 1) Welcome to the highly sought-after Ardagh Bluffs community in Barrie, where scenic walking trails, top-rated schools, and a true sense of community are all just steps from your door, nestled on the quiet, family-friendly Auburn Court, this is a location that perfectly balances nature and convenience 2) Designed for both everyday living and entertaining, the open-concept main level showcases rich hardwood flooring, a spacious living area anchored by a cozy gas fireplace, and a beautifully appointed kitchen featuring granite countertops and stainless-steel appliances, plus a walkout to your private, fully fenced backyard, complete with a hot tub, creating the perfect setting for summer gatherings and quiet evenings 3) Enjoy the convenience of main level laundry with a brand-new washer and dryer (March 2026), direct access to a double-car garage with loft storage, and a fully finished basement offering a generous family room or the ideal home gym space, tailored to your lifestyle 4) Unwind in your spacious primary suite, complete with dual closets and an ensuite featuring a corner soaker tub and glass-enclosed shower, along with three additional well-appointed bedrooms and a full main bathroom, providing exceptional space for family and guests 5) This beautifully designed Grandview Homes "Camden Model" offers timeless appeal in one of Barrie's most desirable neighbourhoods, an exceptional opportunity to own a home that truly has it all. 1,825 above grade sq.ft. plus a finished basement.
Map data © OpenStreetMap contributors
No open houses are scheduled for this home.
Can't make it? Request a private viewing.
| Bedroom | Upper Level | 3.63 x 3.04 m |
| Bedroom | Upper Level | 3.04 x 2.92 m |
| Family room | Basement | 7.96 x 5.49 m |
| Primary Bedroom | Upper Level | 4.34 x 4.1 m |
| Laundry room | Main level | 1.94 x 1.76 m |
| Bedroom | Upper Level | 3.62 x 3.11 m |
| Kitchen | Main level | 6.66 x 3.67 m |
| Living room | Main level | 5.68 x 4.48 m |




