 NewFor sale 50
$719,000
3+2 bed3 bath1,100–1,500 sq ft
169 Hickling Trail
Grove East, Barrie
5 days agoMLS® S13876022
CENTURY 21 LEADING EDGE REALTY INC.
31 Logan Court
Holly, Barrie, Ontario L4N8G9
For sale· Added
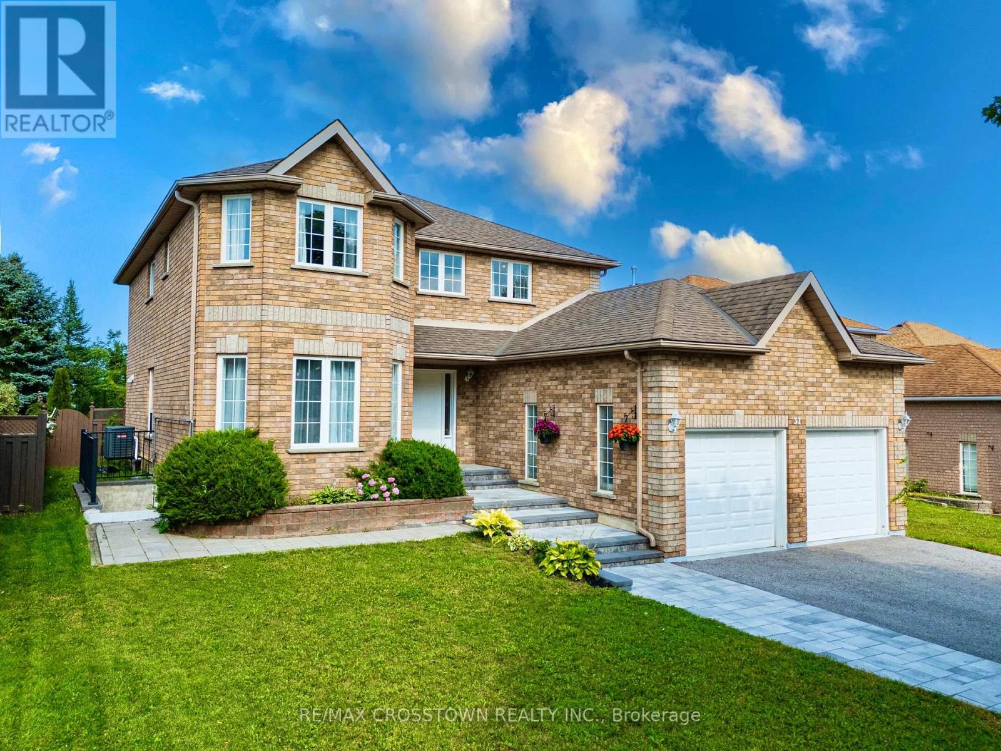
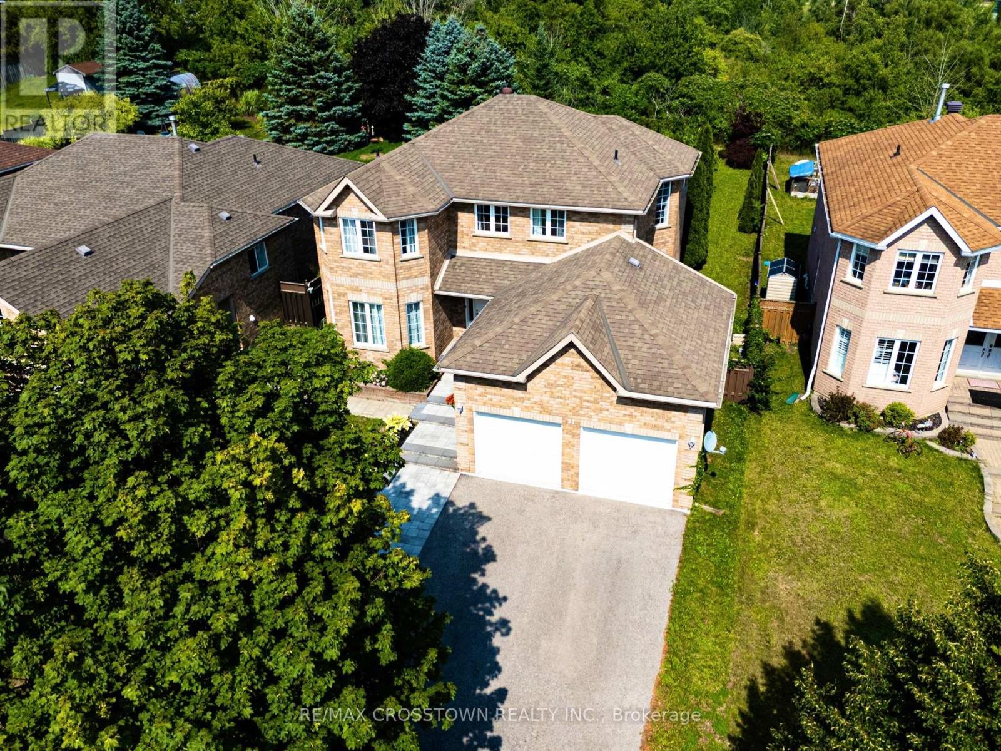
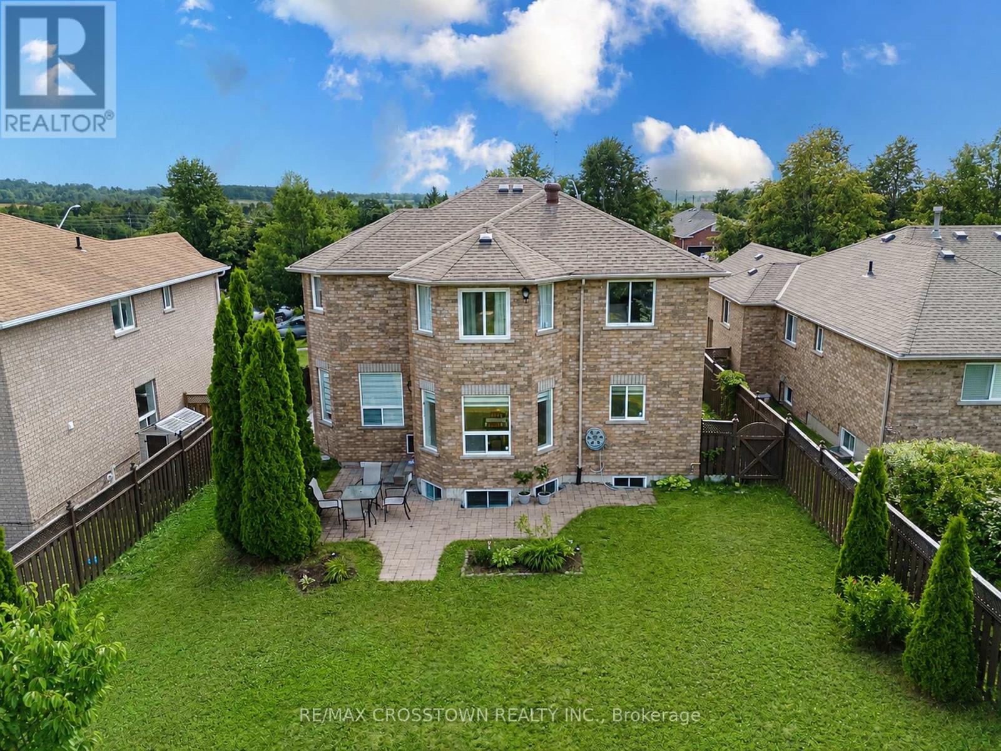
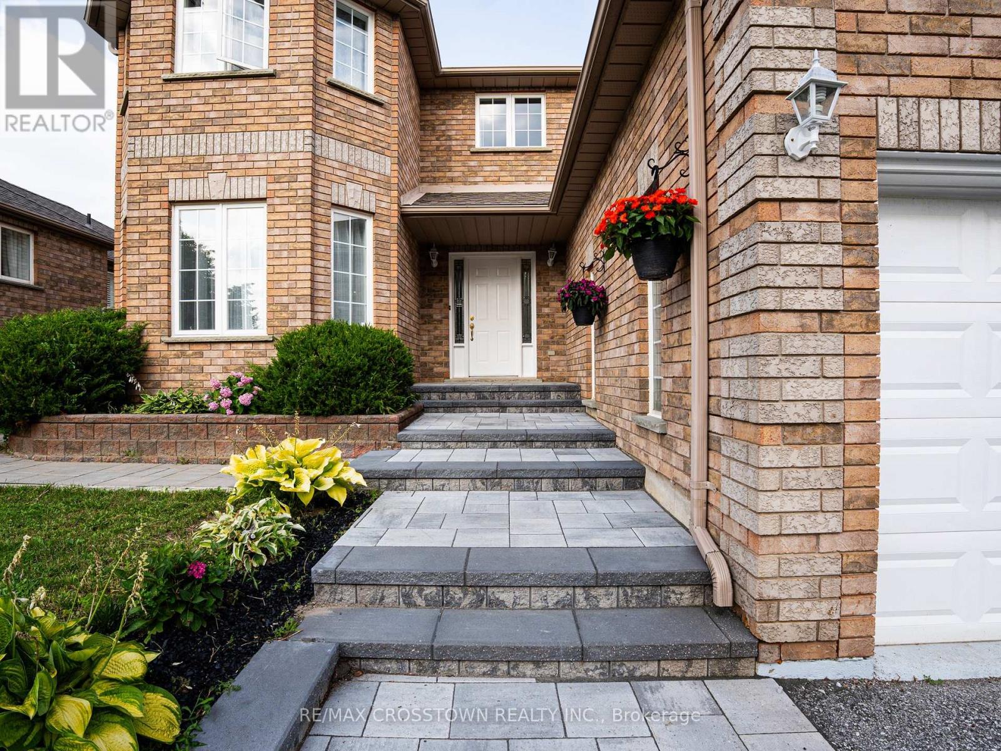
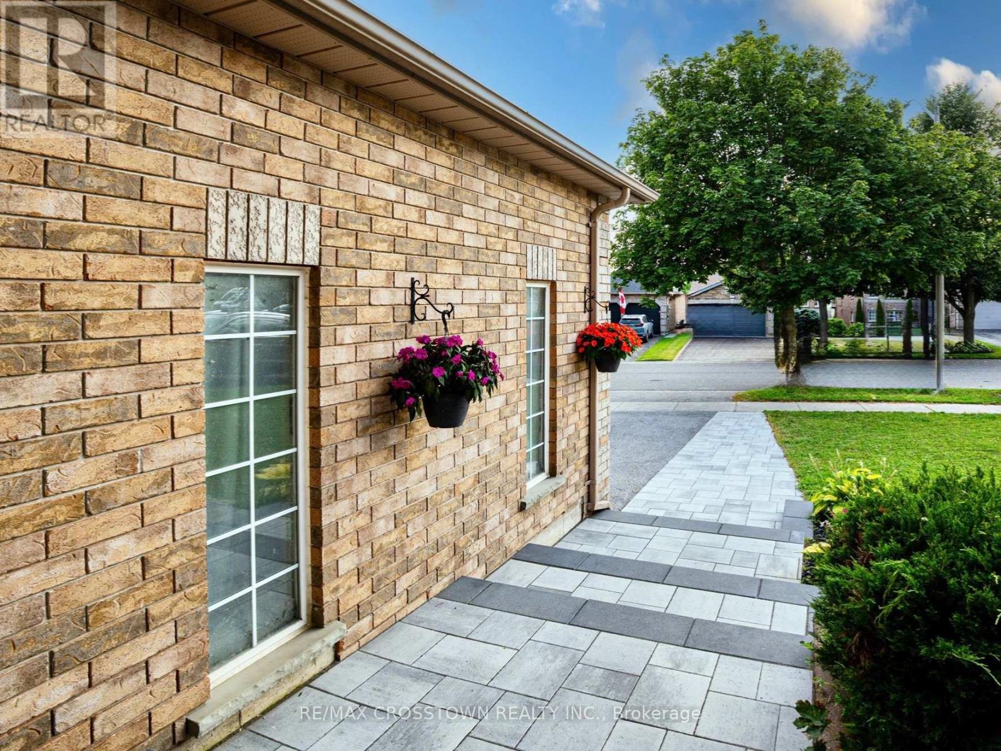
Spacious 4-bedroom family home with 2,586 sq. ft. above grade and over 3,500 sq. ft. of finished living space including the basement in-law suite, set on an impressive 53.8' x 155' lot backing onto a ravine. Tucked away on a quiet court, this home combines generous interior space with a private, ravin lot backyard setting. The main floor features a large, welcoming foyer, bright living and dining rooms connected by French glass doors, and a bright kitchen with quartz countertops, walk-in pantry and a breakfast area with bay windows overlooking the backyard. A comfortable family room with gas fireplace and gorgeous views of tall cedar trees, main-floor laundry, powder room and convenient inside access from the garage complete this level. Upstairs, you'll find four well-proportioned bedrooms, including an exceptionally spacious primary retreat with a walk-in closet and private ensuite, plus a second full bathroom. The finished lower level offers endless potential with a large in-law suite featuring its own separate entrance, kitchenette, bathroom, living space and a second set of laundry appliances. Enjoy the depth and privacy of the expansive backyard with no homes directly behind and a natural ravine backdrop. Recent mechanical updates include furnace (2025) and central air conditioning (2024). A rare combination of 2586 sq. ft. above grade, over 3,500 sq. ft. of total finished space, a premium lot, ravine setting and flexible lower-level living - all in Barrie's desirable southwest end.
Map data © OpenStreetMap contributors
No open houses are scheduled for this home.
Can't make it? Request a private viewing.
| Sep 9, 2026 | $909,900 | ▼ $50,000 |
| Sep 4, 2026 | $959,900 | First recorded price |
Price changes since Sep 4, 2026.
| Bedroom 3 | Second level | 4.88 x 3.43 m |
| Recreational, Games room | Basement | 3.96 x 8.08 m |
| Bedroom 2 | Second level | 3.38 x 3.4 m |
| Living room | Ground level | 3.35 x 4.95 m |
| Kitchen | Ground level | 6.71 x 3.66 m |
| Family room | Ground level | 4.88 x 4.06 m |
| Primary Bedroom | Second level | 7.21 x 3.35 m |
| Dining room | Ground level | 3.4 x 3.76 m |
| Recreational, Games room | Basement | 3.3 x 7.09 m |
| Bedroom 4 | Second level | 3.12 x 2.82 m |