 NewFor sale 50
$719,000
3+2 bed3 bath1,100–1,500 sq ft
169 Hickling Trail
Grove East, Barrie
5 days agoMLS® S13876022
CENTURY 21 LEADING EDGE REALTY INC.
210 Owen Street #1, #2, #3
Wellington, Barrie, Ontario L4M3J2
For sale· Added
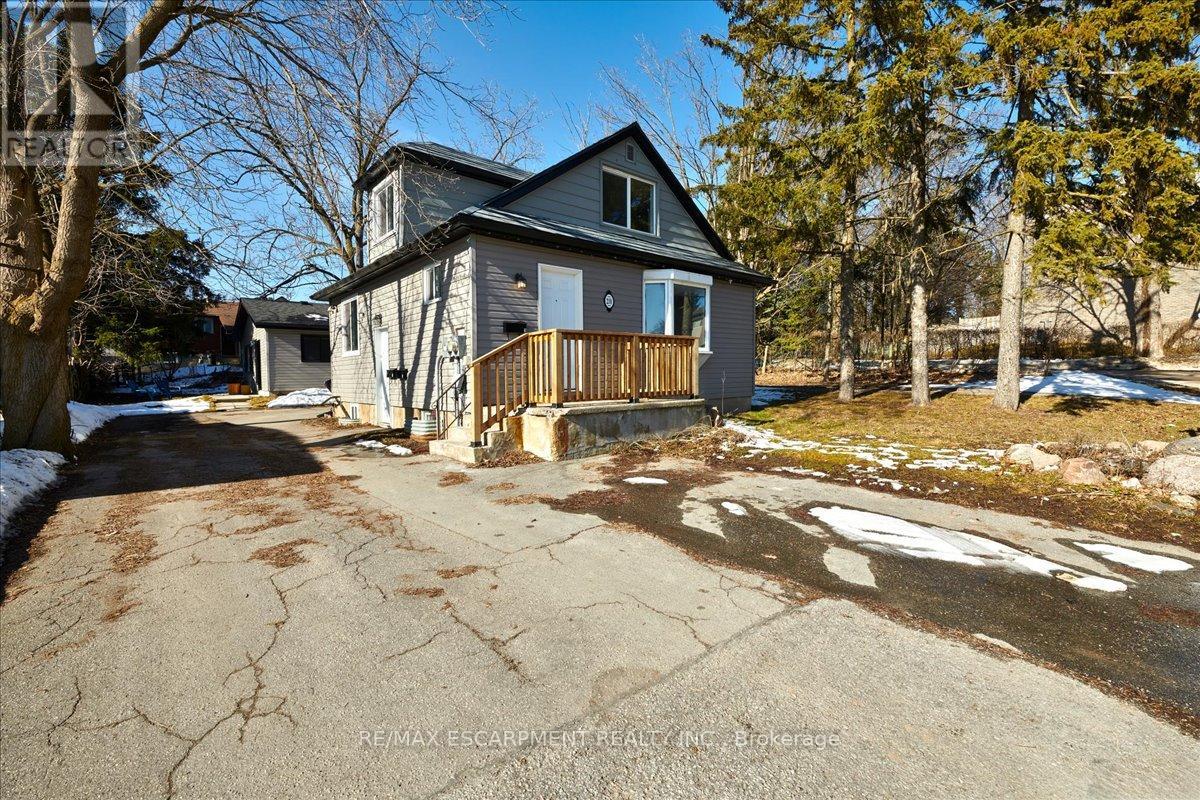
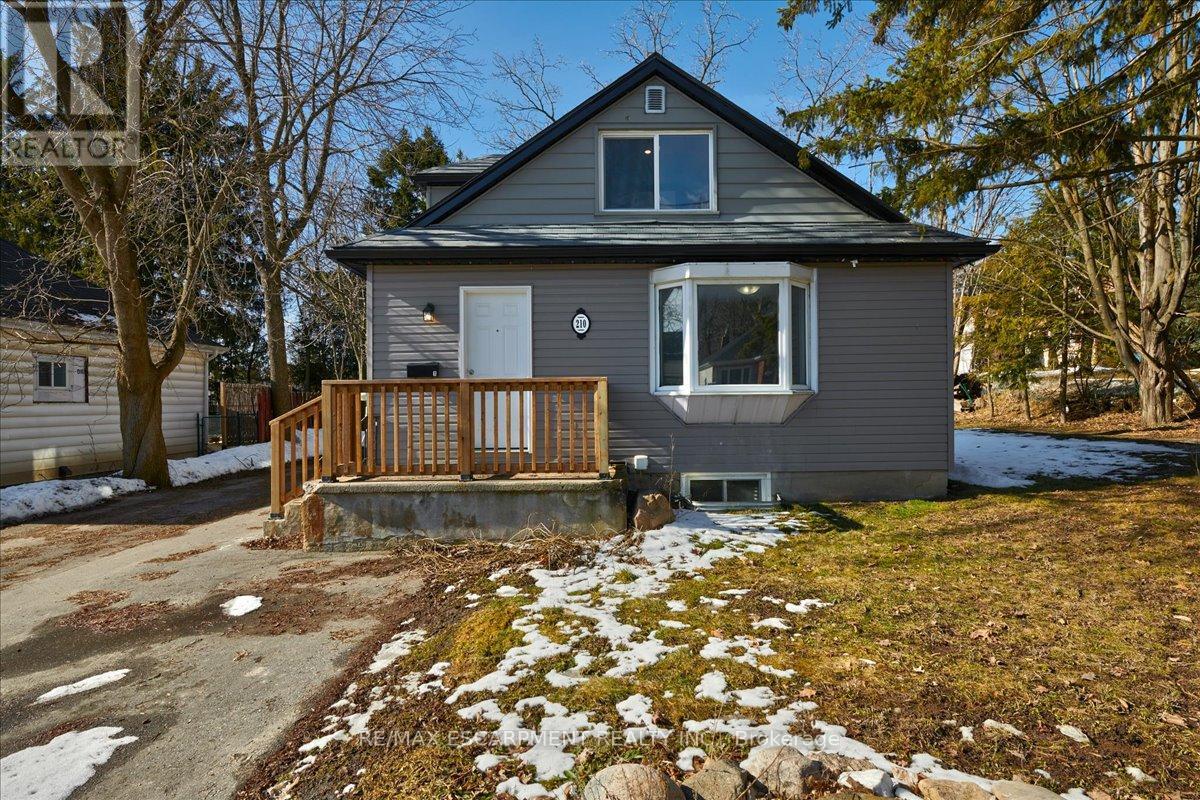
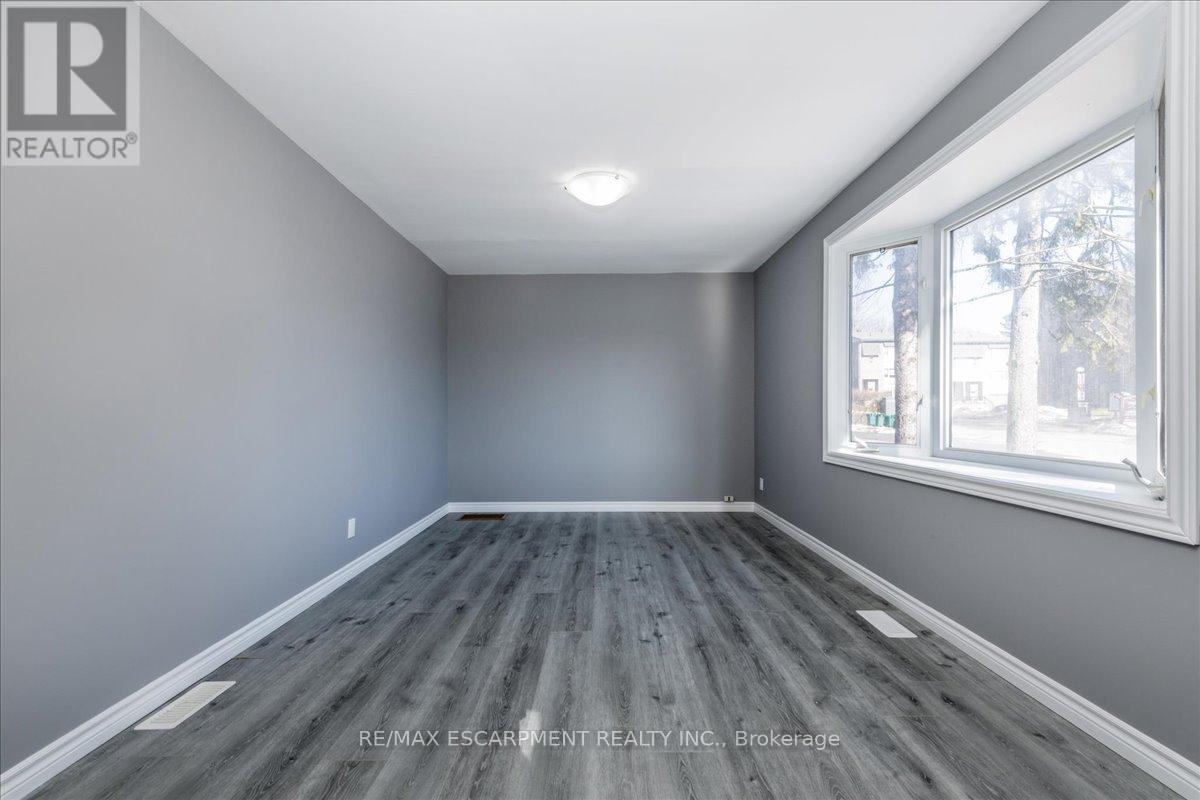
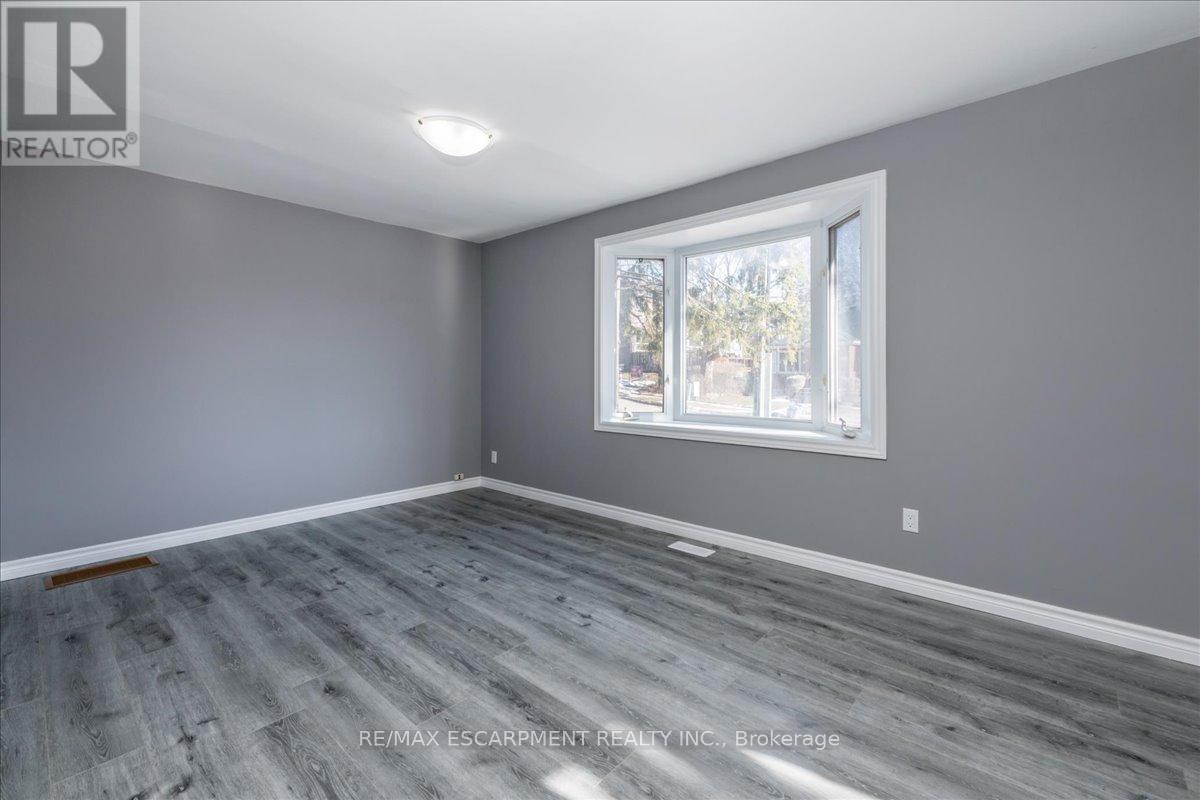
INVESTORS! Three fully self-contained renovated rental units - each well-appointed with large kitchen, 4-piece bath and in unit laundry. Looking for an investment property in Barrie? Looking to develop or build your real estate portfolio - live in one unit and rent out two? This is the property that will meet your needs! Principal detached residence with legal 2nd suite, and detached Coach House are centrally located in Barrie and close to all key amenities - public transit, commuter routes, GO Train, shopping, restaurants, entertainment, all season recreation. Principal residence offers a lower level legal 2nd suite. Coach House is a self-contained rental unit. There are 3 separate living units on this property - Main Floor Unit (3 bedrooms, 1 x 4pc bath) - Lower Level Unit (2 bedrooms, 1 x 4pc bath) - Detached Coach House Unit (2 Bedrooms, 1 x 4pc Bath). Each unit is well-appointed with kitchen and laundry - fridge, stove, washer and dryer, included. Main house is heated with gas. Coach house has electric heat. Weeping tiles in main house were just redone with transferable warranty.
Map data © OpenStreetMap contributors
No open houses are scheduled for this home.
Can't make it? Request a private viewing.
| Living room | Main level | 3.07 x 4.85 m |
| Kitchen | Main level | 3.76 x 3.05 m |
| Bedroom | Main level | 3.15 x 4.14 m |
| Bedroom | Main level | 3.15 x 4.14 m |
| Kitchen | Main level | 4.5 x 3.66 m |
| Bedroom | Main level | 2.72 x 3.3 m |
| Bedroom | Second level | 2.74 x 2.57 m |
| Bedroom | Second level | 2.18 x 2.9 m |
| Living room | Lower level | 3.4 x 3.17 m |
| Kitchen | Lower level | 3.76 x 3.05 m |
| Bedroom | Lower level | 3.15 x 4.14 m |
| Bedroom | Lower level | 3.15 x 2.39 m |
| Living room | Main level | 3.4 x 3.17 m |