 NewFor sale 50
$719,000
3+2 bed3 bath1,100–1,500 sq ft
169 Hickling Trail
Grove East, Barrie
6 days agoMLS® S13876022
CENTURY 21 LEADING EDGE REALTY INC.
138 Innisfil Street
Sanford, Barrie, Ontario L4N3E7
For sale· Added
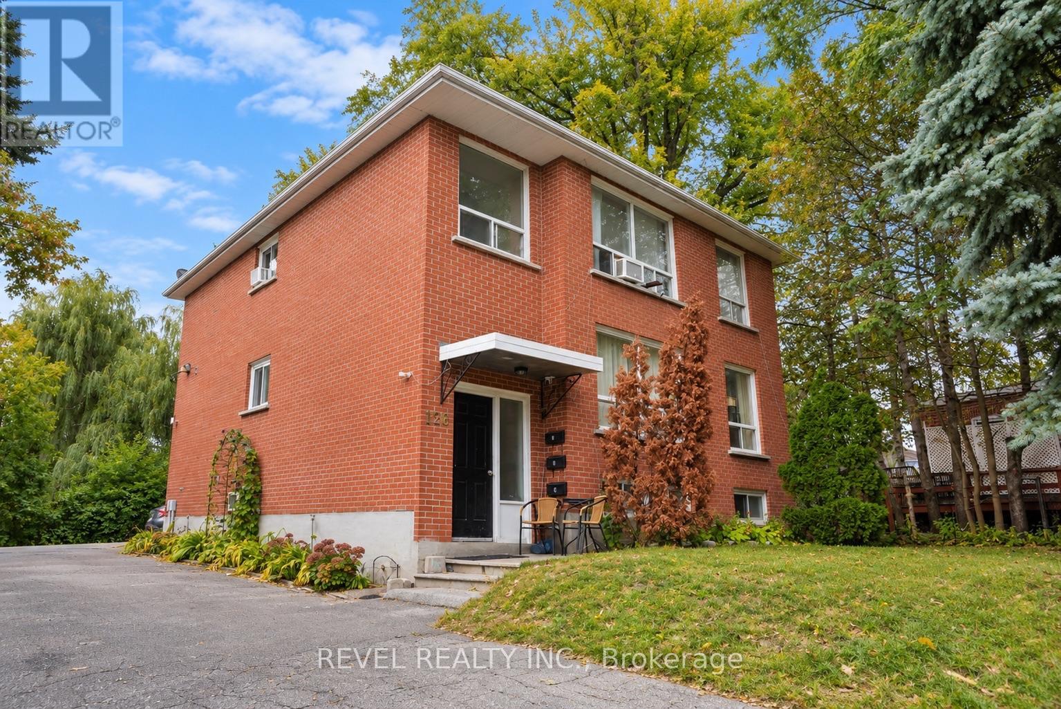
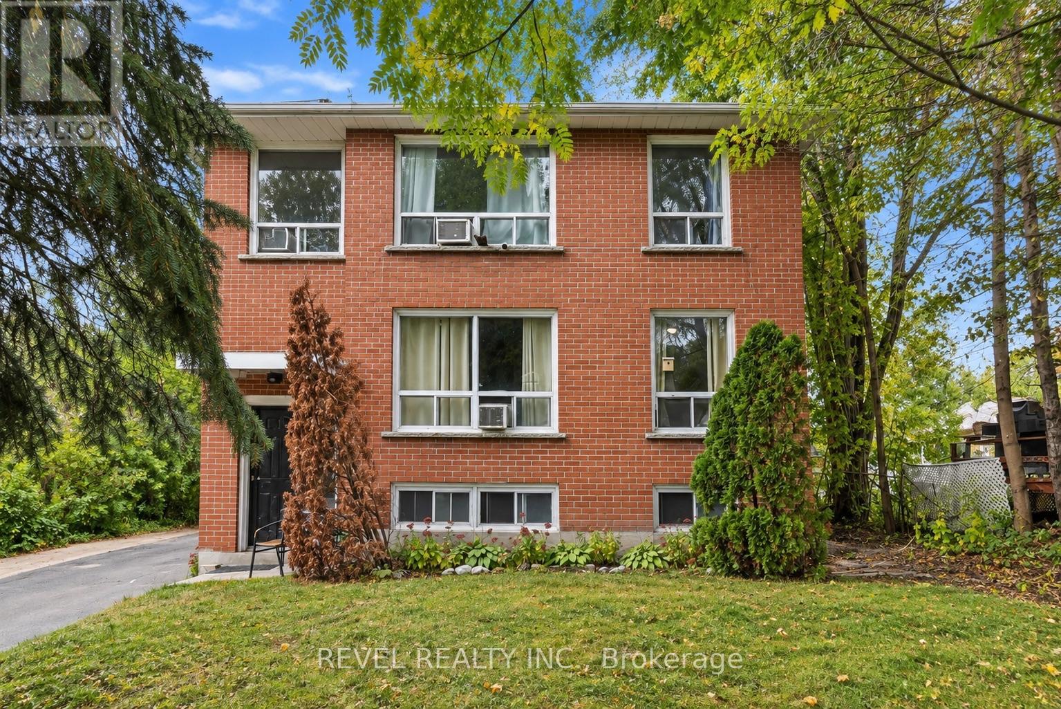
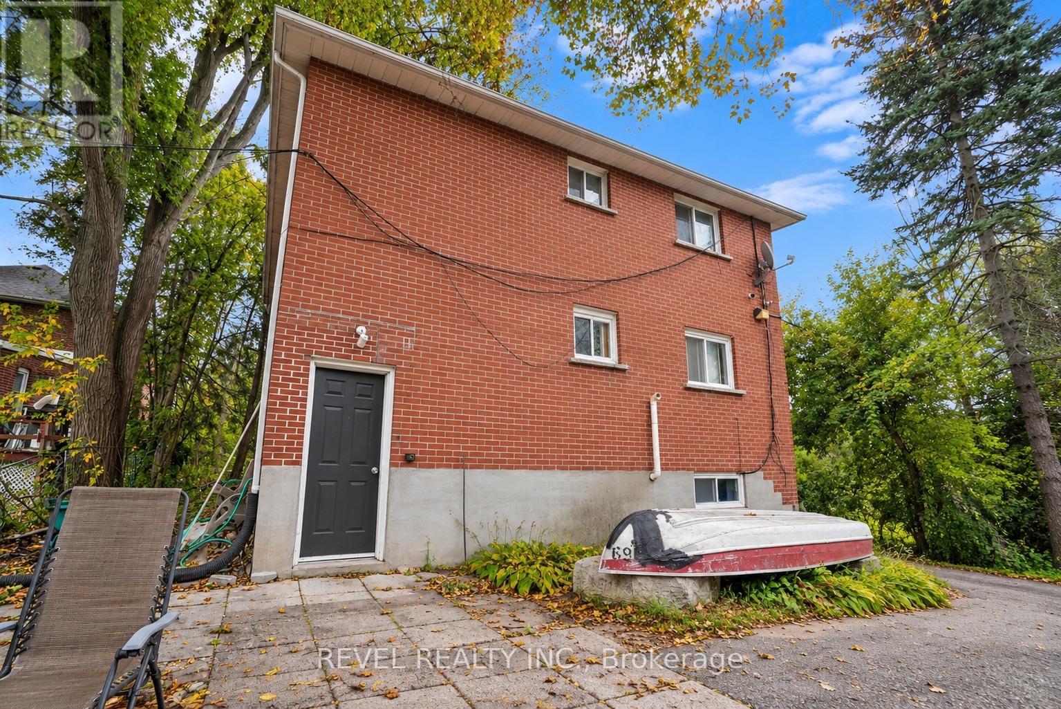
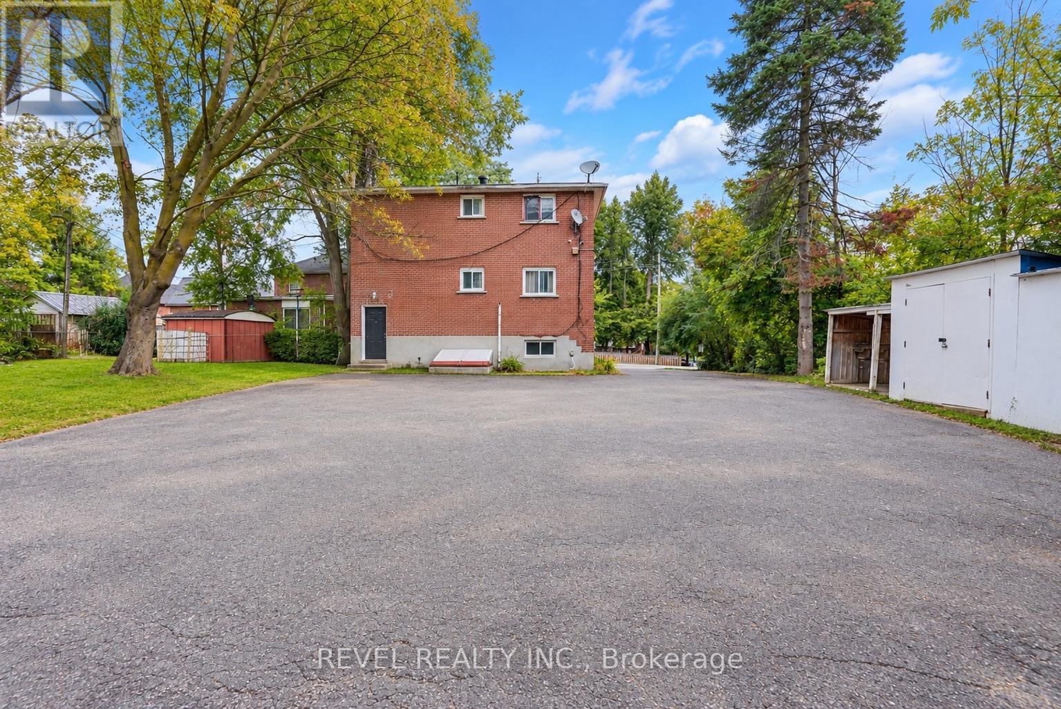
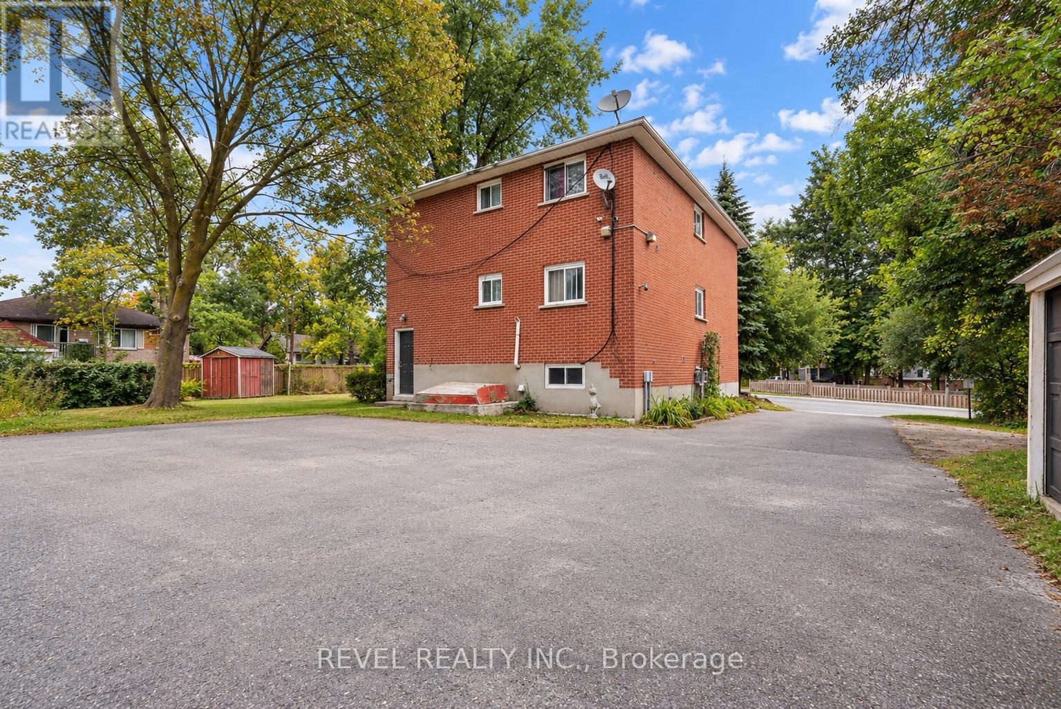
PRIME TRIPLEX INVESTMENT OPPORTUNITY IN THE HEART OF BARRIE! Welcome to 138 Innisfil Street, a well-positioned triplex offering an excellent opportunity for investors seeking a property in a highly desirable and convenient location. Ideally situated just minutes from downtown Barrie, residents can enjoy easy access to a vibrant selection of shops, restaurants, cafés, entertainment and everyday amenities, while Centennial Beach and the beautiful waterfront are also within close proximity. Uniquely serene forest/park like large lot with lots of room for future possibilities. 1.1KM to new Barrie soccer facility. With its sought-after location and multi-unit configuration, this property presents an excellent opportunity to add a versatile income-producing asset to your portfolio in one of Barrie's established neighbourhoods.
Map data © OpenStreetMap contributors
No open houses are scheduled for this home.
Can't make it? Request a private viewing.
| Living room | Main level | 3.28 x 4.43 m |
| Bedroom 2 | Second level | 3.07 x 3.18 m |
| Bedroom 3 | Second level | 3.26 x 3.12 m |
| Living room | Lower level | 4.75 x 4.47 m |
| Office | Lower level | 3.27 x 2.74 m |
| Kitchen | Lower level | 3.17 x 3.04 m |
| Primary Bedroom | Lower level | 3.21 x 3.55 m |
| Bedroom 2 | Lower level | 3.17 x 2.93 m |
| Dining room | Main level | 2.81 x 2.71 m |
| Kitchen | Main level | 2.71 x 2.79 m |
| Primary Bedroom | Main level | 3.98 x 3.9 m |
| Bedroom 2 | Main level | 3.07 x 3.1 m |
| Bedroom 3 | Main level | 3.26 x 3.12 m |
| Living room | Second level | 3.28 x 4.43 m |
| Dining room | Second level | 2.81 x 2.71 m |
| Kitchen | Second level | 2.71 x 2.79 m |
| Primary Bedroom | Second level | 3.98 x 3.98 m |