 For sale 50
$749,900
3 bed3 bath1,500–2,000 sq ft
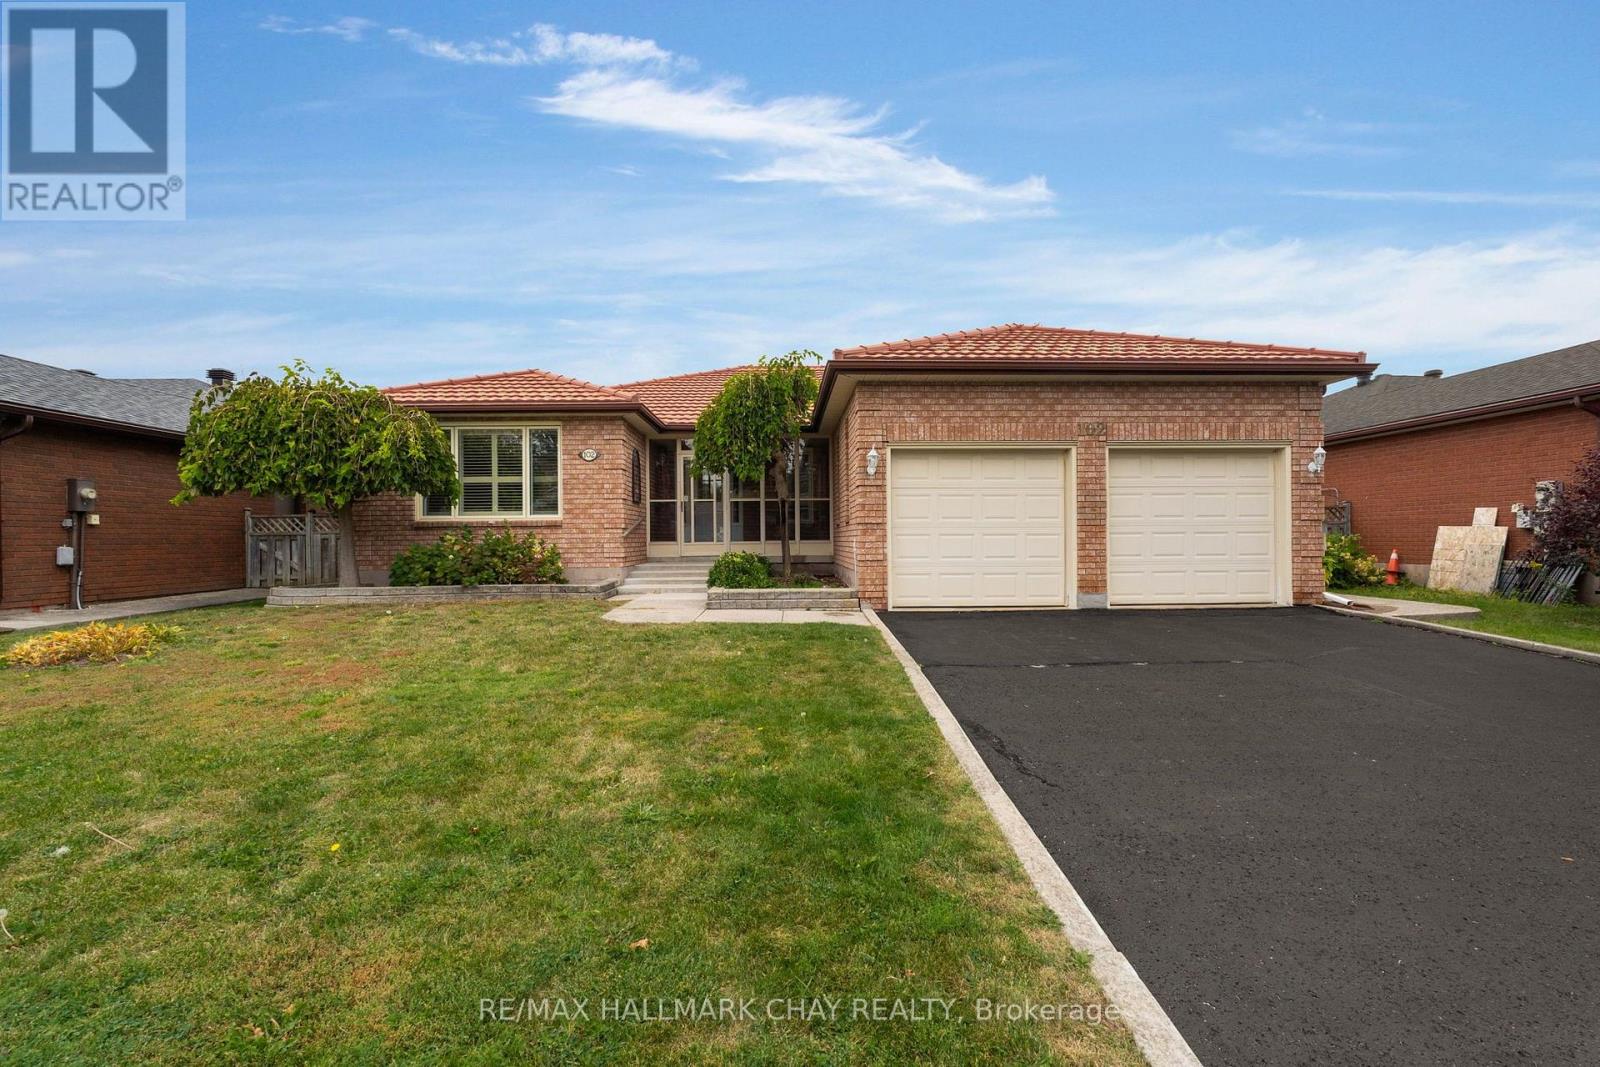
102 Steel Street
Grove East, Barrie
9 days agoMLS® S13864046
RE/MAX HALLMARK CHAY REALTY
11 Maple Crown Terrace South
Innis-Shore, Barrie, Ontario L4M7H3
For sale· Added
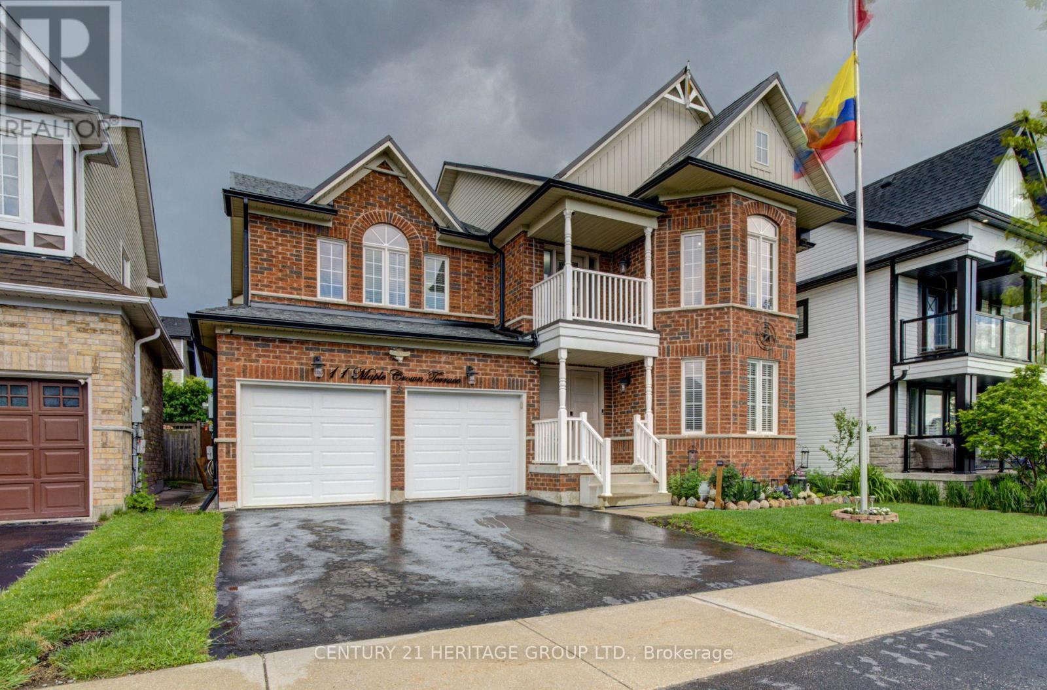
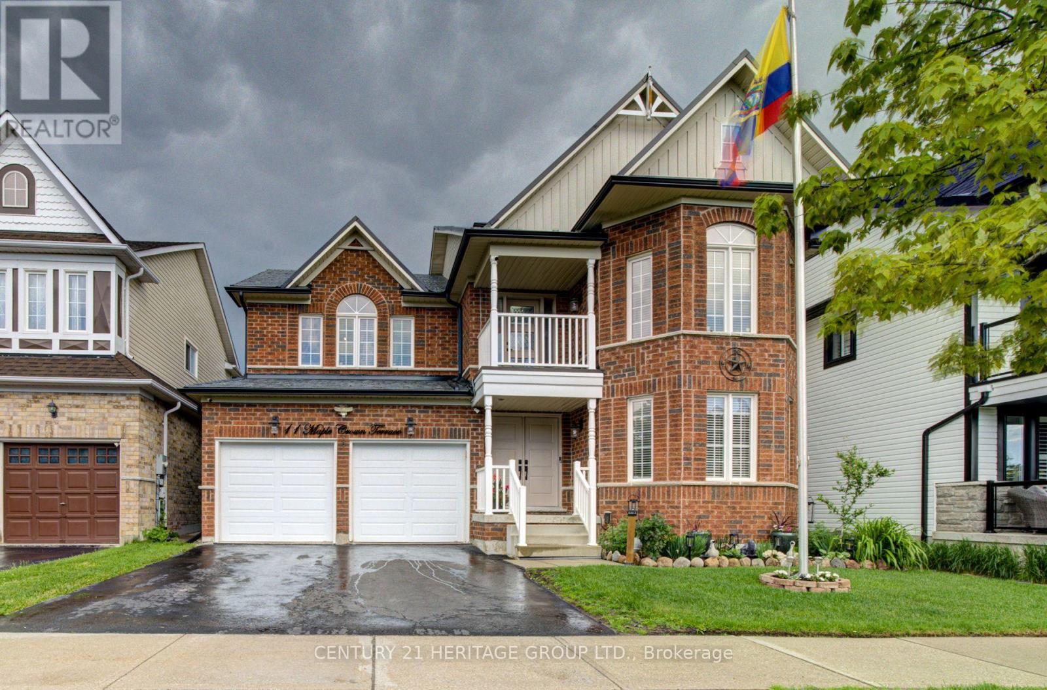
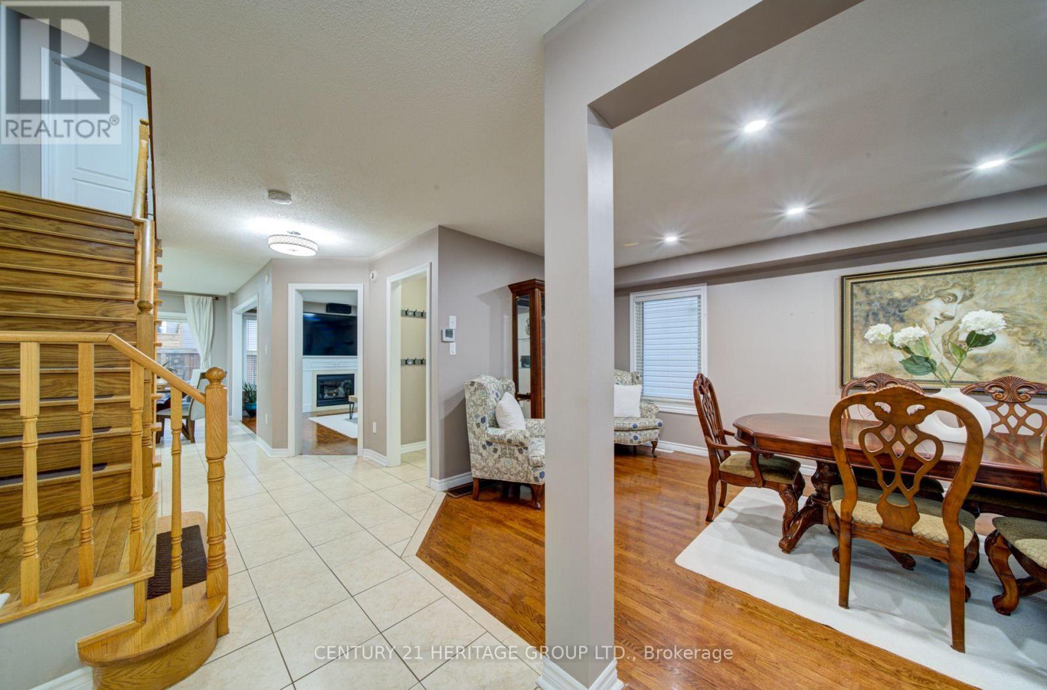
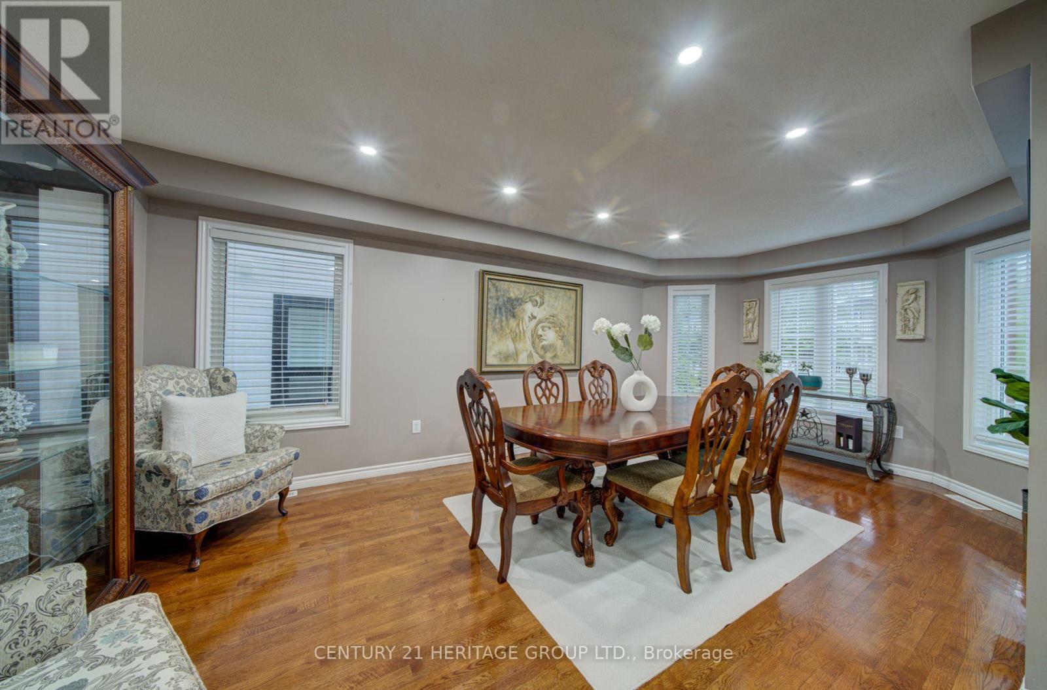
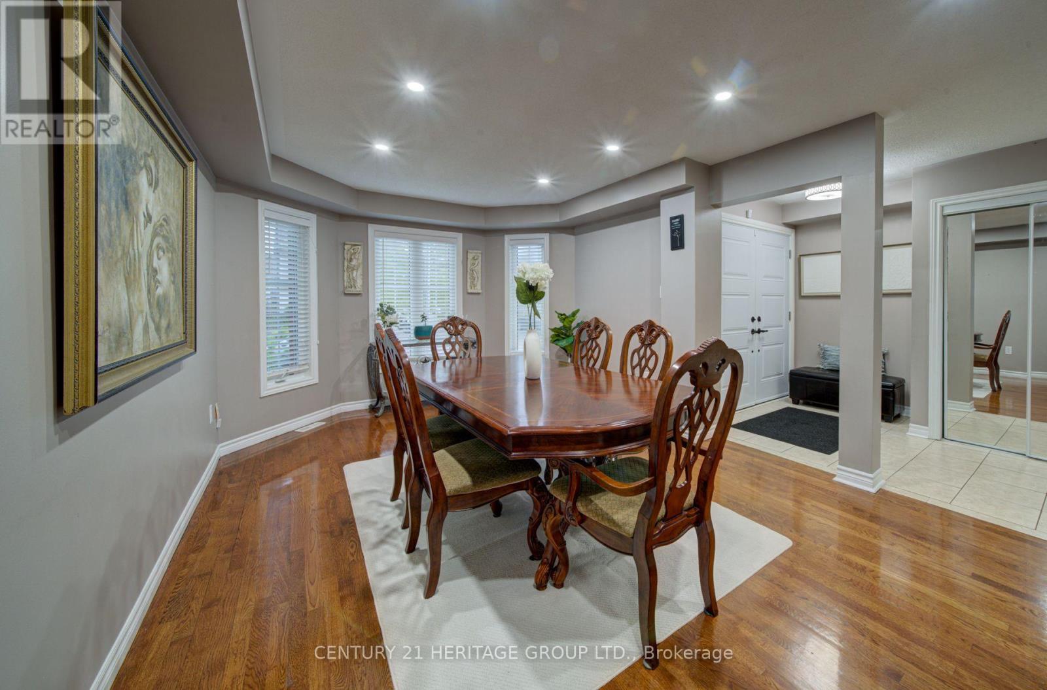
Welcome to this beautifully maintained 4+1 bedroom, 4-bathroom family home located in a highly desirable neighborhood close to schools, parks, shopping, transit and all essential amenities. Filled with natural light from large windows throughout, the main floor offers a spacious living and dining area, a cozy family room with a fireplace and an open-concept kitchen overlooking the generous breakfast area with walk-out access to the backyard. A convenient main-floor laundry room with built-in storage for more functionality. The upper level features a spacious primary retreat complete with a private sitting area or can be a nursery, a luxurious 5-piece ensuite and two walk-in his and hers closets. Three additional well-sized bedrooms and a 4-piece bathroom provide great space for the entire family, while a charming front-facing balcony adds curb appeal and outdoor enjoyment. The fully finished basement extends the living space with an additional bedroom, a 3-piece bathroom, a large recreation area and a wet bar perfect for entertaining. Beautifully landscaped, fully fenced backyard featuring a wood deck, gazebo and garden area, creating the perfect setting for outdoor gatherings and relaxation. Complete with direct access from the double-car garage, this exceptional home offers comfort, space and convenience.
Map data © OpenStreetMap contributors
No open houses are scheduled for this home.
Can't make it? Request a private viewing.
| Sep 14, 2026 | $979,000 | ▼ $10,000 |
| Sep 9, 2026 | $989,000 | First recorded price |
Price changes since Sep 9, 2026.
| Kitchen | Main level | 3.73 x 2.74 m |
| Recreational, Games room | Basement | 8.27 x 5.79 m |
| Family room | Main level | 4.75 x 3.65 m |
| Living room | Main level | 6.06 x 3.5 m |
| Dining room | Main level | 6.06 x 3.5 m |
| Laundry room | Main level | 3.73 x 1.84 m |
| Primary Bedroom | Second level | 5.07 x 3.74 m |
| Bedroom 2 | Second level | 5.07 x 3.06 m |
| Bedroom 3 | Second level | 3.46 x 3.15 m |
| Bedroom 4 | Second level | 3.58 x 3.45 m |
| Bedroom | Basement | 3.59 x 3.04 m |