
 For sale 50
$599,900
3+1 bed2 bath1,500–2,000 sq ft
131 Cundles Road East
Cundles East, Barrie
12 days agoMLS® S13849858
HOMELIFE EMERALD REALTY LTD.
12 Player Drive
East Bayfield, Barrie, Ontario L4M6W1
For sale· Added
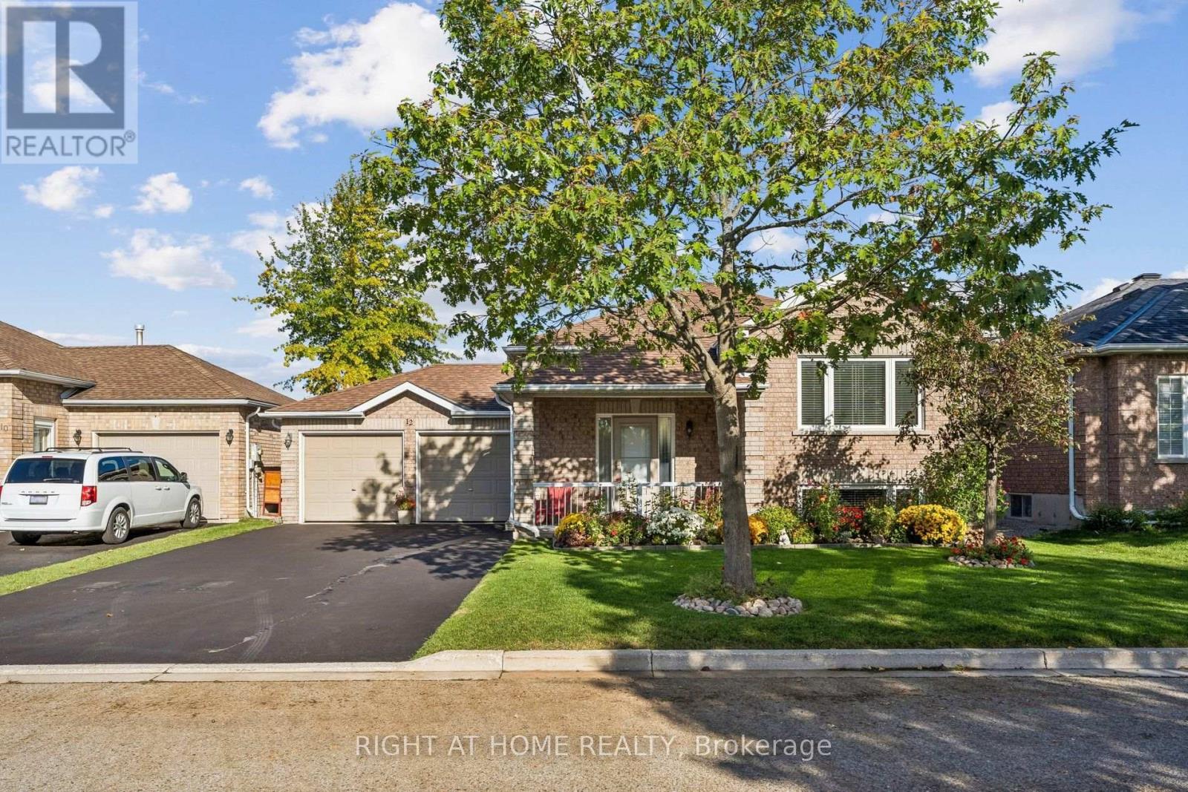
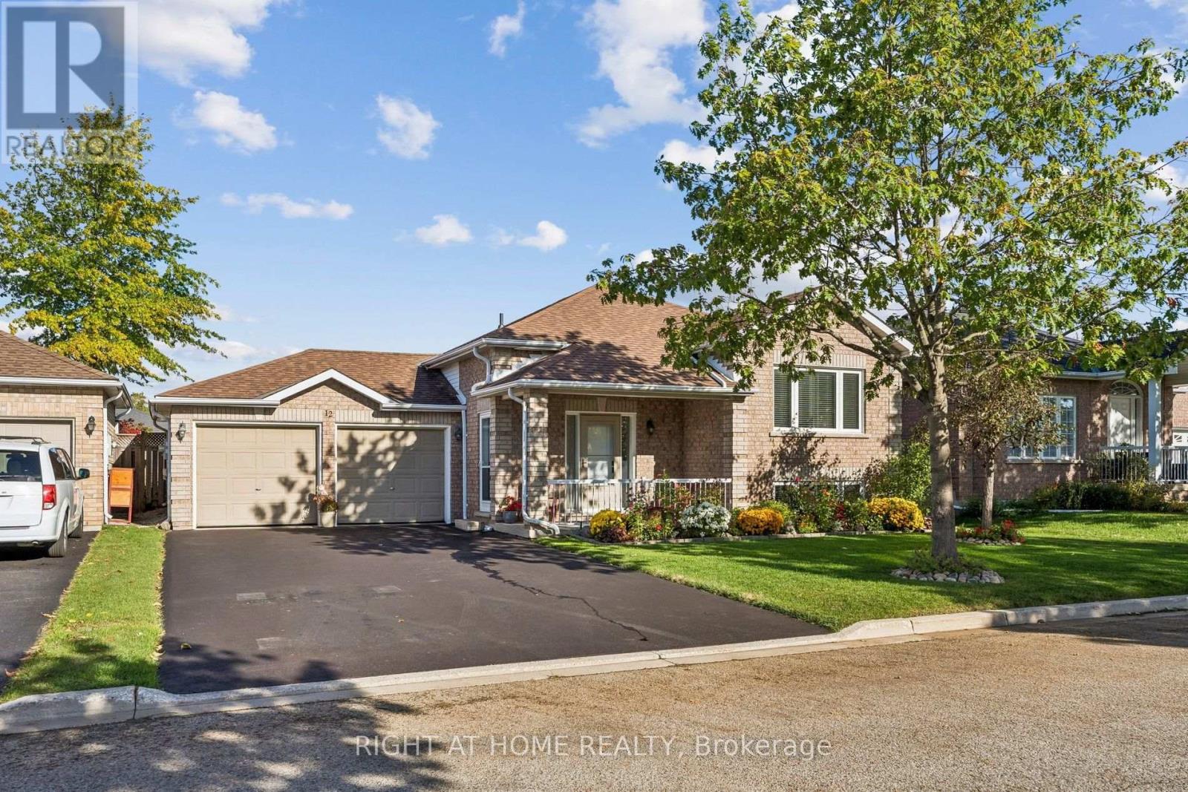
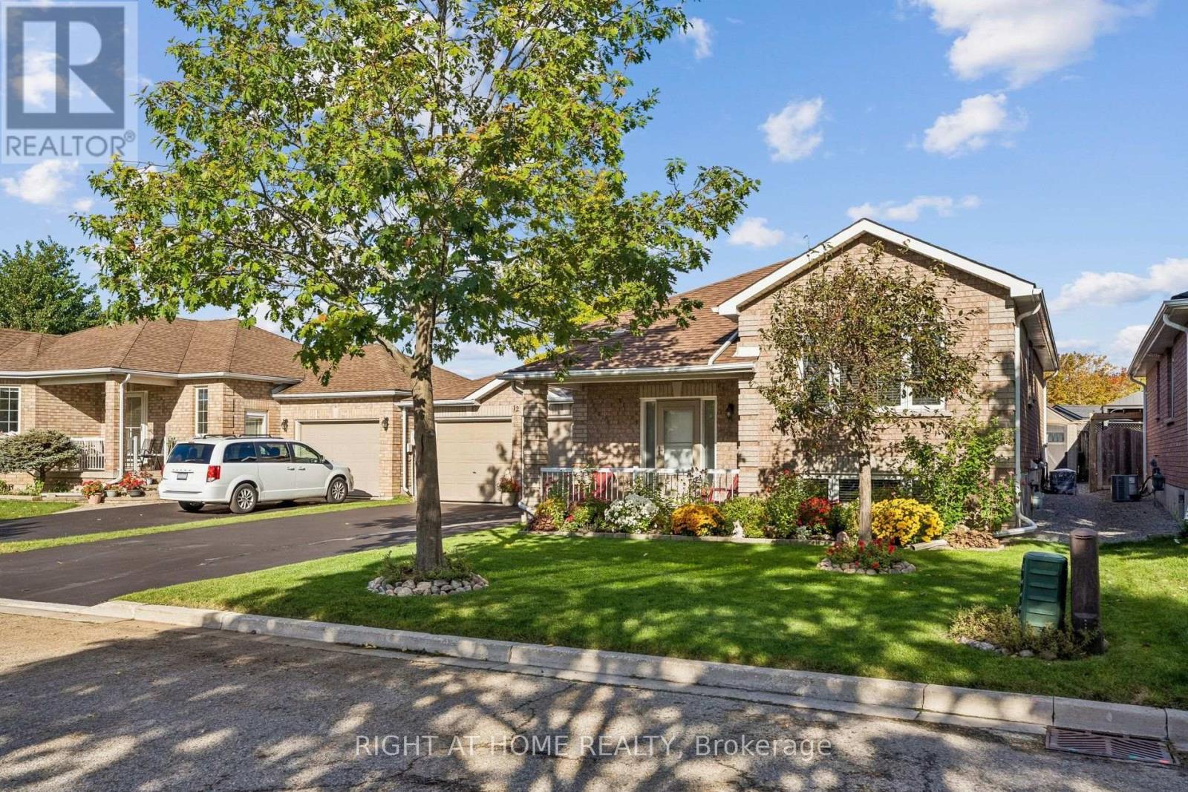
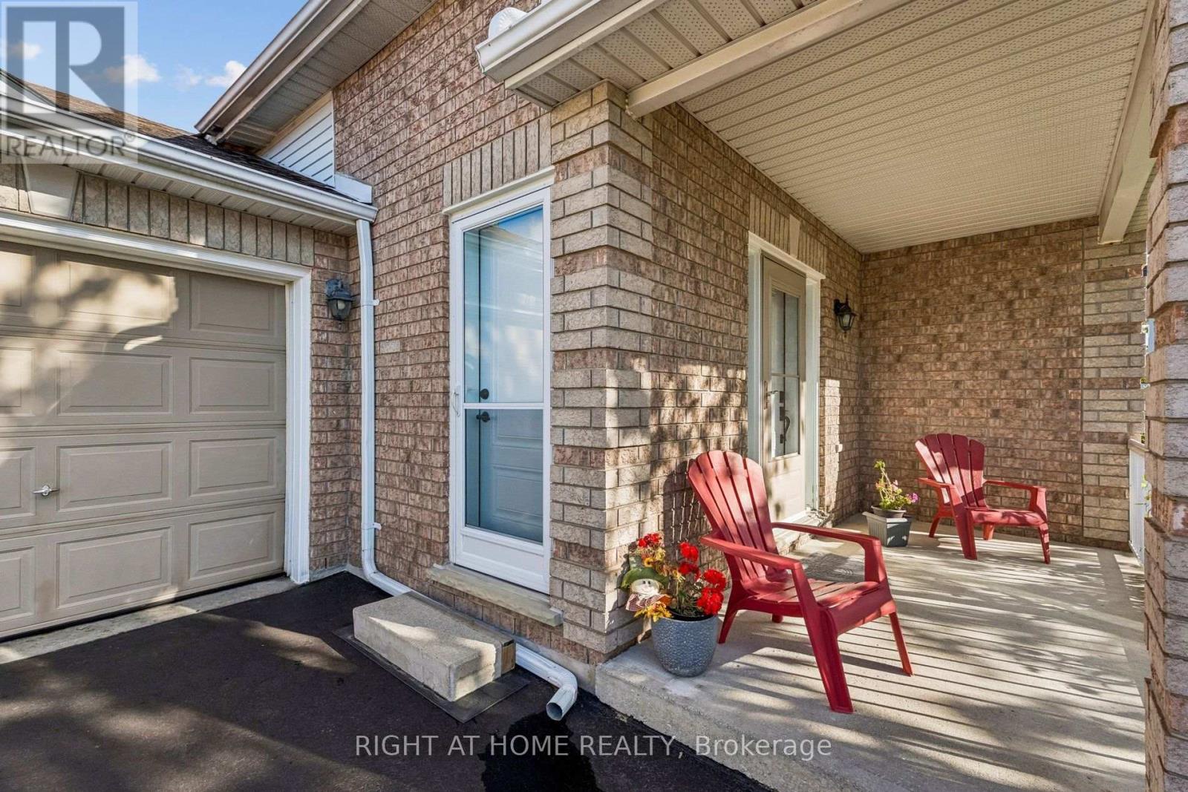
Welcome to this stunning detached bungalow, ideally situated in a highly desirable, family-friendly neighbourhood! The inviting open-concept main floor offers a seamless flow between the living and dining areas, creating a warm and versatile space for both everyday living and entertaining. The main level features three spacious bedrooms and a stylish 4-piece bathroom.The professionally finished basement provides an impressive extension of the living space, featuring an additional bedroom or dedicated home office, a 3-piece bathroom with heated floors, and a flexible layout with an area ideally suited for a wet bar or second kitchen. An attached 2-car garage provides ample parking and additional storage. Step outside to your private, fully fenced backyard featuring a stamped concrete patio and a beautifully landscaped yard making it an ideal setting for relaxing, entertaining, and enjoying summer barbecues with friends. Conveniently located close to schools, parks, recreation centres, shopping, and everyday amenities. A wonderful opportunity to enjoy comfortable living in a sought-after Barrie neighbourhood!
Map data © OpenStreetMap contributors
No open houses are scheduled for this home.
Can't make it? Request a private viewing.
| Kitchen | Main level | 4.88 x 3.66 m |
| Great room | Main level | 4.88 x 4.72 m |
| Primary Bedroom | Main level | 3.94 x 3.81 m |
| Bedroom | Main level | 3.81 x 2.9 m |
| Bedroom | Main level | 2.72 x 2.72 m |
| Family room | Basement | 8.23 x 3.66 m |




