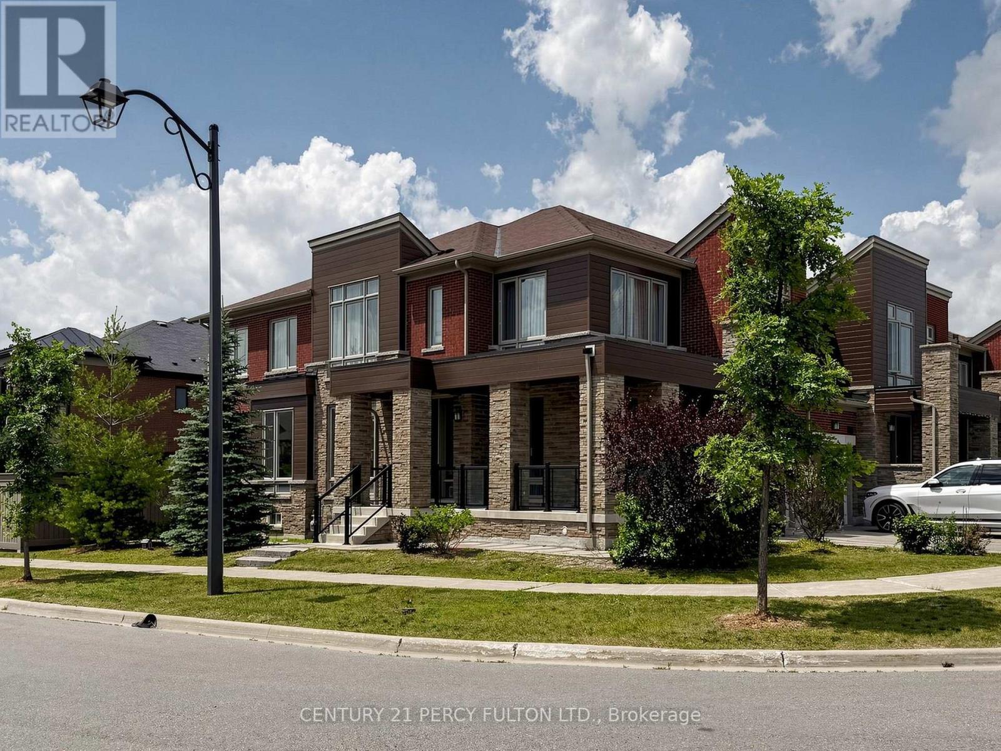
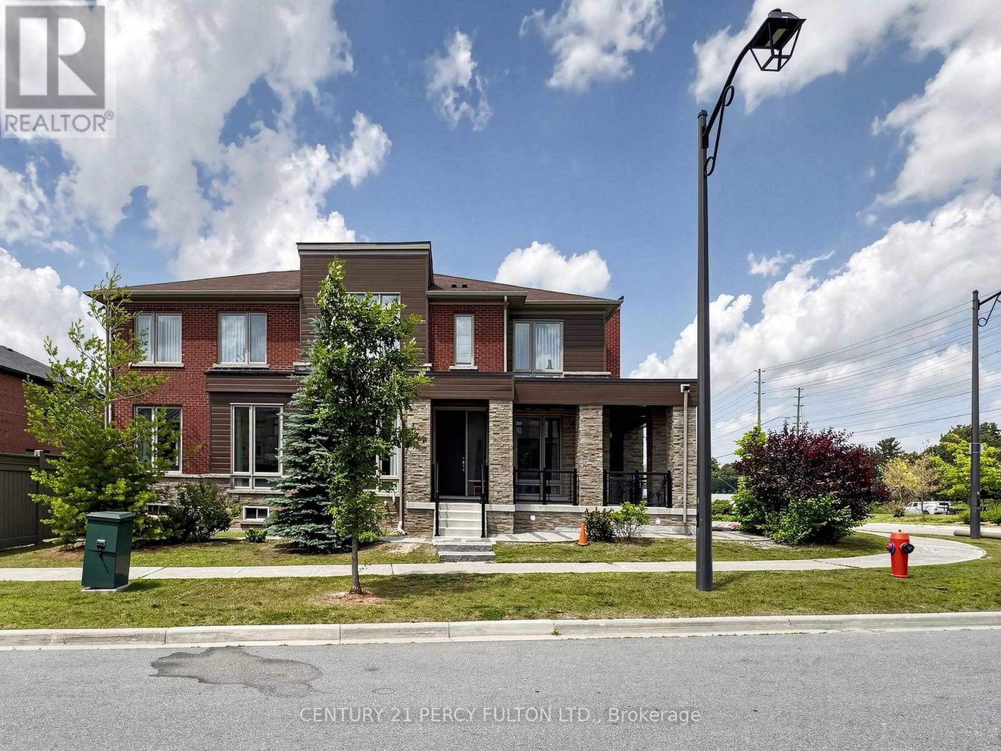
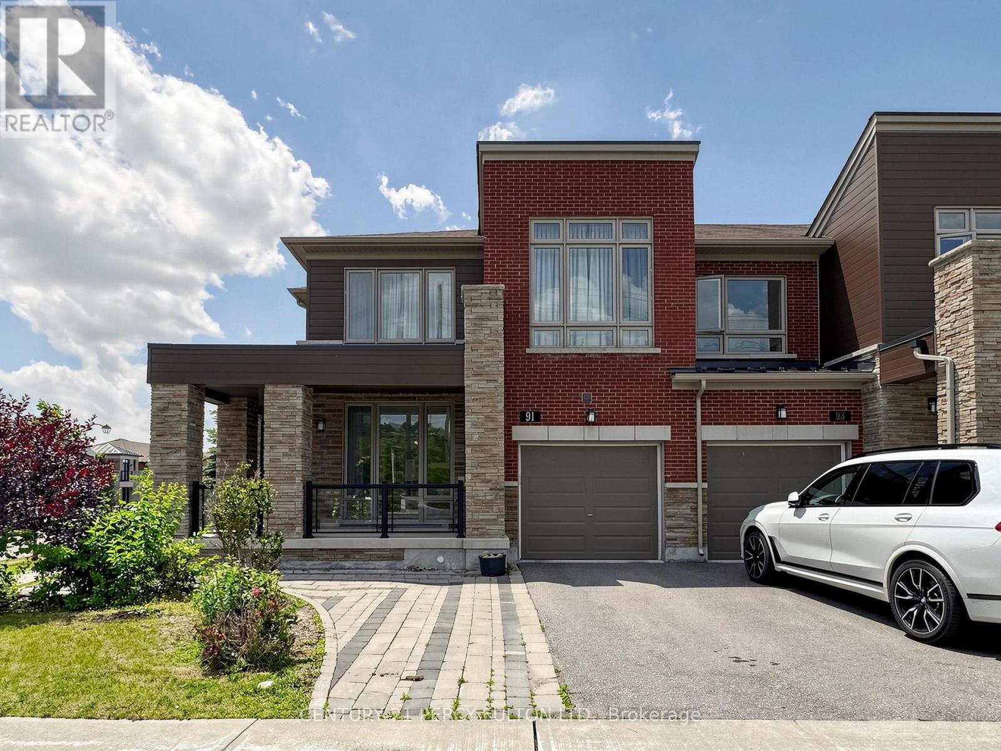
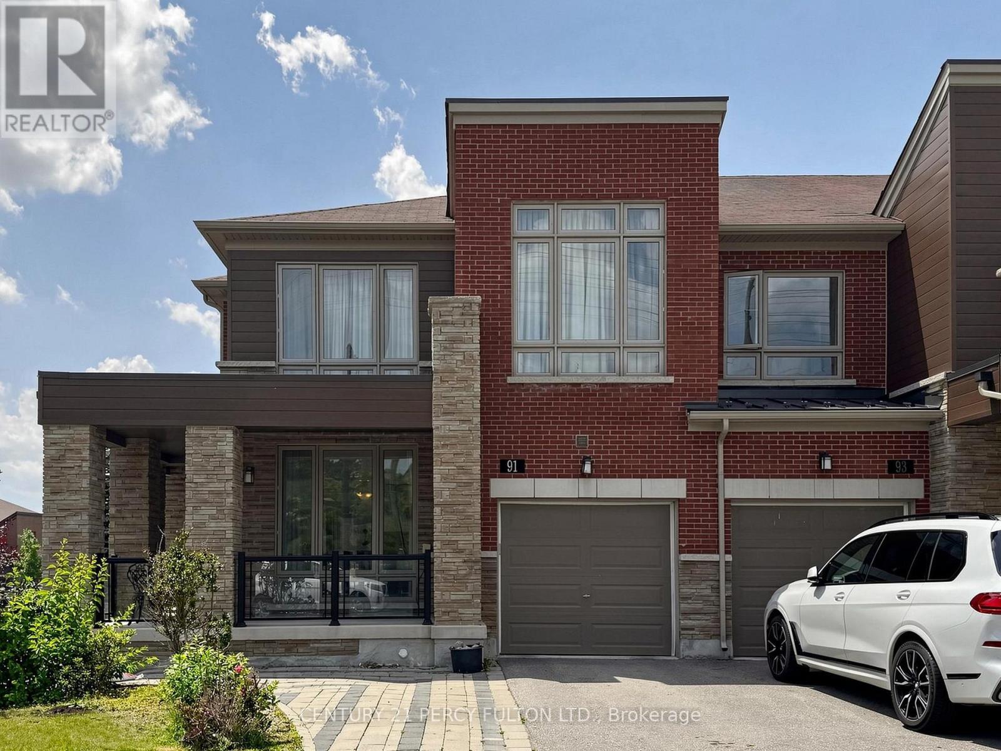
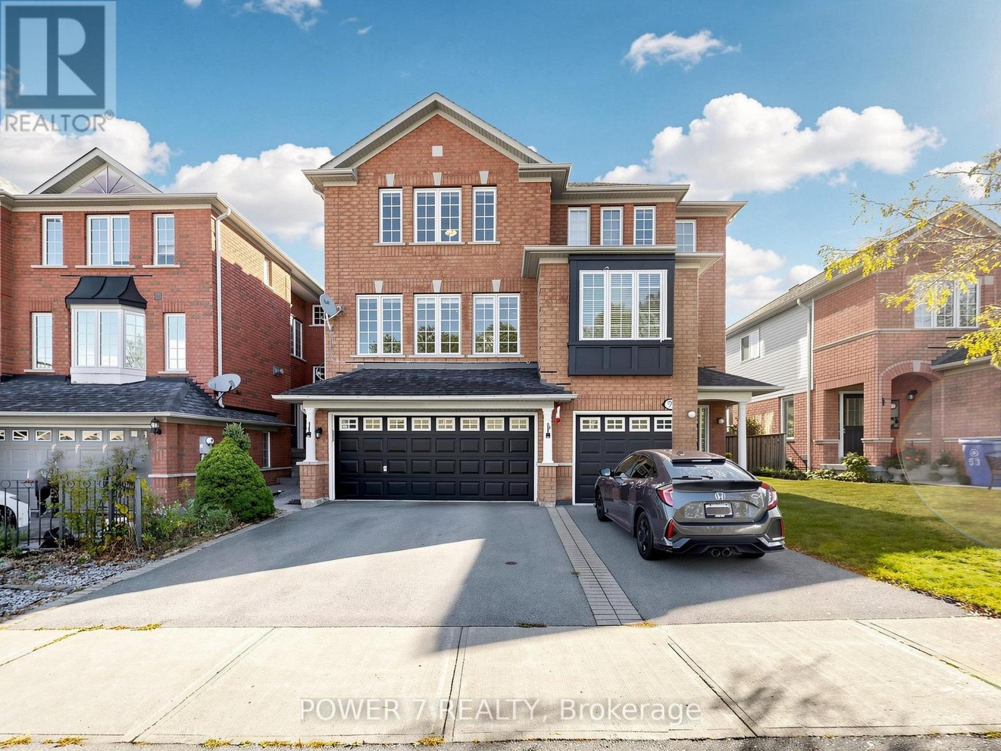
 NewFor sale 50
$959,000
3 bed3 bath1,500–2,000 sq ft
61 Millcliff Circle
Aurora Grove, Aurora
3 days agoMLS® N13884672
POWER 7 REALTY
91 Badgerow Way
Rural Aurora, Aurora, Ontario L4G0Z5
For sale· Added
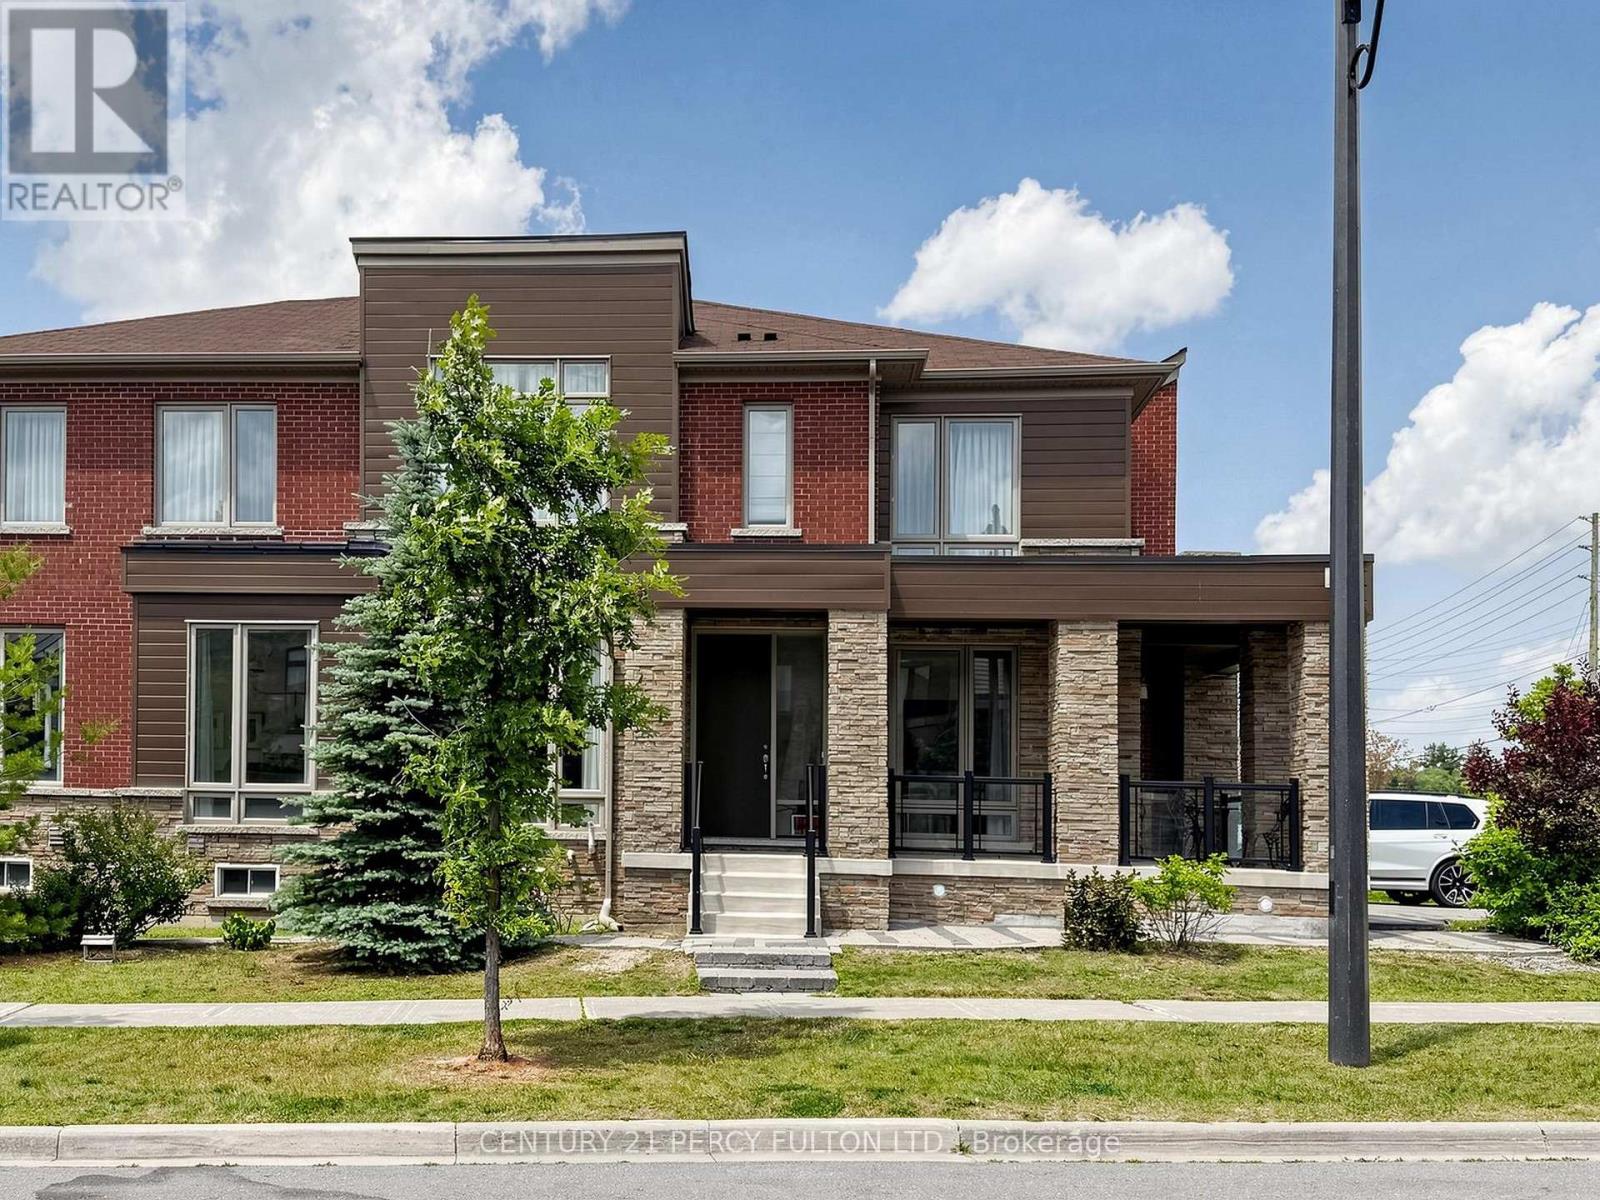
Prime location in the prestigious Rural Aurora community! This stunning 2,333 sq. ft.contemporary freehold luxury end-unit townhouse features 4 spacious bedrooms and 3 bathrooms.Throughout the living, dining, and family areas, expansive windows flood the home with naturallight, creating an exceptionally bright and inviting atmosphere. The open-concept dining andfamily areas flow effortlessly into a modern kitchen, complete with stainless steel appliancesand a center island-perfect for casual dining and entertaining. Incredible location and convenience! Enjoy an effortless commute, located less than 5 min driveto Highway 404 and 7 minutes to the Aurora GO Station. This vibrant neighbourhood is surroundedby premium amenities, including the Stronach Aurora Recreation Complex, top-rated schools,parks, scenic trails, prestigious golf clubs, major retailers, and grocery stores.
Map data © OpenStreetMap contributors
No open houses are scheduled for this home.
Can't make it? Request a private viewing.
| Living room | Main level | 3.35 x 3.05 m |
| Dining room | Main level | 4.27 x 3.35 m |
| Family room | Main level | 5.49 x 3.96 m |
| Primary Bedroom | Second level | 4.88 x 4.27 m |
| Bedroom 2 | Second level | 3.35 x 2.74 m |
| Bedroom 3 | Second level | 3.35 x 3.05 m |
| Bedroom 4 | Second level | 3.56 x 3 m |
| Kitchen | Main level | 3.05 x 2.85 m |
| Eating area | Main level | 3.05 x 3.05 m |