
 For sale 50
$728,000
2 bed2 bath1,000–1,199 sq ft
460 William Graham Drive #402
Rural Aurora, Aurora
5 months agoMLS® N13127960
RE/MAX HALLMARK YORK GROUP REALTY LTD.
110 Murray Drive
Aurora Highlands, Aurora, Ontario L4G2C5
For sale· Added
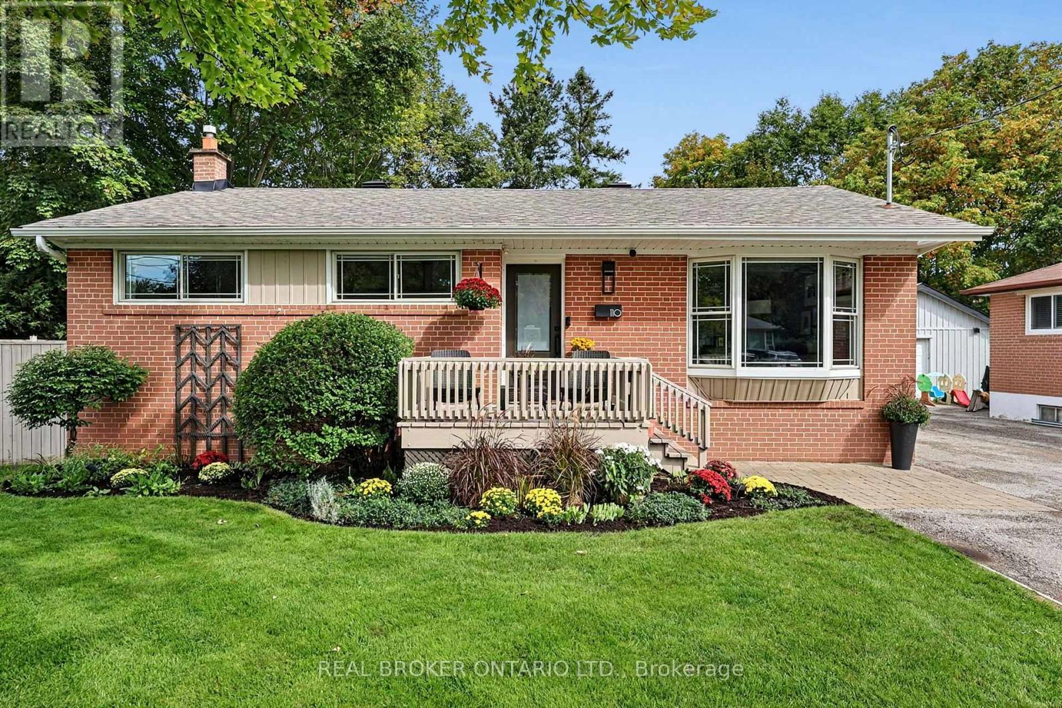
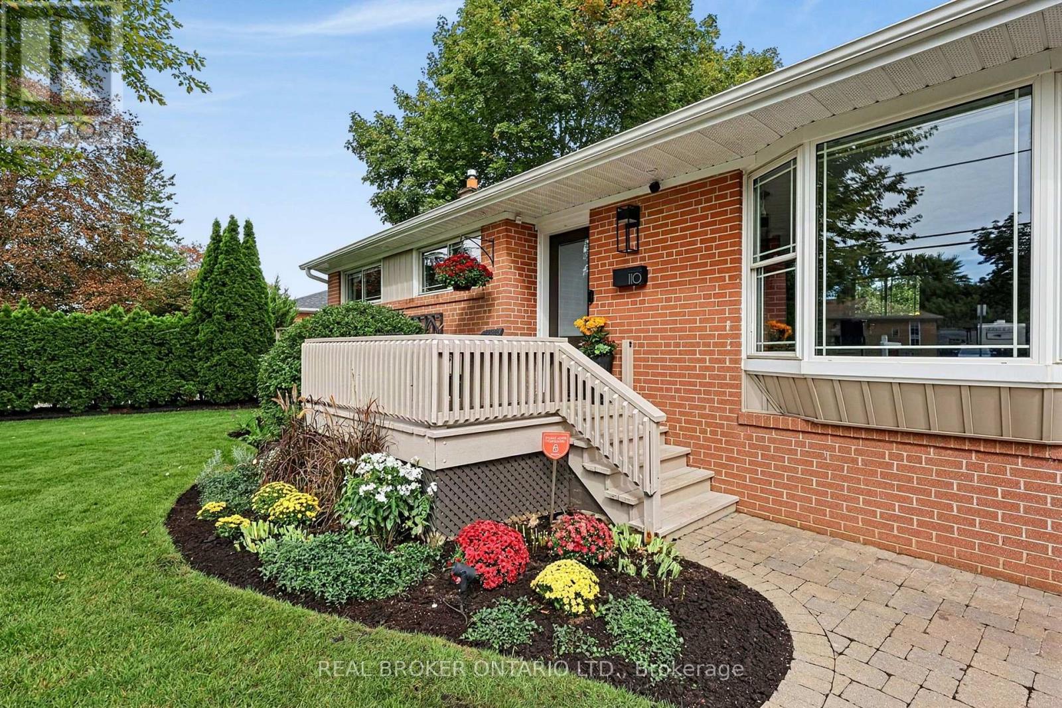
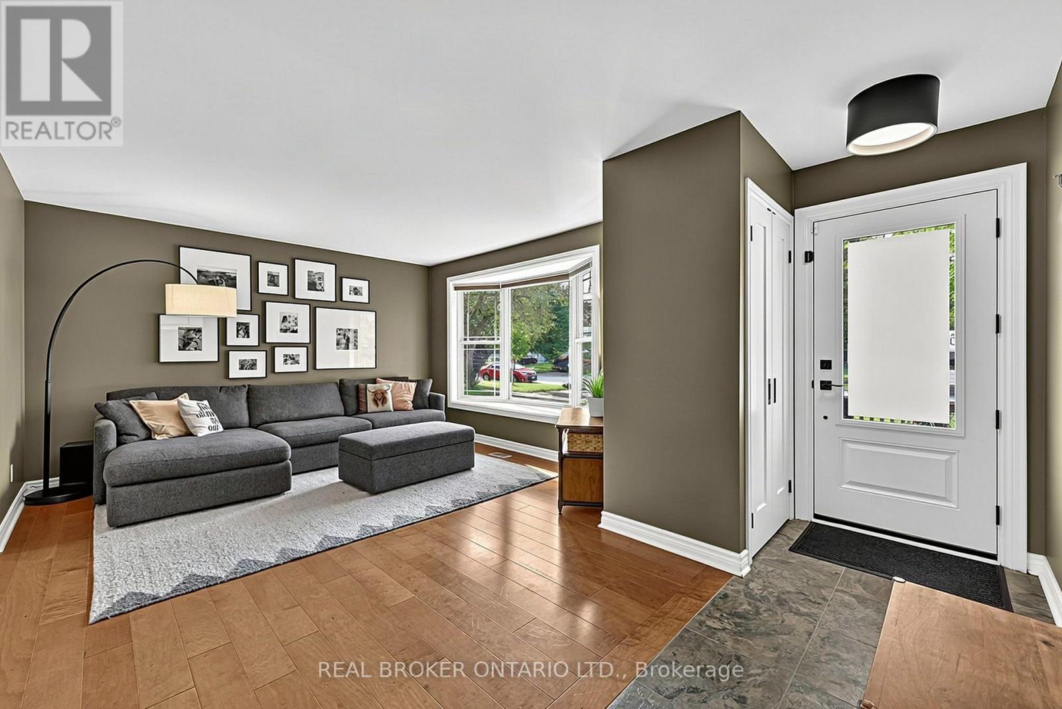
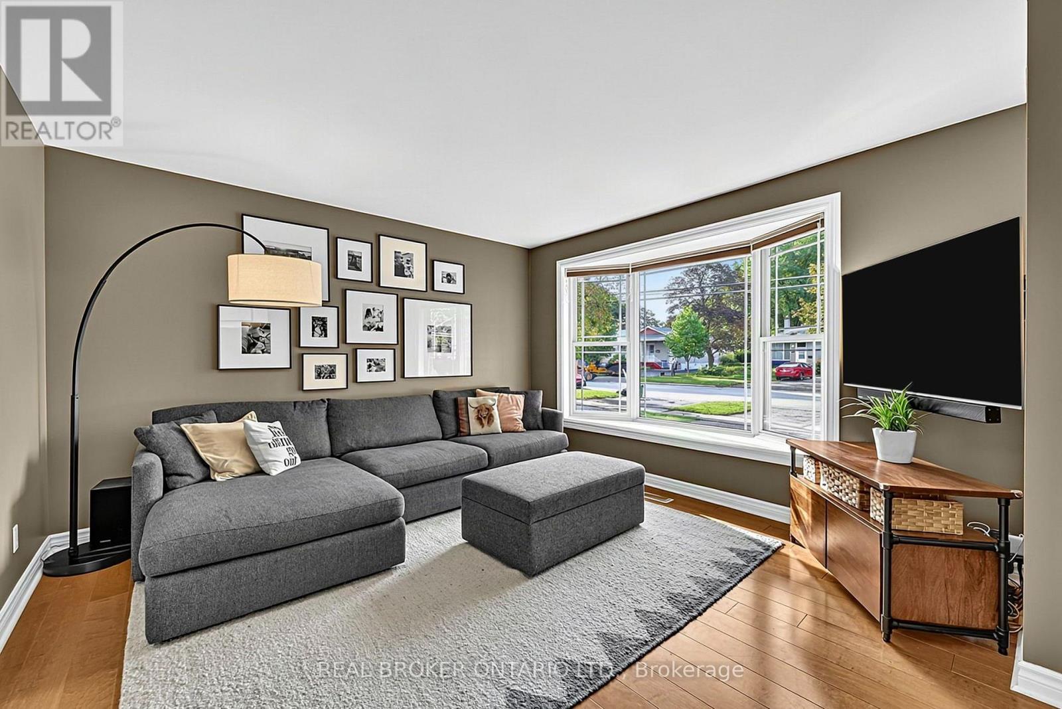
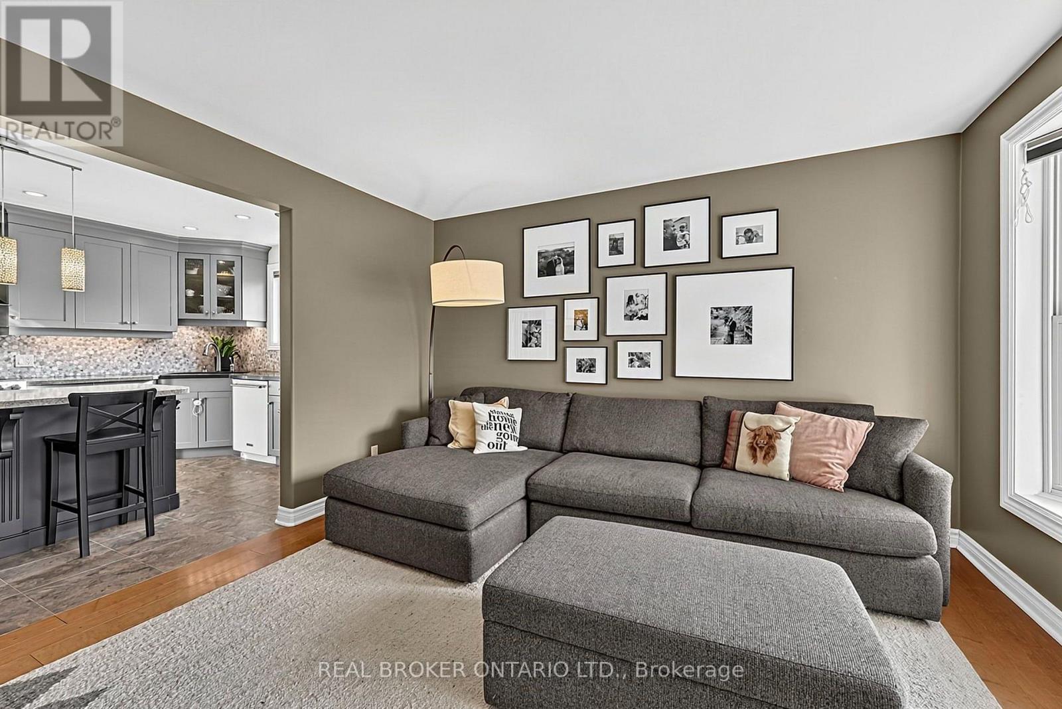
This is what move-in ready in the heart of Aurora should look like. With 1,050 sq. ft. on the main level alone, plus another 1,050 sq. ft. of finished living space below, this beautifully updated home offers 2,100 sq. ft. of finished living space in total. Featuring three bedrooms, two bathrooms, a finished basement, private backyard and detached garage, the layout makes incredibly good use of every inch while offering the space and functionality today's buyers are looking for. The main floor has been opened up to create a bright, welcoming living space, with the updated kitchen at the centre of it all. A large island provides plenty of room for cooking, casual meals and gathering with friends, while the open-concept design flows seamlessly into the family room. Throughout the home, well-thought-out storage has been incorporated wherever possible, keeping everything organized without sacrificing space or style. Upstairs, you'll find three bedrooms and an updated bathroom, while the fully finished lower level adds even more living space with a large family room, dedicated office and additional bathroom. Whether you work from home, need room for guests or simply want a separate place to relax, the layout offers plenty of flexibility. Outside, the fully fenced backyard is completely private, with a large deck for summer dinners, entertaining or simply enjoying your own space. The detached garage provides even more storage and everyday convenience. And then there's the location. Right in the heart of Aurora, you're close to shopping, restaurants, parks, schools, transit and everything this incredible community has to offer. Updated and filled with smart storage and offering a private backyard, finished basement and detached garage, this is a home that's just as easy to live in as it is to love.
Map data © OpenStreetMap contributors
No open houses are scheduled for this home.
Can't make it? Request a private viewing.
| Living room | Main level | 6 x 3.92 m |
| Kitchen | Main level | 5.27 x 3.33 m |
| Eating area | Main level | 5.27 x 3.33 m |
| Primary Bedroom | Main level | 3.64 x 3.33 m |
| Bedroom 2 | Main level | 3.78 x 2.63 m |
| Bedroom 3 | Main level | 3.4 x 2.83 m |
| Family room | Basement | 7.06 x 6 m |
| Office | Basement | 3.9 x 2.72 m |
| Laundry room | Basement | 2.98 x 2.59 m |




