 For sale 50
$899,000
4 bed5 bath2,000–2,500 sq ft
27 Chestnut Court
Rural Aurora, Aurora
10 days agoMLS® N13858036
HOMELIFE LANDMARK REALTY INC.
19 Ballymore Drive
Bayview Wellington, Aurora, Ontario L4G7E6
For sale· Added
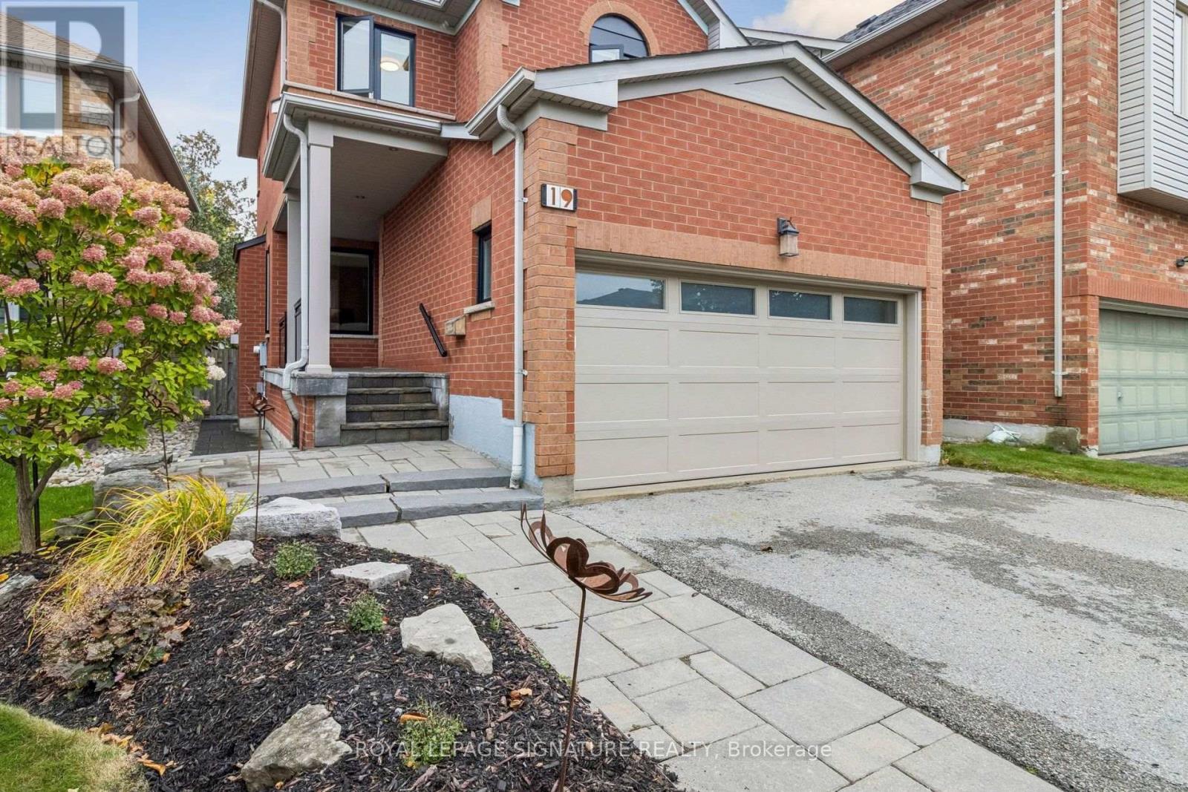
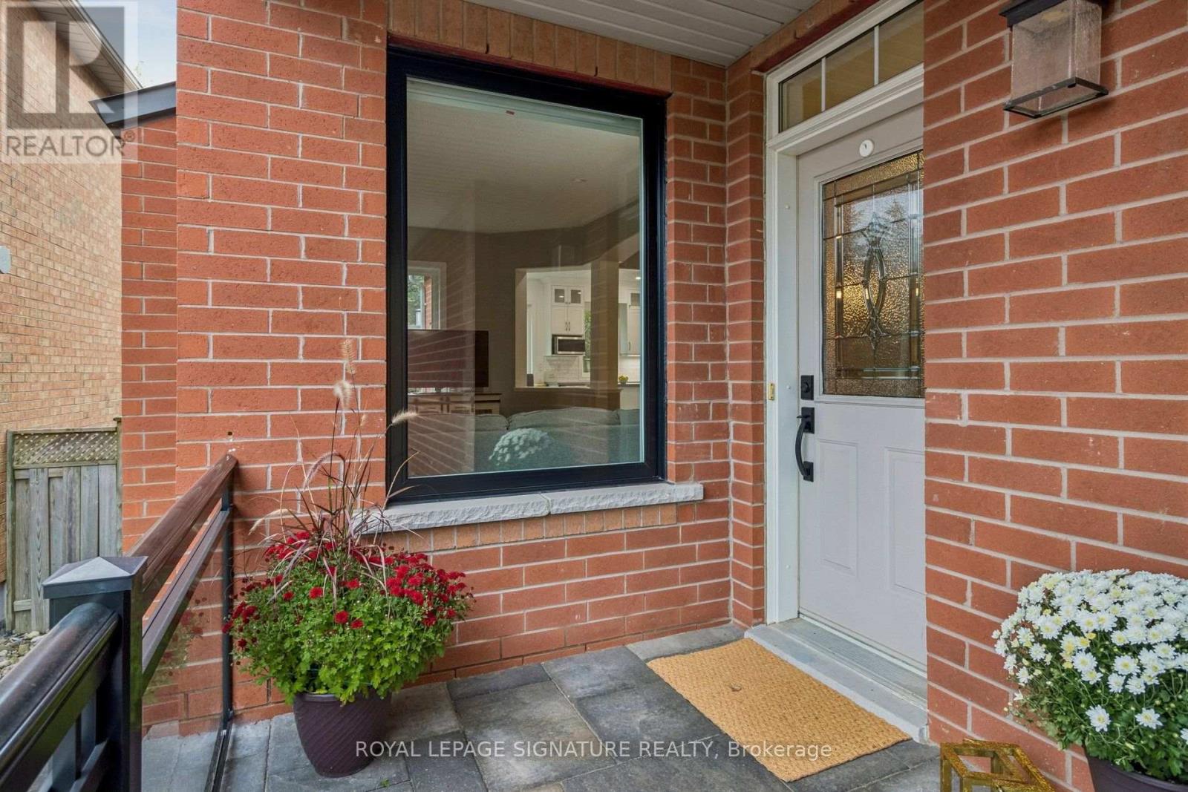
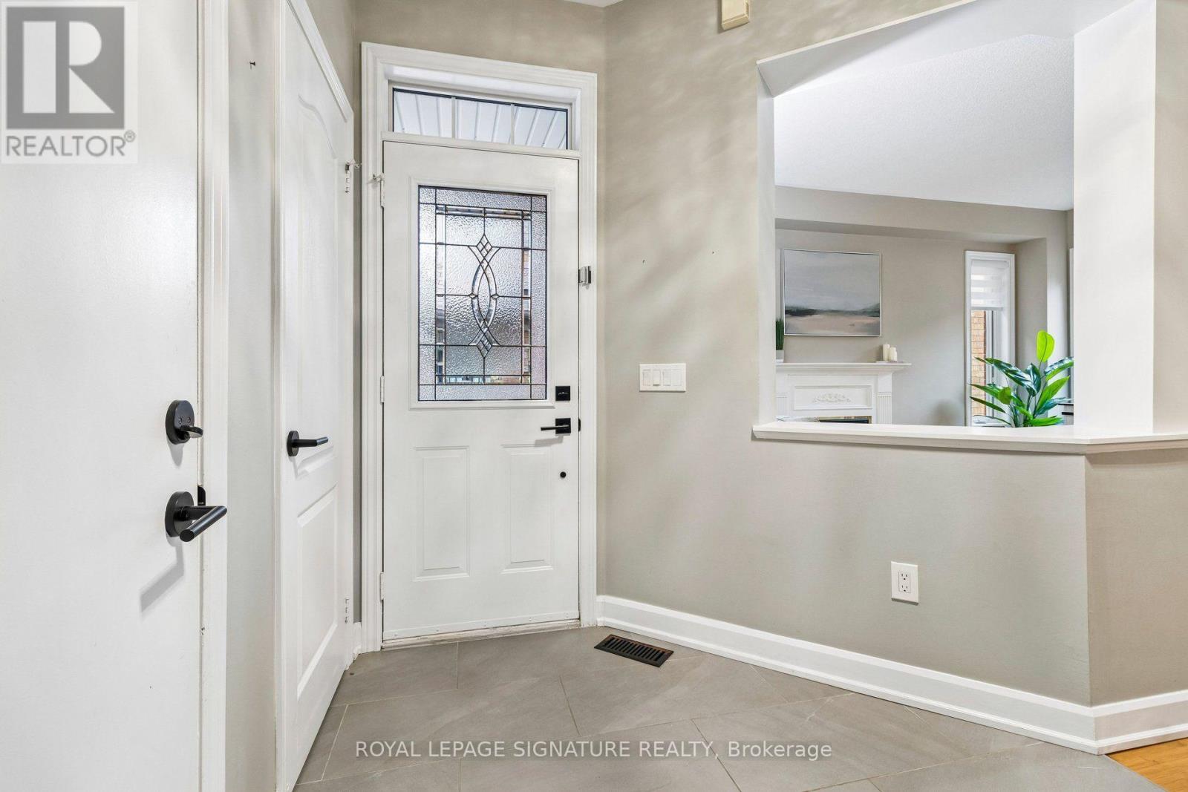
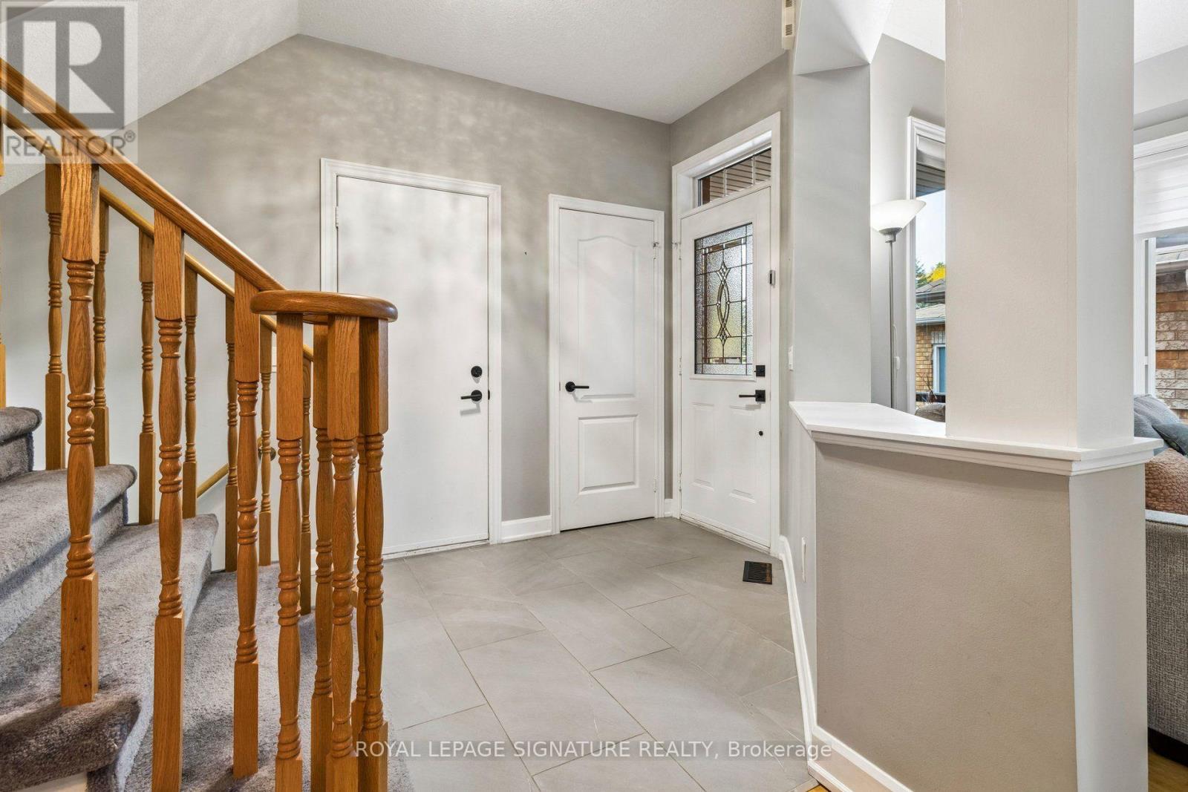
Welcome to this inviting 3-bedroom all-brick home in a desirable, family-friendly neighborhood close to parks, schools and shopping. The bright main floor features warm bamboo flooring, a comfortable layout and plenty of natural light. The beautifully renovated kitchen offers quartz countertops, ceramic backsplash, task lighting, pot lights and stainless-steel appliances, along with a sun-filled breakfast area overlooking the backyard. Large windows showcase the private, beautifully landscaped backyard, creating a peaceful setting for everyday living and entertaining. The stone interlock front porch, walkway and backyard patio is complemented by glass and aluminum railings. Upstairs, the renovated primary en-suite features a modern glass stand-up shower. The finished basement offers valuable additional living space-ideal for a family room, children's play area, home office or recreation space. A wonderful combination of indoor comfort, flexible living space and outdoor privacy, make this ideal for its next owners to enjoy. Upgrades include: windows upper' 24, main' 21; Kitchen' 21, garage door'21, garage opener '26, A/C/21, Furnace'15, Roof'10
Map data © OpenStreetMap contributors
No open houses are scheduled for this home.
Can't make it? Request a private viewing.
| Living room | Main level | 3.18 x 4.6 m |
| Dining room | Main level | 2.5 x 3.3 m |
| Kitchen | Main level | 4.26 x 4.44 m |
| Bedroom 2 | Second level | 3 x 3.5 m |
| Bedroom 3 | Second level | 3.1 x 3 m |
| Primary Bedroom | Second level | 3.58 x 4.13 m |
| Recreational, Games room | Lower level | 3.6 x 2.2 m |
| Family room | Lower level | 5.9 x 4.24 m |
| Laundry room | Lower level | 4.77 x 2.2 m |