 For sale 50
$1,198,000
3+1 bed2 bath1,100–1,500 sq ft
13 Patrick Drive
Aurora Highlands, Aurora
3 months agoMLS® N13555346
RE/MAX HALLMARK REALTY LTD.
88 Kemano Road
Aurora Heights, Aurora, Ontario L4G2Y3
For sale· Added
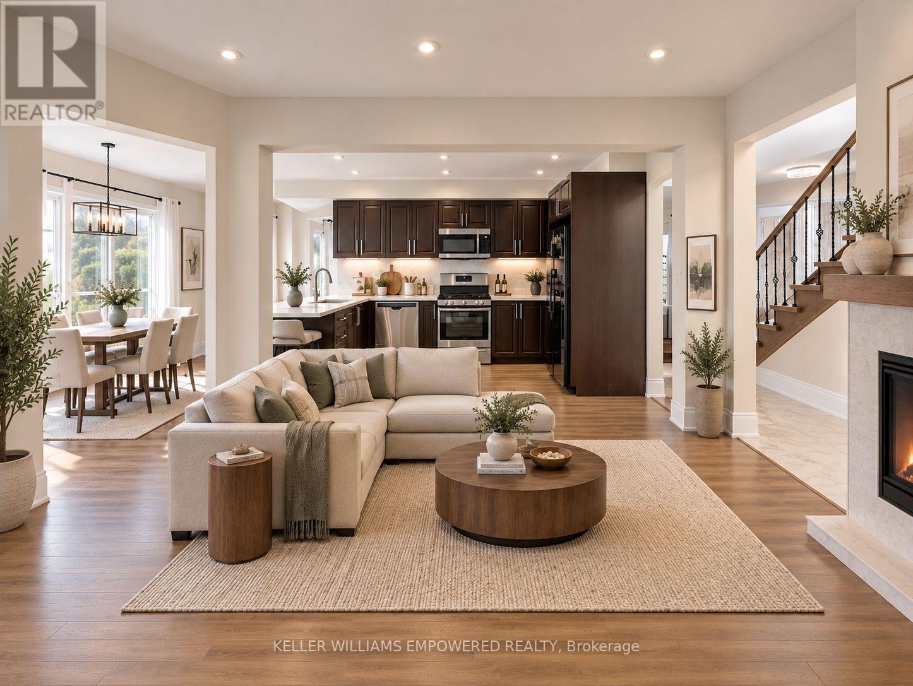
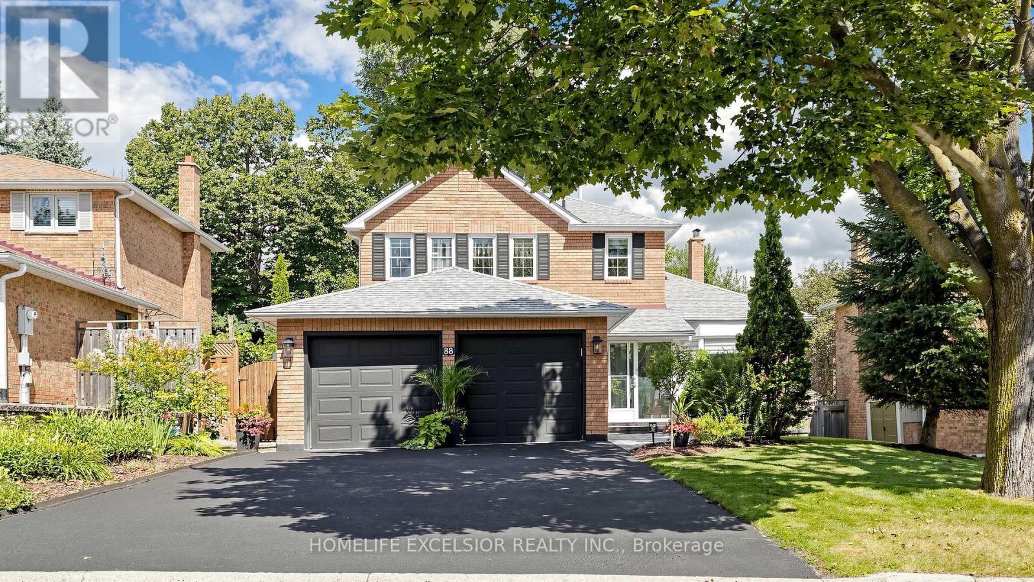
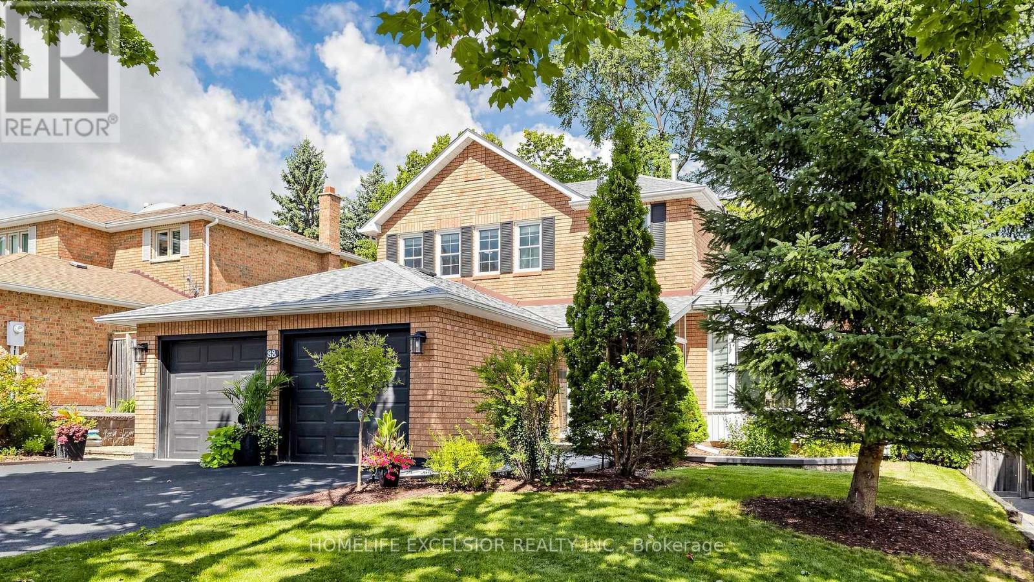
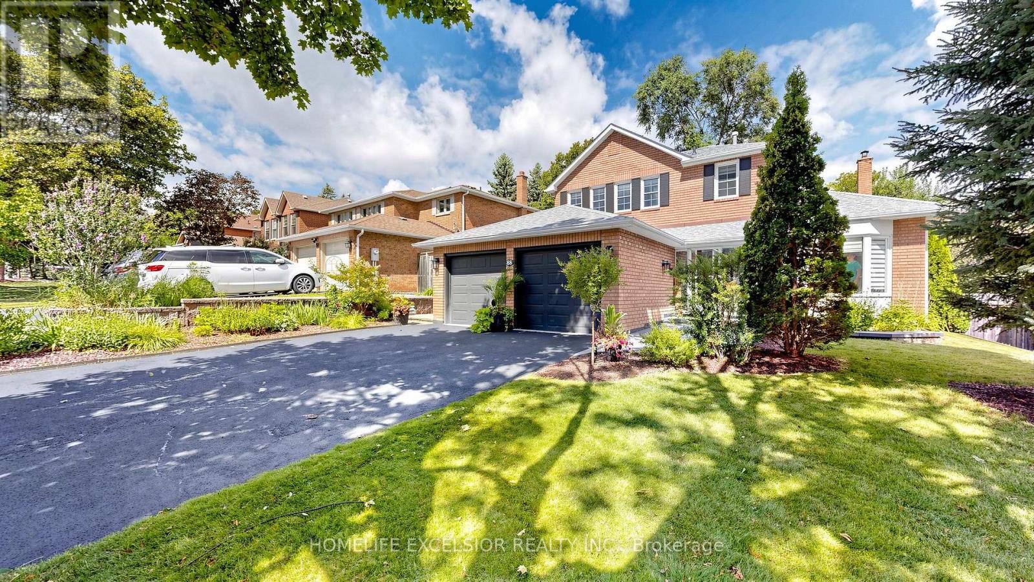
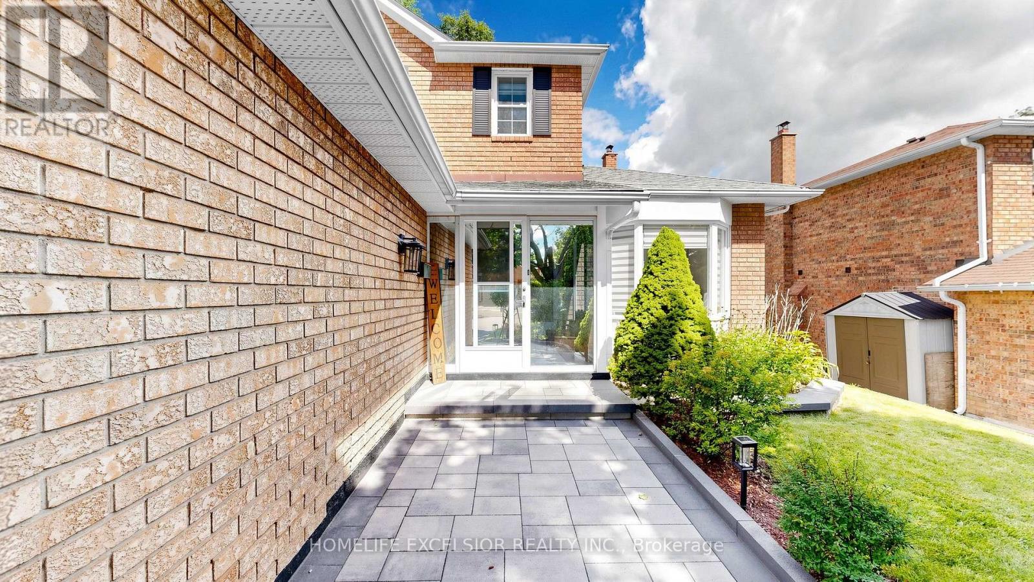
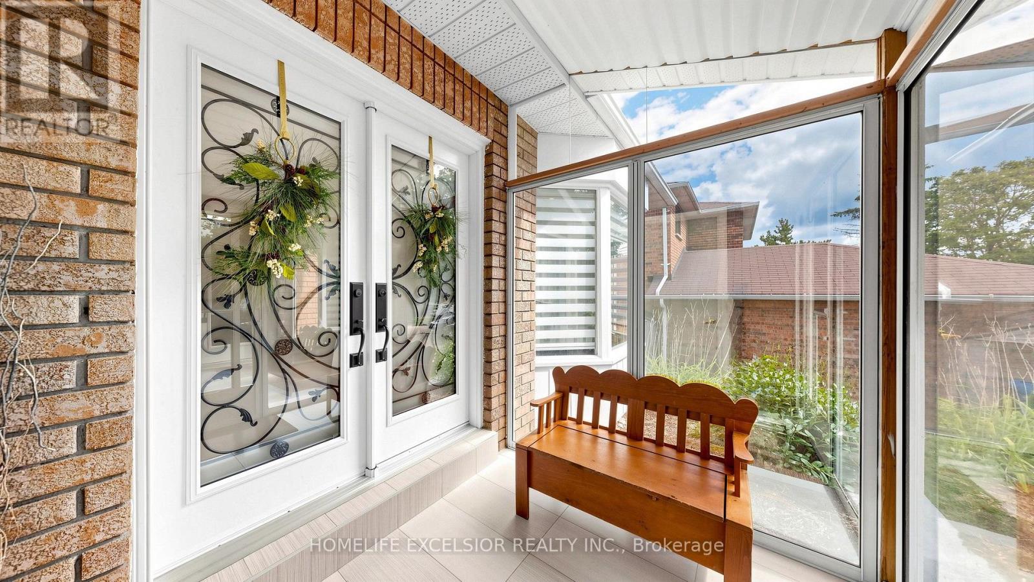
Welcome to 88 Kemano Rd., an impressive all-brick 2-storey detached home offering approximately 2,387 sq. ft. of total living space in the desirable Aurora Heights neighbourhood. Beautifully maintained and thoughtfully updated, this exceptional residence combines timeless elegance, generous living spaces, and modern comfort-perfect for family living and entertaining. Stunning double-door entrance welcomes you into a bright and inviting interior filled with natural light. The sun-drenched family room features soaring ceilings, skylights, pot lights, and a cozy gas fireplace, creating a warm and sophisticated space for relaxing or entertaining. The combined living and dining area showcases beautiful hardwood flooring and a charming bay window that enhances the natural light and character of the home. The inviting eat-in kitchen offers a convenient walkout to an expansive deck overlooking a beautifully private backyard. Enjoy summer dining, entertaining, or peaceful evenings in your own garden retreat. The upper level features three spacious bedrooms, with updated closets throughout. The primary ensuite has been tastefully renovated, adding a fresh and modern touch. Freshly painted interiors throughout provide a bright, move-in-ready feel. The fully finished basement offers exceptional additional living space, featuring a generous recreation area with dedicated gym space, an additional bedroom, versatile den, and convenient 3-piece washroom-ideal for guests, extended family, a home office, or recreation. The completely renovated 2-car garage provides ample parking and additional storage. With its generous proportions, thoughtful updates, abundant natural light, and private outdoor setting, this home offers an exceptional blend of style, comfort, and functionality. Ideally located close to parks, schools, shopping, and everyday amenities, 88 Kemano Rd. is a wonderful opportunity to enjoy spacious, refined family living in a sought-after Aurora community.
Map data © OpenStreetMap contributors
No open houses are scheduled for this home.
Can't make it? Request a private viewing.
| Oct 6, 2026 | $1,364,000 | ▼ $25,000 |
| Sep 4, 2026 | $1,389,000 | First recorded price |
Price changes since Sep 4, 2026.
| Kitchen | Main level | 6.32 x 3.96 m |
| Recreational, Games room | Basement | 4.62 x 3.05 m |
| Den | Basement | 2.8 x 3.05 m |
| Family room | Main level | 5.01 x 4.13 m |
| Dining room | Main level | 5.12 x 3.22 m |
| Living room | Main level | 5.12 x 3.22 m |
| Laundry room | Main level | 2.19 x 1.89 m |
| Primary Bedroom | Upper Level | 4.71 x 3.32 m |
| Bedroom 2 | Upper Level | 4.11 x 3.12 m |
| Bedroom 3 | Upper Level | 3.52 x 3.14 m |
| Great room | Basement | 4.88 x 3.22 m |
| Bedroom | Basement | 3.55 x 3.12 m |