 For sale 50
$1,198,000
3+1 bed2 bath1,100–1,500 sq ft
13 Patrick Drive
Aurora Highlands, Aurora
3 months agoMLS® N13555346
RE/MAX HALLMARK REALTY LTD.
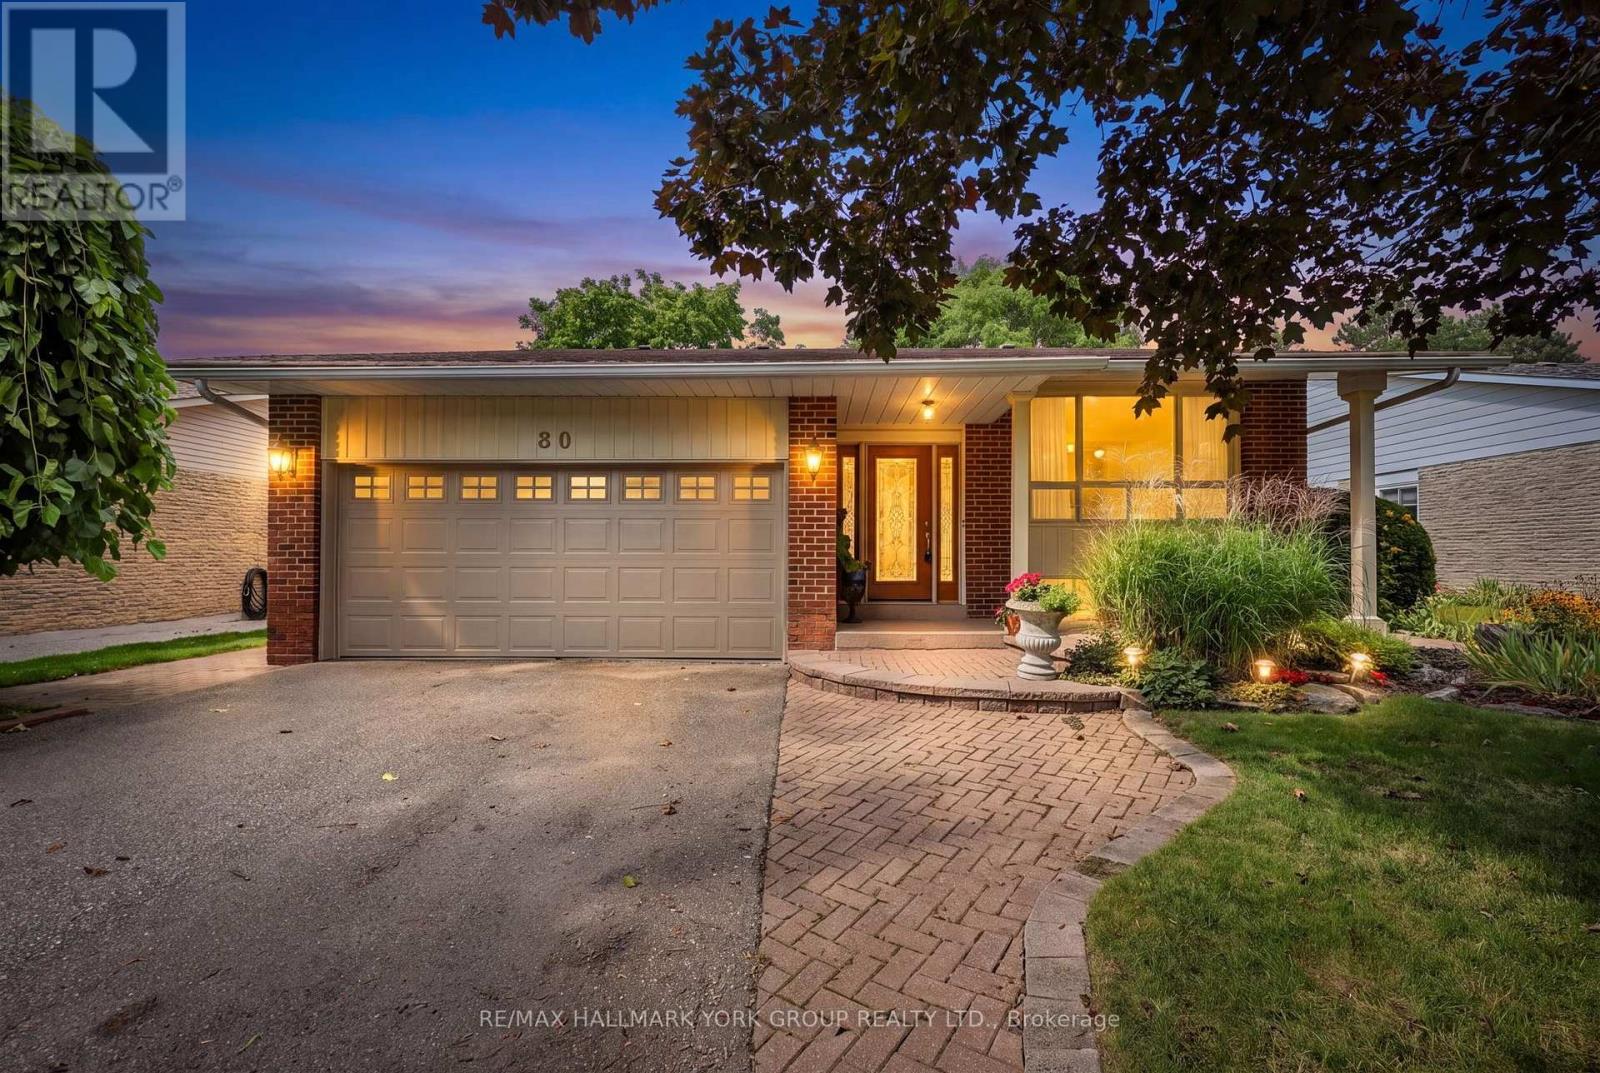
80 Fairway Drive
Aurora Highlands, Aurora, Ontario L4G2H4
For sale· Added
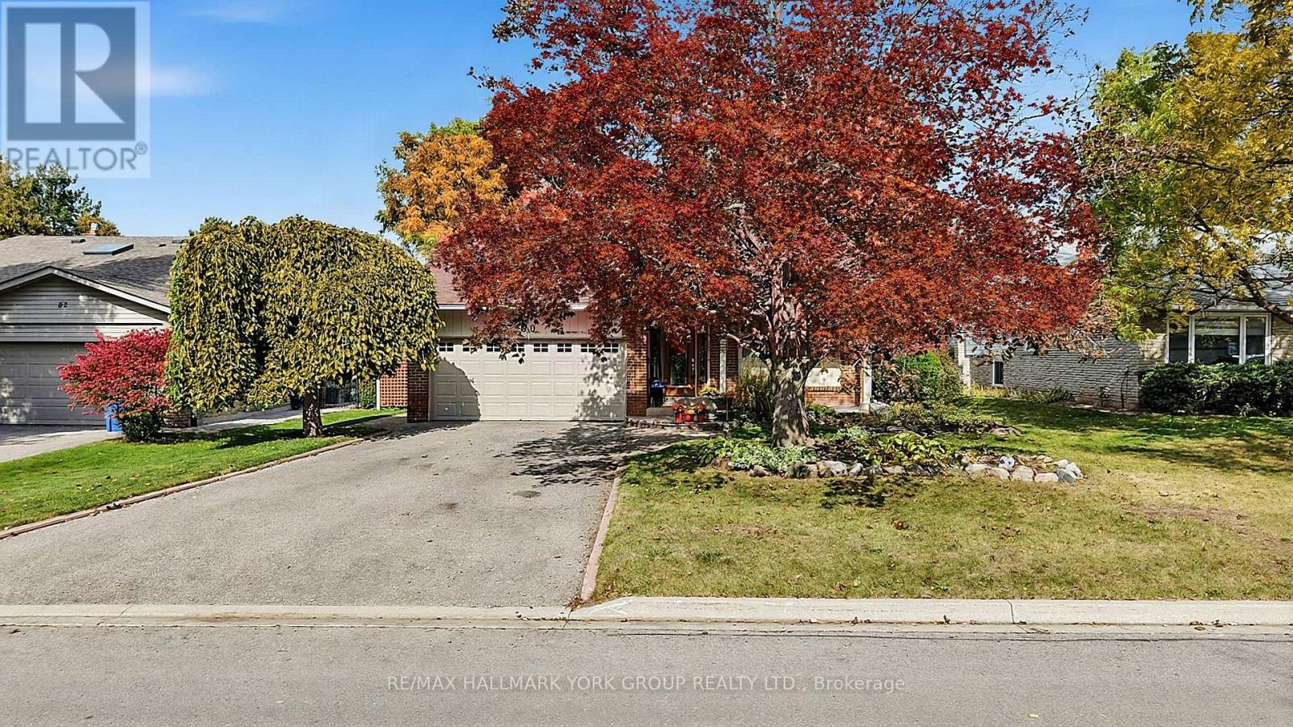
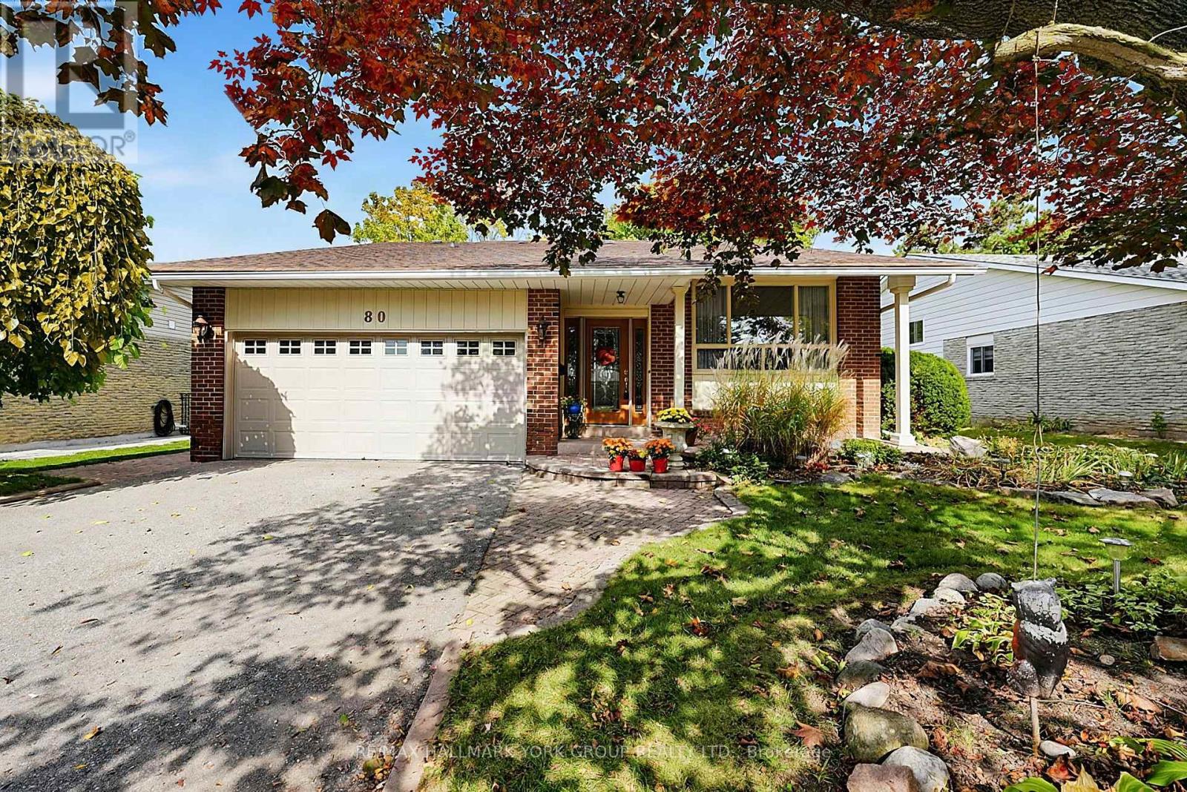
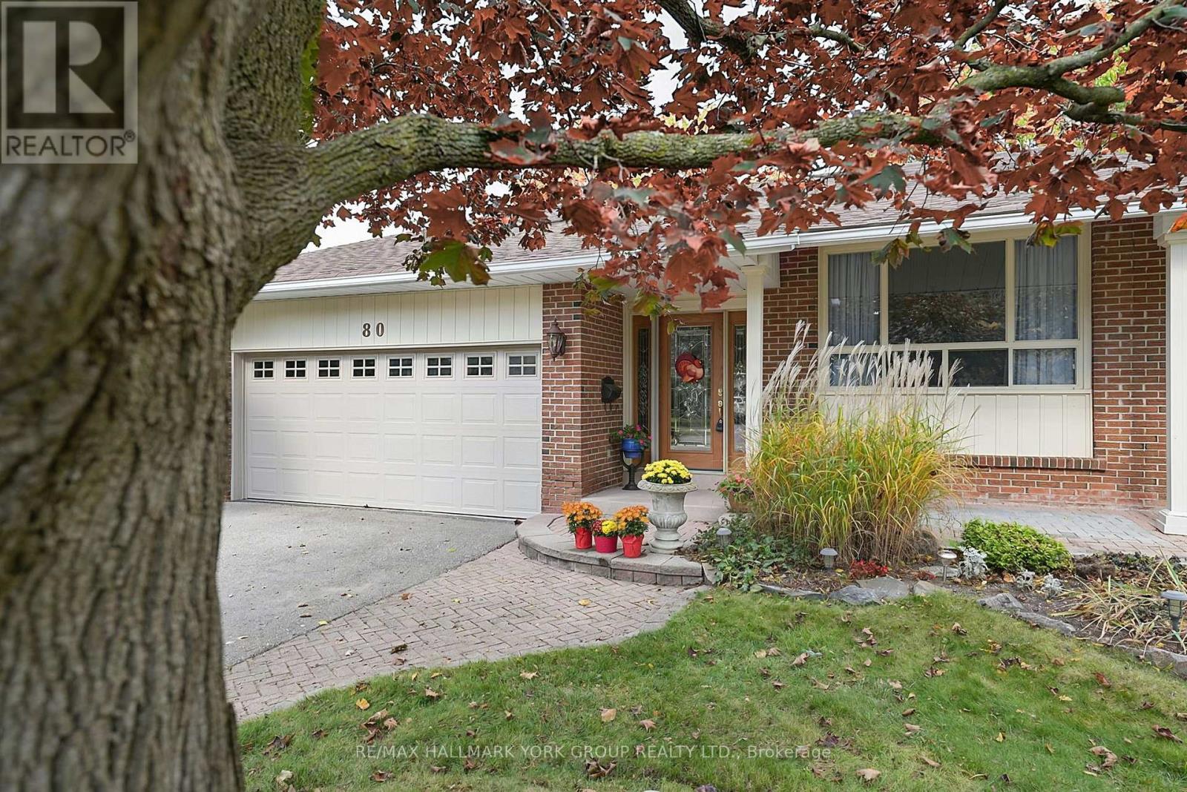
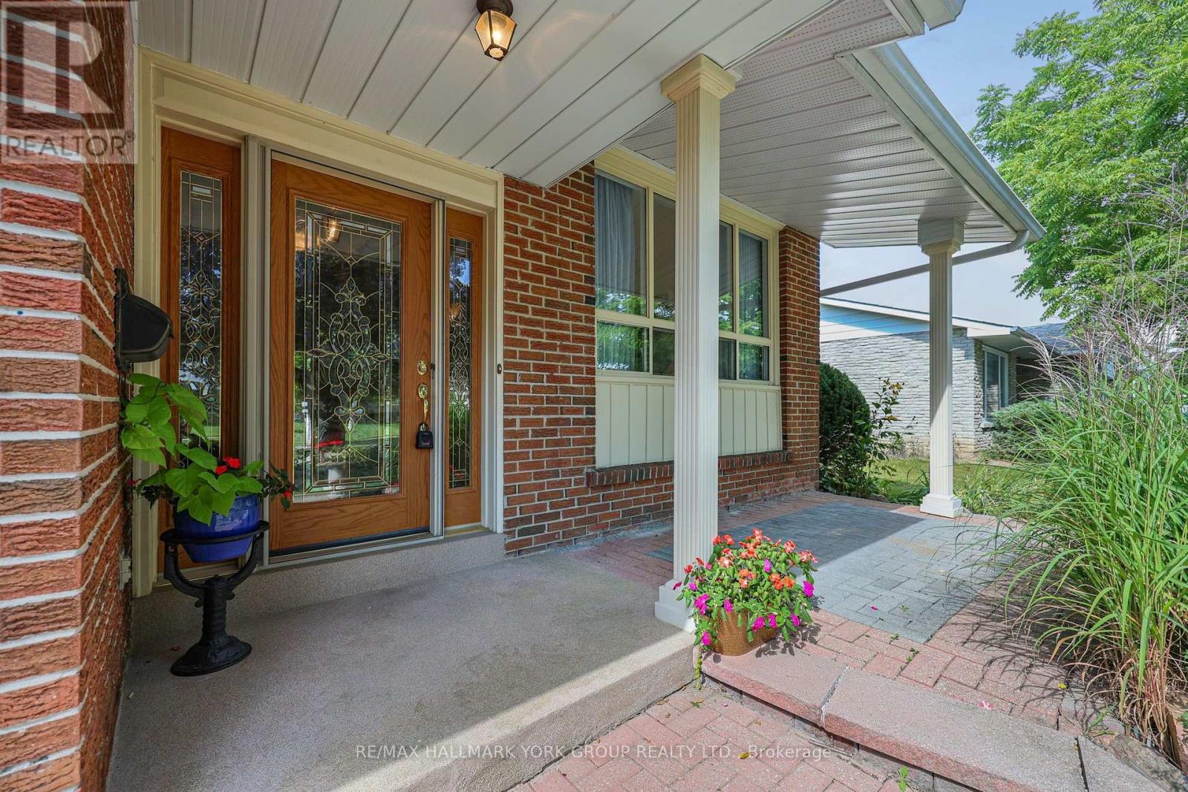
Welcome to 80 Fairway Drive, ideally situated in a most desirable Aurora neighbourhood surrounded by established homes and mature streetscapes. This inviting property offers an excellent opportunity for families, first-time buyers and those looking to enjoy all that Aurora has to offer. A large living and dining room on the main floor with an updated kitchen featuring a custom centre island for entertaining. 3+1 bedrooms and 3 bathrooms for your growing family. A family room with fireplace and walkout to the custom covered deck and a fully fenced yard. Conveniently located close to shopping, restaurants, schools, parks, recreational facilities and major commuter routes. This home provides a wonderful combination of comfort, convenience and community. Enjoy easy access to everyday amenities while being just a short drive to Aurora's charming downtown, trails and green spaces. With its appealing location and excellent potential, 80 Fairway Drive is a property not to be missed - a wonderful place to call home. Don't miss this opportunity to make 80 Fairway Drive your new Aurora address!
Map data © OpenStreetMap contributors
No open houses are scheduled for this home.
Can't make it? Request a private viewing.
| Living room | Main level | 7.7 x 3.8 m |
| Dining room | Main level | 7.7 x 3.8 m |
| Kitchen | Main level | 6.27 x 3.8 m |
| Primary Bedroom | Upper Level | 4.25 x 3.3 m |
| Bedroom | Upper Level | 3.8 x 3.7 m |
| Bedroom | Upper Level | 3.75 x 3.1 m |
| Bedroom | Lower level | 4.5 x 3.7 m |
| Family room | Lower level | 6.57 x 3.83 m |
| Recreational, Games room | Basement | 4 x 3.7 m |
| Laundry room | Basement | 5.61 x 4.01 m |