
 For sale 50
$575,777
3+1 bed2 bath1,200–1,399 sq ft
301 Milestone Crescent
Aurora Village, Aurora
2 months agoMLS® N13652998
RE/MAX MILLENNIUM REAL ESTATE
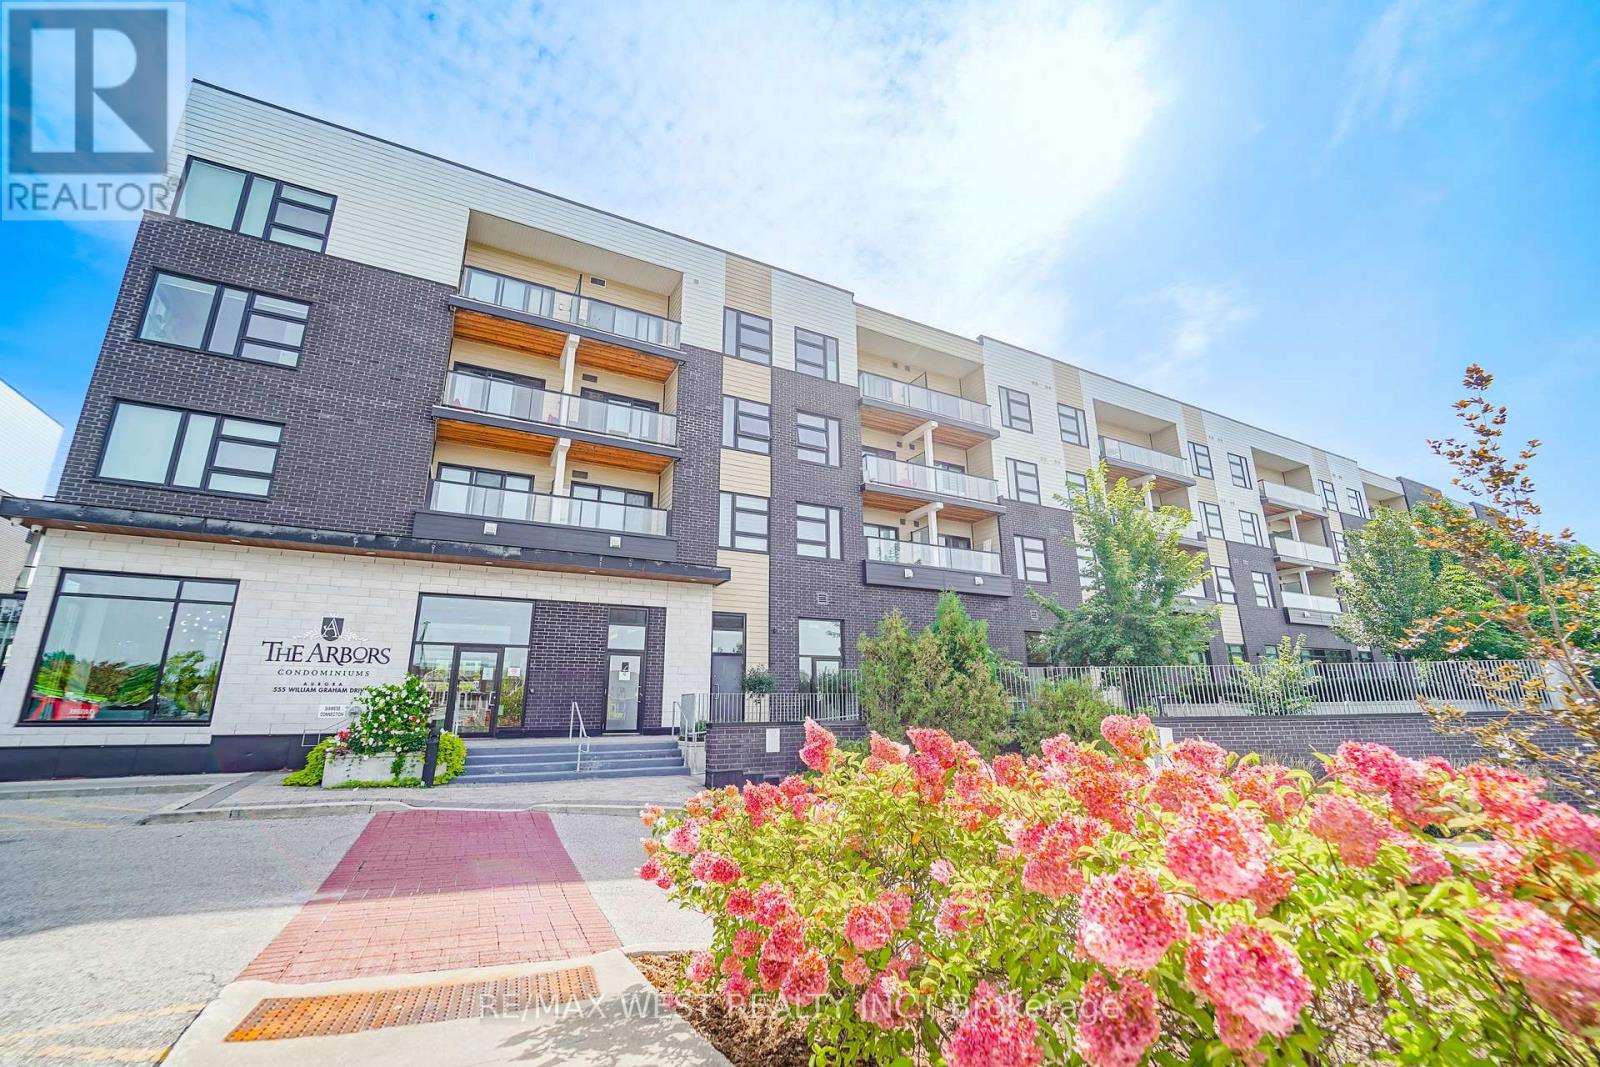
555 William Graham Drive #344
Rural Aurora, Aurora, Ontario L4G3H9
For sale· Added
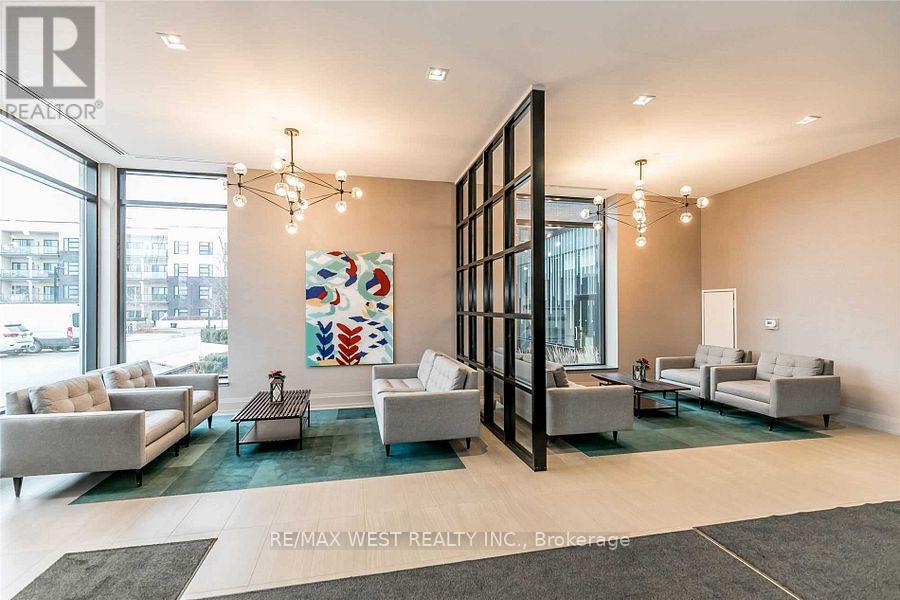
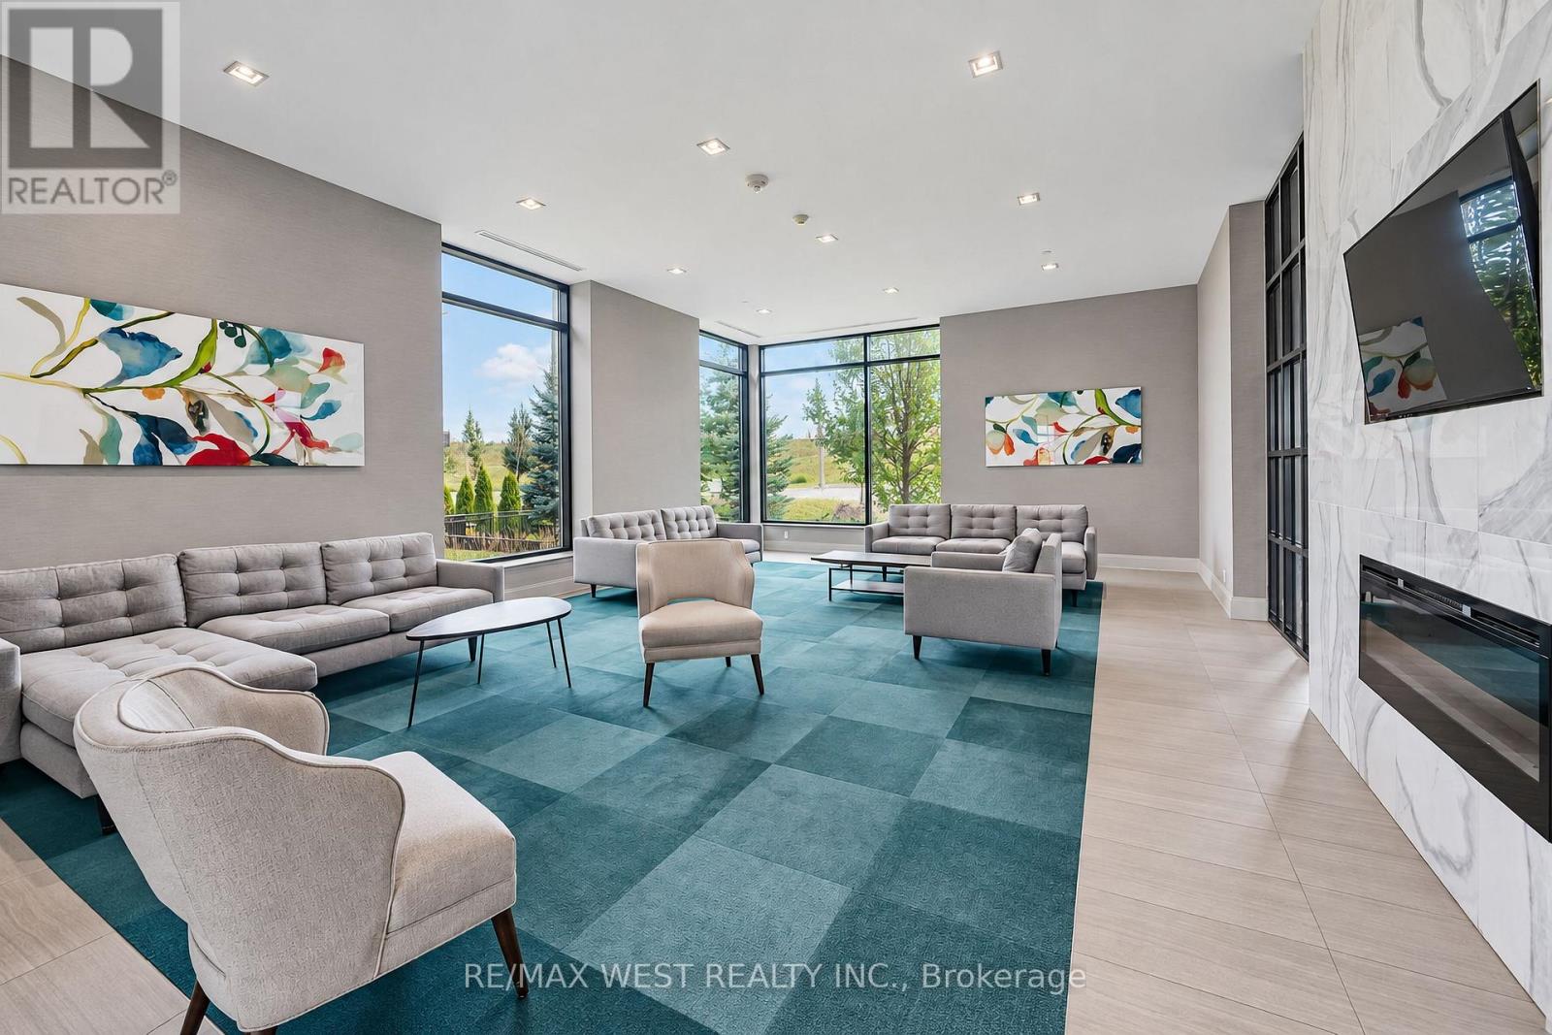
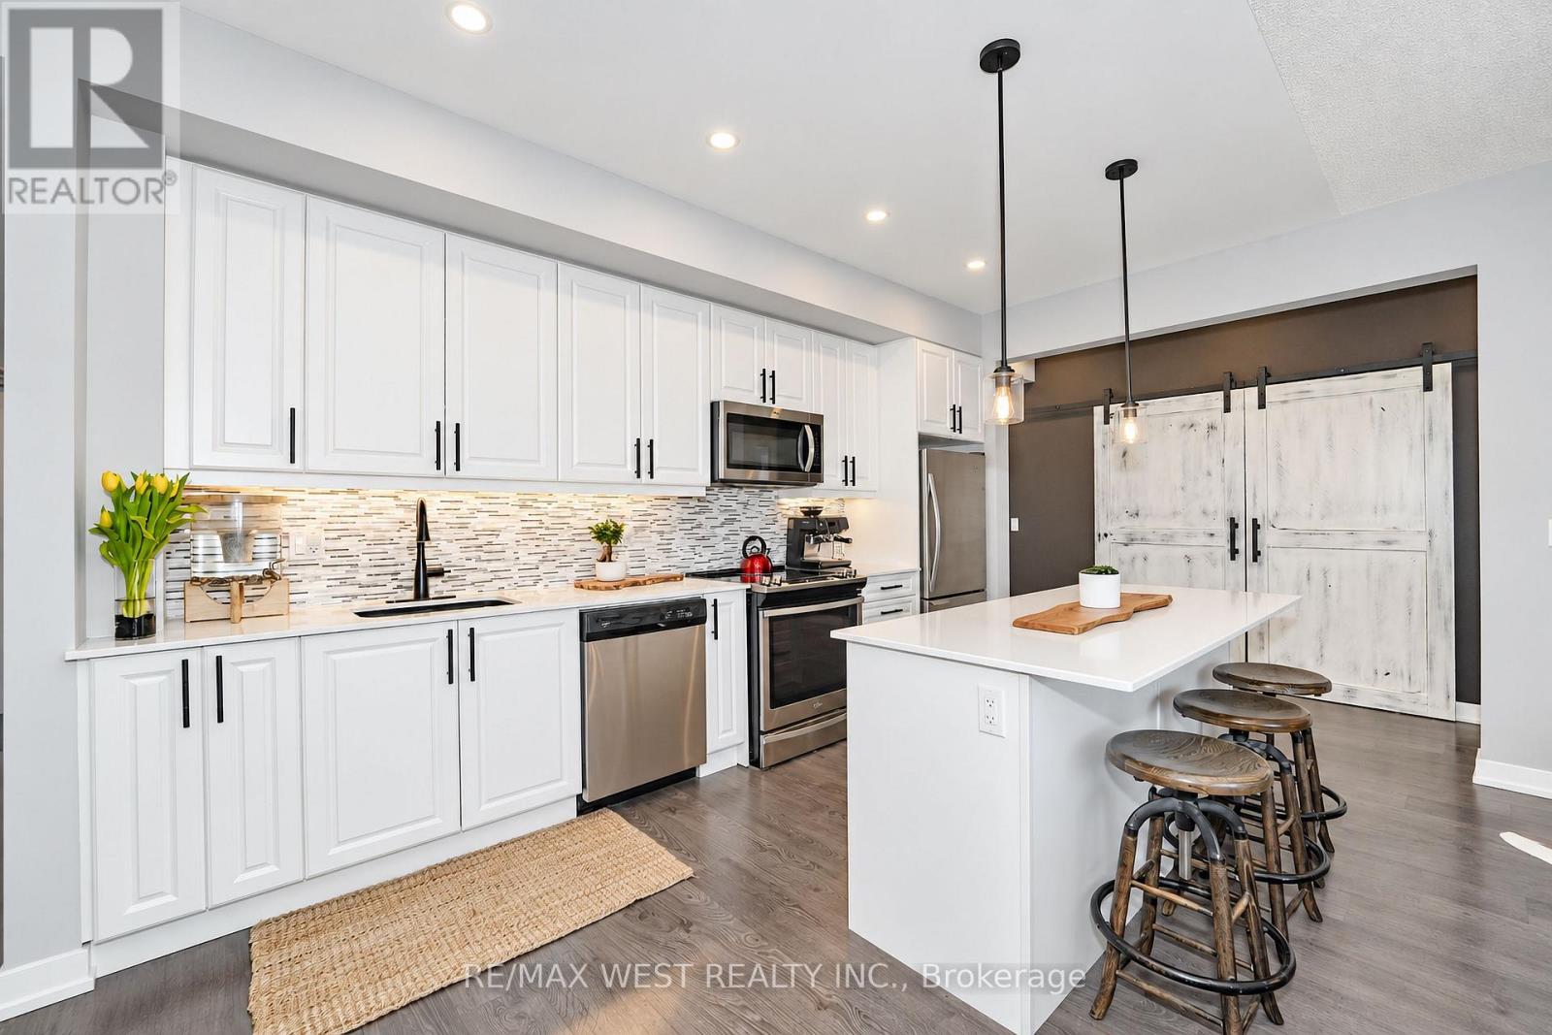
Luxury Living at The Arbors in Prime Aurora! This ultra-spacious and beautifully updated 2+1 bedroom corner suite offers an exceptional blend of sophistication, comfort and contemporary style. Designed with an expansive open-concept layout, the residence features modern finishes throughout, an elegant living and dining area, and a stunning gourmet-inspired kitchen complete with a centre island-perfect for both everyday living and effortless entertaining. The generously proportioned primary bedroom provides a private retreat, complemented by a beautifully appointed ensuite. The versatile +1 offers the ideal space for a home office, den or additional guest accommodation. Enjoy breathtaking southwest exposure and spectacular views from this coveted corner suite, filling the home with abundant natural light throughout the day. Residents will appreciate the convenience of two underground parking spaces and a private storage locker. Ideally situated in one of Aurora's most desirable neighbourhoods, The Arbors is just minutes from premier shopping, major highways, transit, parks, schools and an array of everyday amenities. A rare opportunity to experience spacious, stylish and sophisticated condominium living in an exceptional location. This remarkable suite must be seen to be truly appreciated! Some Photos AI edited.
Map data © OpenStreetMap contributors
No open houses are scheduled for this home.
Can't make it? Request a private viewing.
| Oct 10, 2026 | $649,000 | ▼ $50,000 |
| Sep 9, 2026 | $699,000 | First recorded price |
Price changes since Sep 9, 2026.
| Living room | Flat | 3.51 x 3.11 m |
| Kitchen | Flat | 4.69 x 2.69 m |
| Primary Bedroom | Flat | 3.91 x 3.51 m |
| Bedroom 2 | Flat | 3.69 x 3.08 m |
| Den | Flat | 2.97 x 2.54 m |