 For sale 50
$437,800
2 bed2 bath800–899 sq ft
15390 Yonge Street #406
Aurora Village, Aurora
12 days agoMLS® N13848174
SUTTON GROUP-HERITAGE REALTY INC.
301 Milestone Crescent
Aurora Village, Aurora, Ontario L4G3M2
For sale· Added
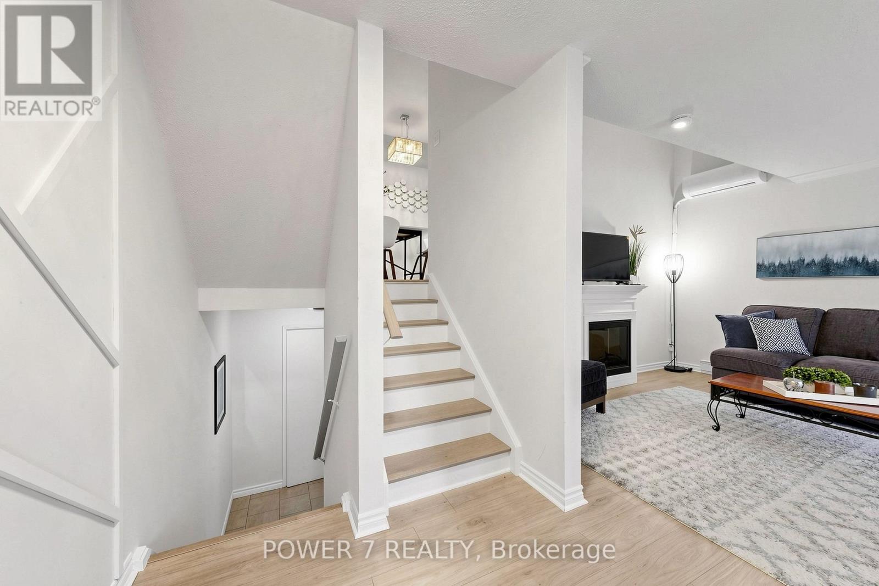
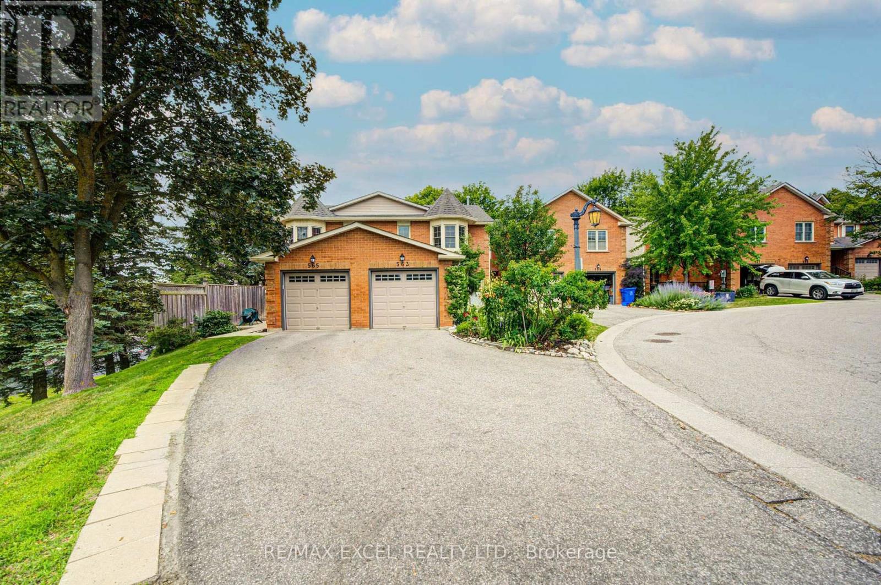
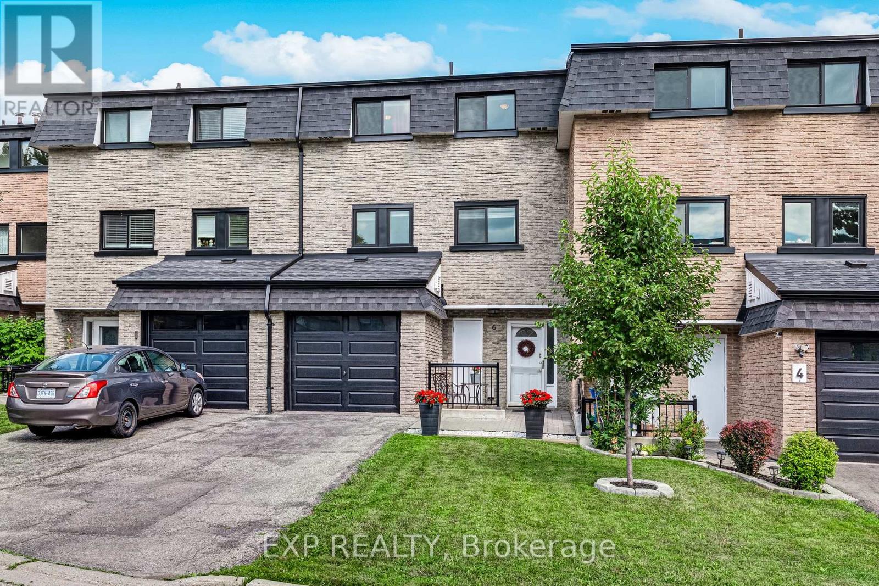
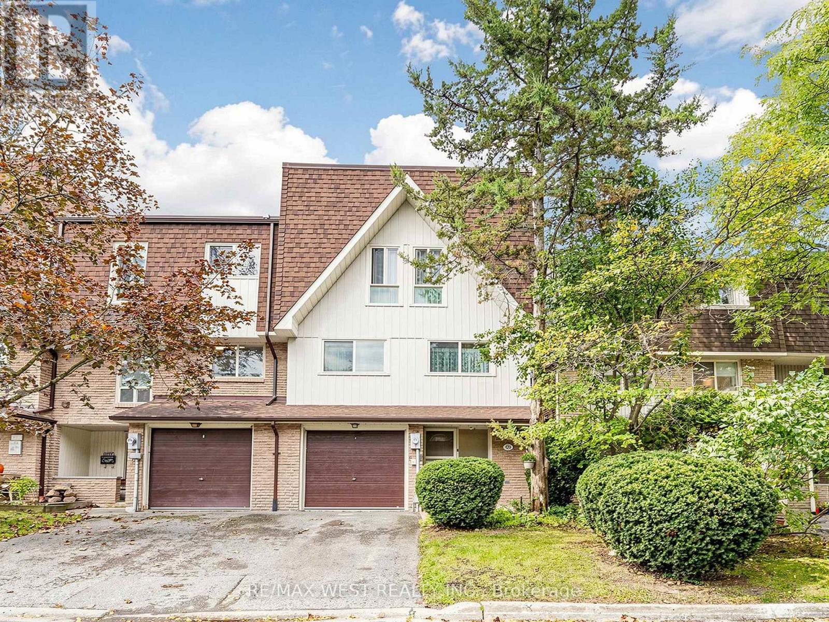
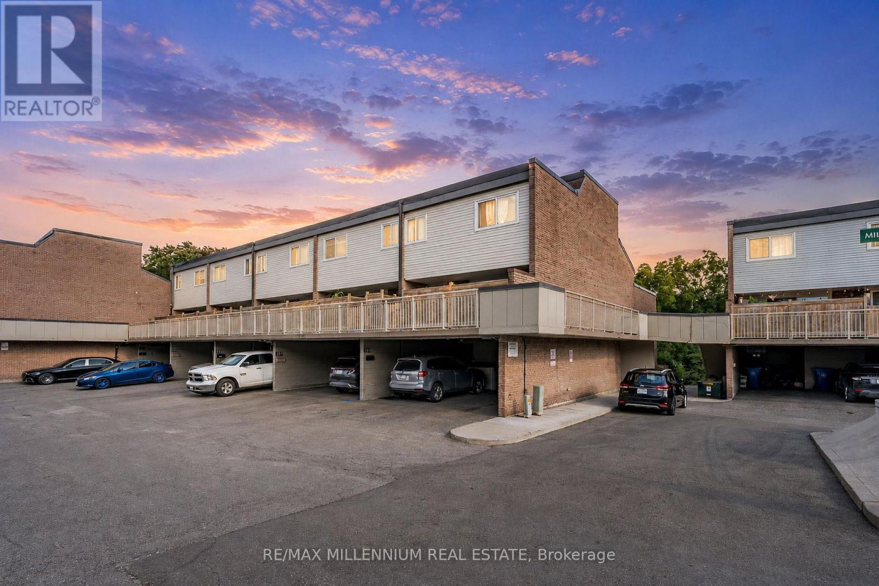
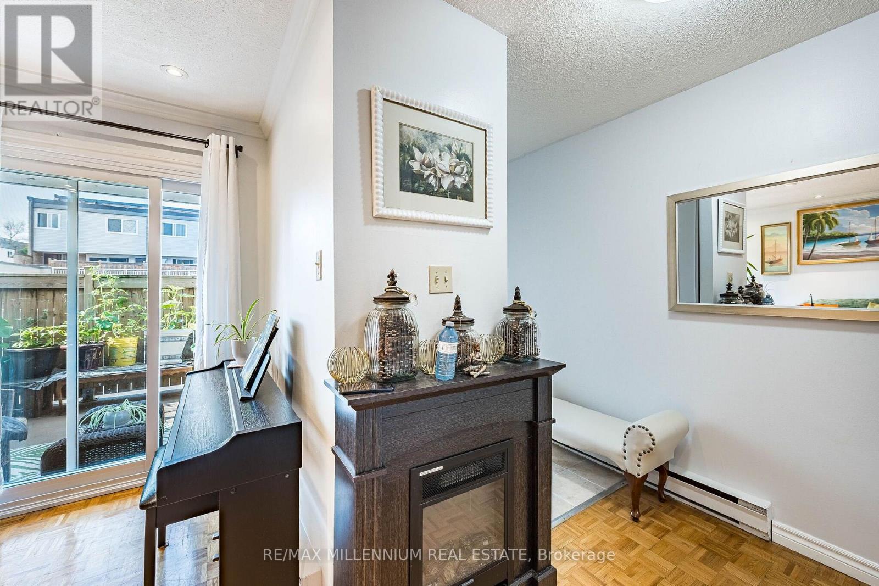
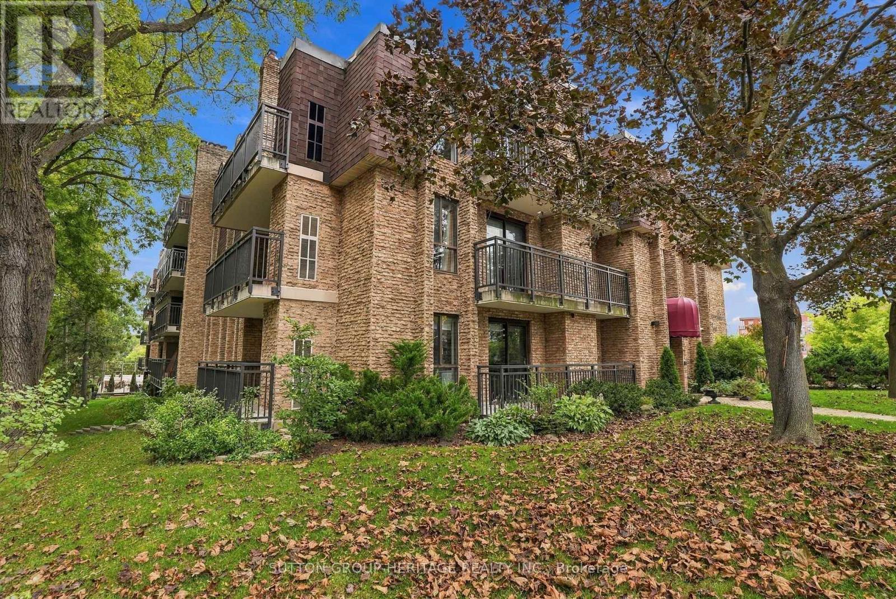
Beautiful Corner-Unit Multi-Level Townhouse!Don't miss the opportunity to see this bright and spacious corner-unit townhouse, offering an abundance of natural light throughout. This wonderful home features 3 bedrooms plus a large den with a door, which can easily be used as a 4th bedroom, home office, or additional living space.The inviting living room offers a walk-out to a beautiful private terrace, perfect for summer entertaining, relaxing, and enjoying outdoor time with family and friends.Conveniently located close to public transportation, schools, shopping, and all amenities, with the GO Station just approximately 5 minutes away.A fantastic opportunity for families, first-time buyers, or investors. This one must be seen to be appreciated-don't miss it!
Map data © OpenStreetMap contributors
No open houses are scheduled for this home.
Can't make it? Request a private viewing.
| Laundry room | Basement | 5.79 x 2.49 m |
| Den | Flat | 4.6 x 2.65 m |
| Living room | Main level | 5.57 x 3.81 m |
| Kitchen | Second level | 2.41 x 2.1 m |
| Dining room | Second level | 3.75 x 2.59 m |
| Bedroom | Third level | 3.47 x 2.86 m |
| Bedroom | Third level | 4.51 x 2.86 m |
| Primary Bedroom | Upper Level | 4.2 x 3.38 m |