 For sale 50
$575,777
3+1 bed2 bath1,200–1,399 sq ft
301 Milestone Crescent
Aurora Village, Aurora
2 months agoMLS® N13652998
RE/MAX MILLENNIUM REAL ESTATE
311 Milestone Crescent #146
Aurora Village, Aurora, Ontario L4G3M2
For sale· Added
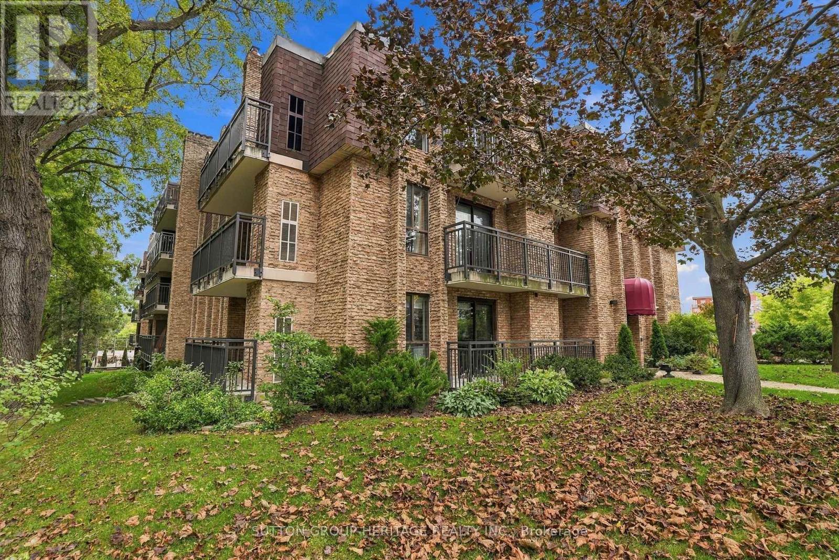
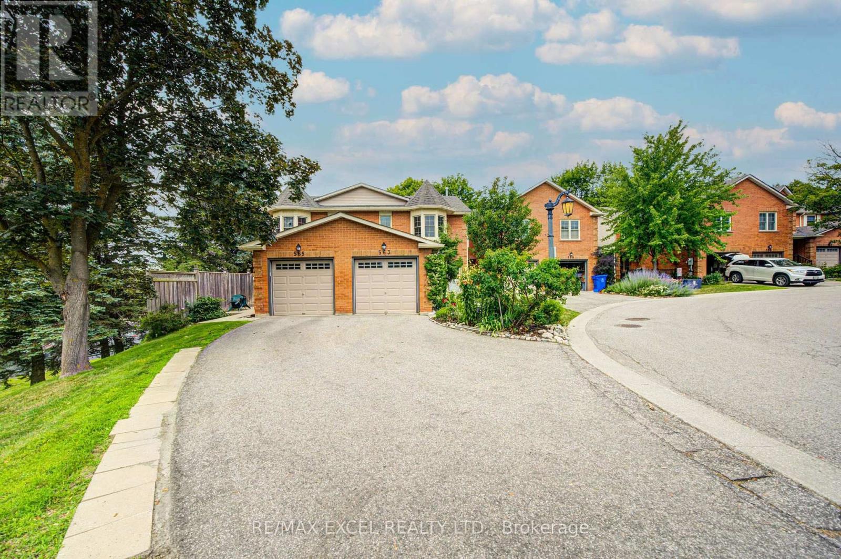
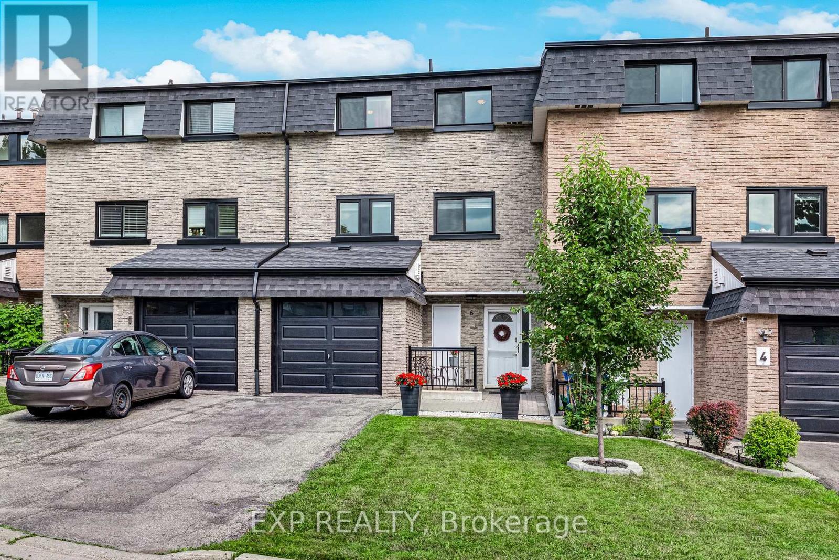
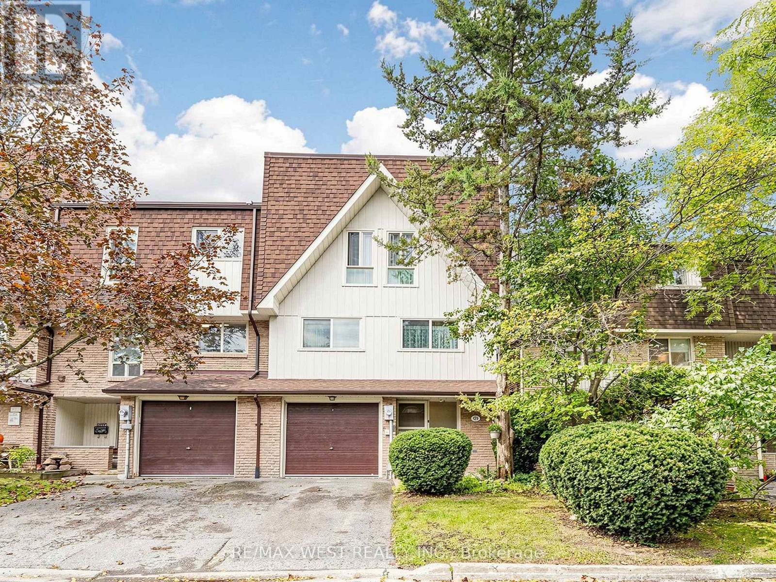
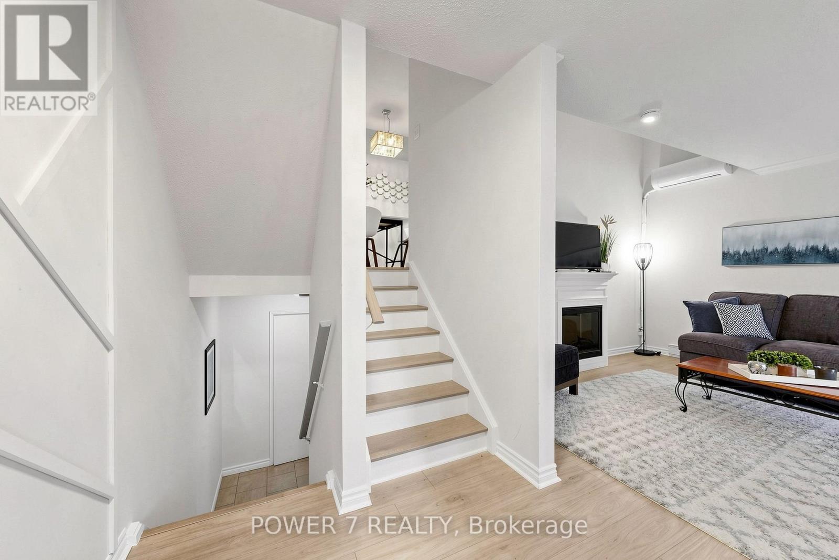
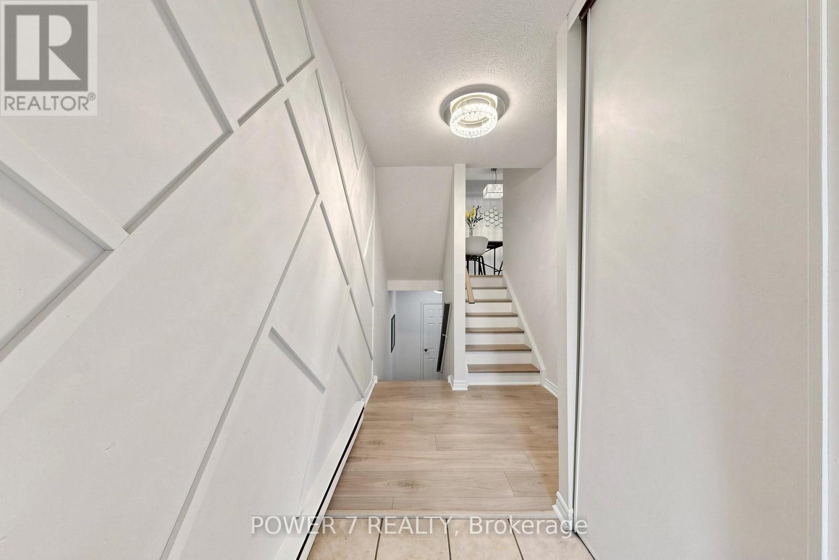
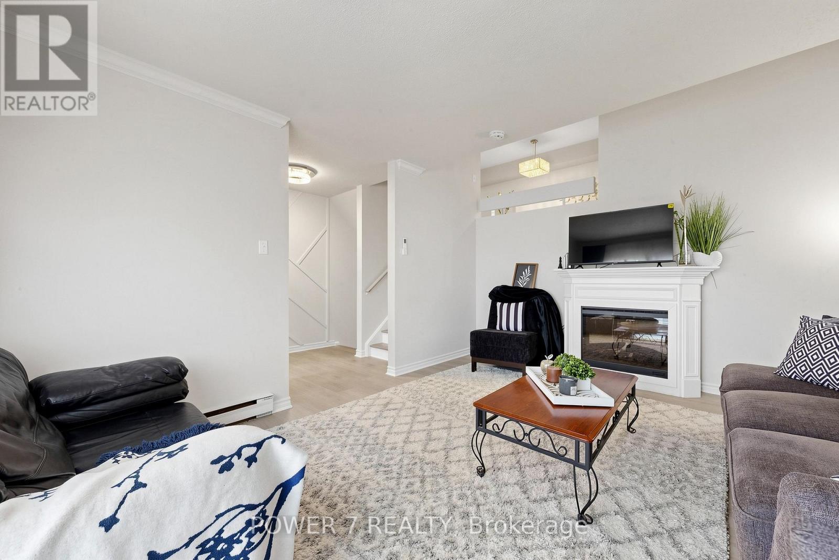
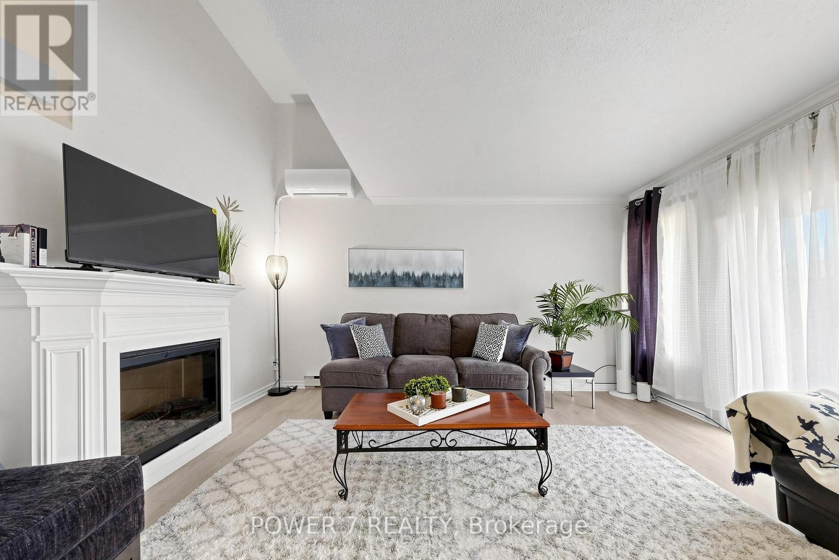
Welcome To 311 Milestone Crescent, Located In The Heart Of Aurora! one of the best location units in the complex. A Fantastic Opportunity For First-Time Home Buyers, Families, And Investors Alike. Conveniently Situated Just Steps From Yonge Street, Public Transit, And The GO Station, This Home Is Set In A Highly Desirable Family-Friendly Community Close To Schools, Parks, Shopping, Restaurants, And All Essential Amenities.Ideally Positioned Across From Aurora Heights Public School And Within Walking Distance To Wellington Public School And St. Joseph CES. This Property Offers Exceptional Convenience For Families. The Home Features A Private Terrace With Turf, Freshly Painted Interiors, New Laminate Flooring, Stylish Feature Walls, Updated Bathrooms And Kitchen, New Electrical Fixtures, And Professional Cleaning Throughout.Recent upgrades Include A New Heat Pump/ A/C System, A New Hot Water Tank (Owned), Upgraded Kitchen Countertops And Backsplash, A New Carport Door Installed In May 2024, New Windows .Residents Also Benefit From Access To A Well-Maintained renovated Outdoor Pool And Plenty Of Visitor Parking Within The Complex.
Map data © OpenStreetMap contributors
No open houses are scheduled for this home.
Can't make it? Request a private viewing.
| Oct 7, 2026 | $579,000 | ▼ $10,000 |
| Sep 4, 2026 | $589,000 | First recorded price |
Price changes since Sep 4, 2026.
| Primary Bedroom | Upper Level | 3.85 x 4.24 m |
| Utility room | Basement | 4.86 x 2 m |
| Bathroom | Upper Level | 2.44 x 1.54 m |
| Bedroom 2 | Third level | 2.89 x 3.54 m |
| Bedroom 3 | Third level | 2.9 x 4.56 m |
| Kitchen | Second level | 2.08 x 2.62 m |
| Dining room | Second level | 3.72 x 2.68 m |
| Family room | Main level | 3.84 x 4.58 m |
| Bedroom 4 | Main level | 0 x 0 m |
| Laundry room | Lower level | 3.65 x 2.57 m |
| Bedroom | Lower level | 1.78 x 0.86 m |