 For sale 50
$800,000
3 bed3 bath1,100–1,500 sq ft
5 Evelyn Buck Lane
Bayview Wellington, Aurora
19 days agoMLS® N13828110
RE/MAX HALLMARK REALTY LTD.
460 William Graham Drive #317
Rural Aurora, Aurora, Ontario L4G1X9
For sale· Added
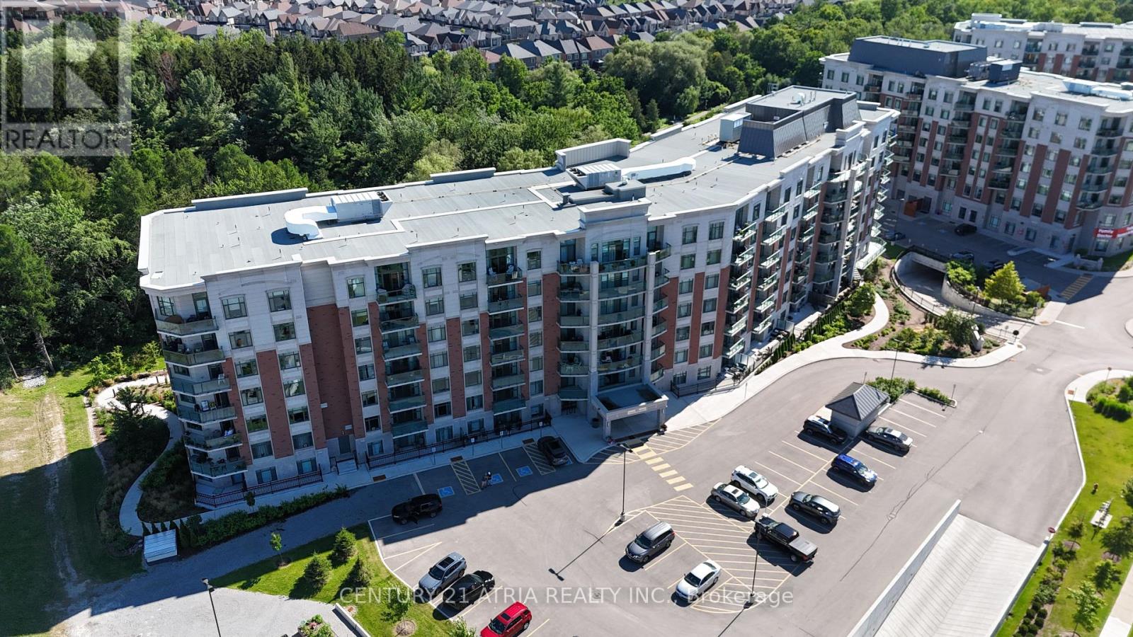
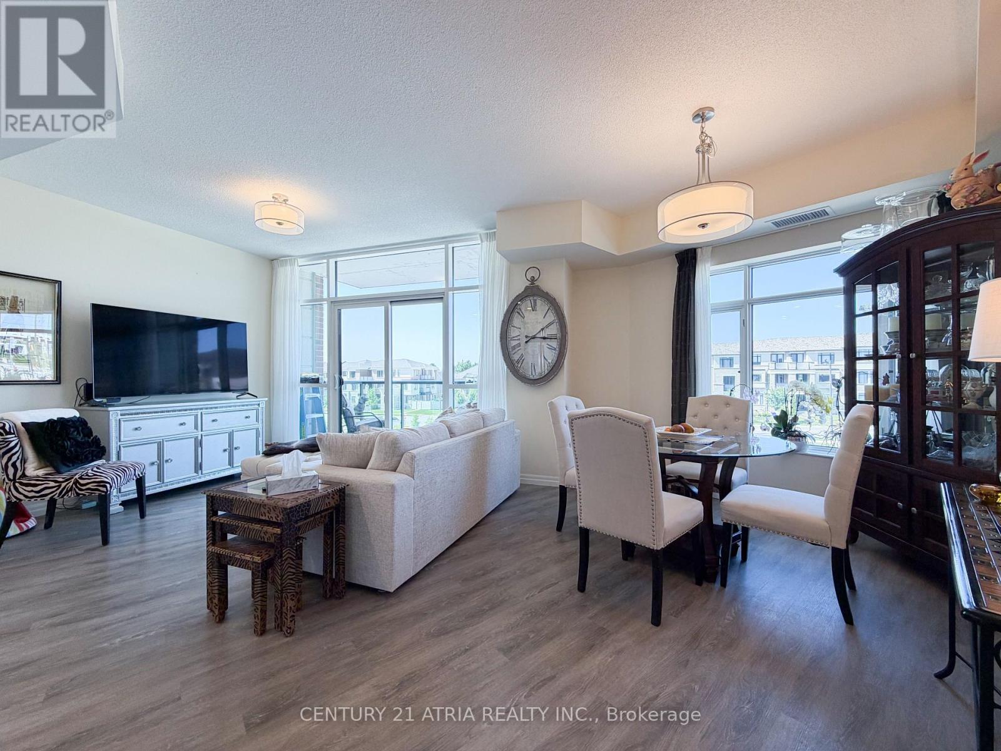
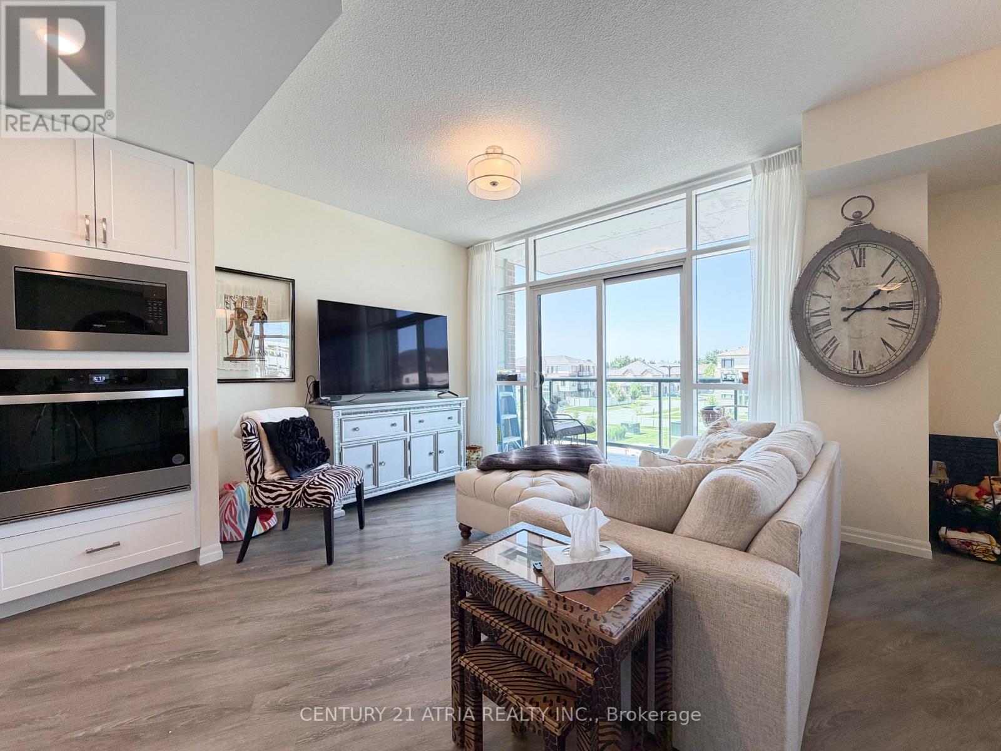
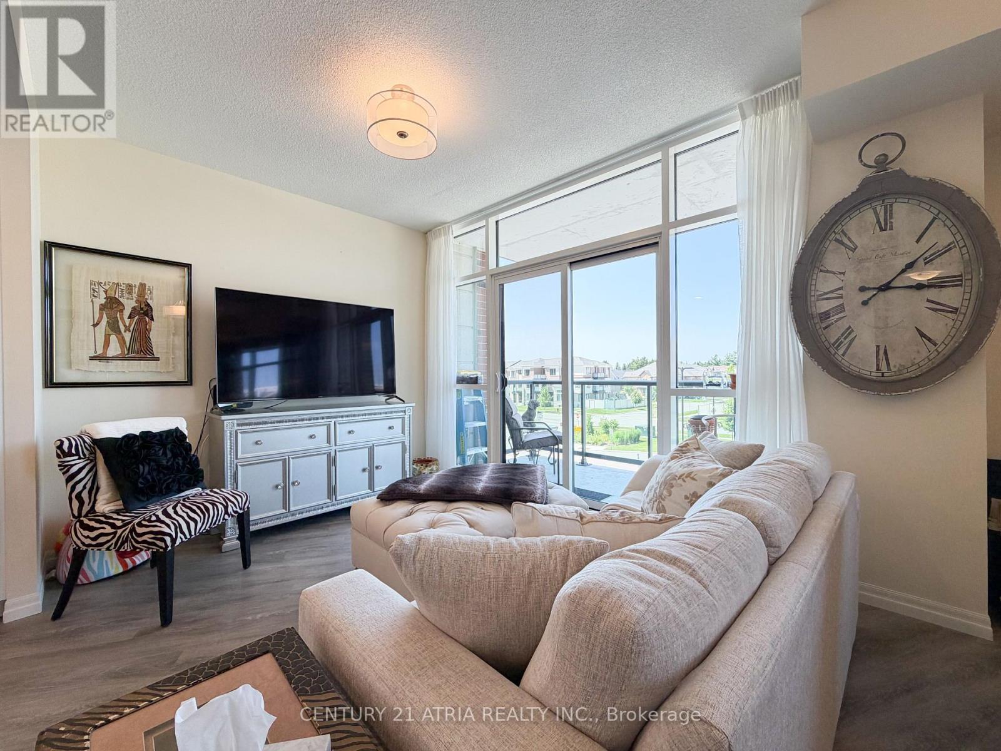
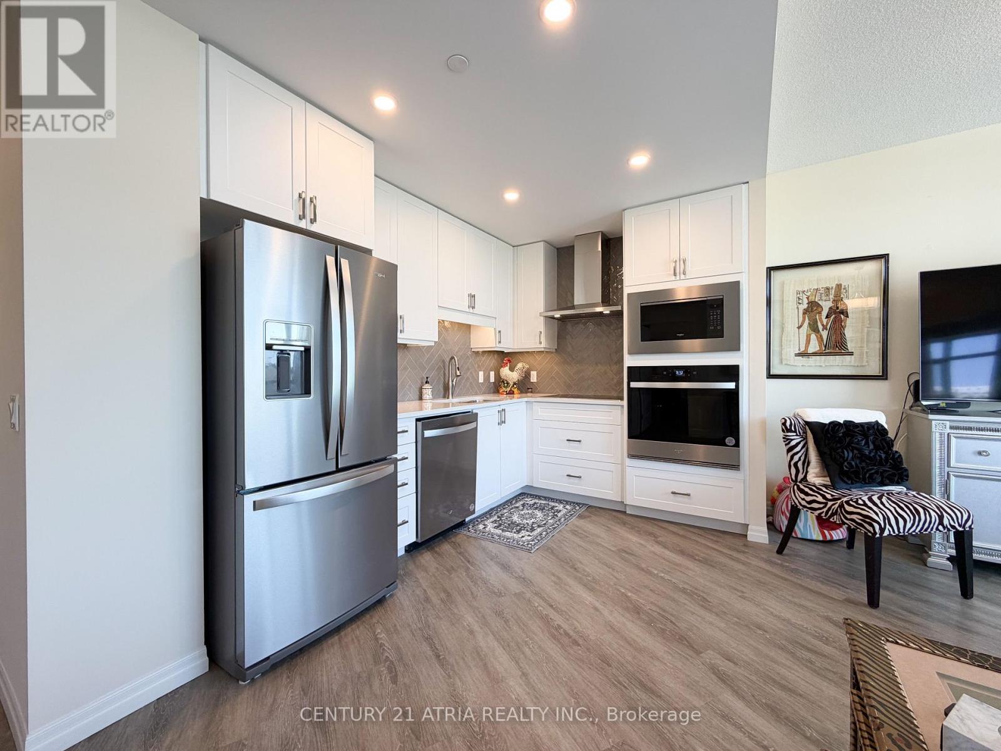
Welcome to The Meadows of Aurora-Aurora's premier 55+ senior lifestyle community! Unit 317 boasts a bright, open-concept living and dining area flooded with natural light and complemented by sleek, modern finishes. This sun-filled suite features an extra-large primary bedroom plus a versatile den complete with elegant French doors-ideal for a home office, hobby room, or guest retreat. Step onto your private balcony to savor your morning coffee with fresh air and peaceful views. Enjoy resort-style amenities: Muskoka Room, library, fitness centre, pickleball, billiards, café, hair salon, pharmacy, and medical clinic. Includes 1 underground parking spot & 1 locker. Maintenance fees cover property taxes, water, heat, A/C. $110 Communication Package, telephone, TV & Internet. $75 Amenity fee for the upkeep of all amenities.
Map data © OpenStreetMap contributors
Eastern time. Can't make it? Request a private viewing.
| Living room | Flat | 3.3528 x 1.8288 m |
| Dining room | Flat | 2.97 x 3.2004 m |
| Kitchen | Flat | 3.683 x 2.4892 m |
| Primary Bedroom | Flat | 3.048 x 3.6576 m |
| Den | Flat | 2.286 x 2.972 m |