 NewFor sale 50
$959,000
3 bed3 bath1,500–2,000 sq ft
61 Millcliff Circle
Aurora Grove, Aurora
3 days agoMLS® N13884672
POWER 7 REALTY
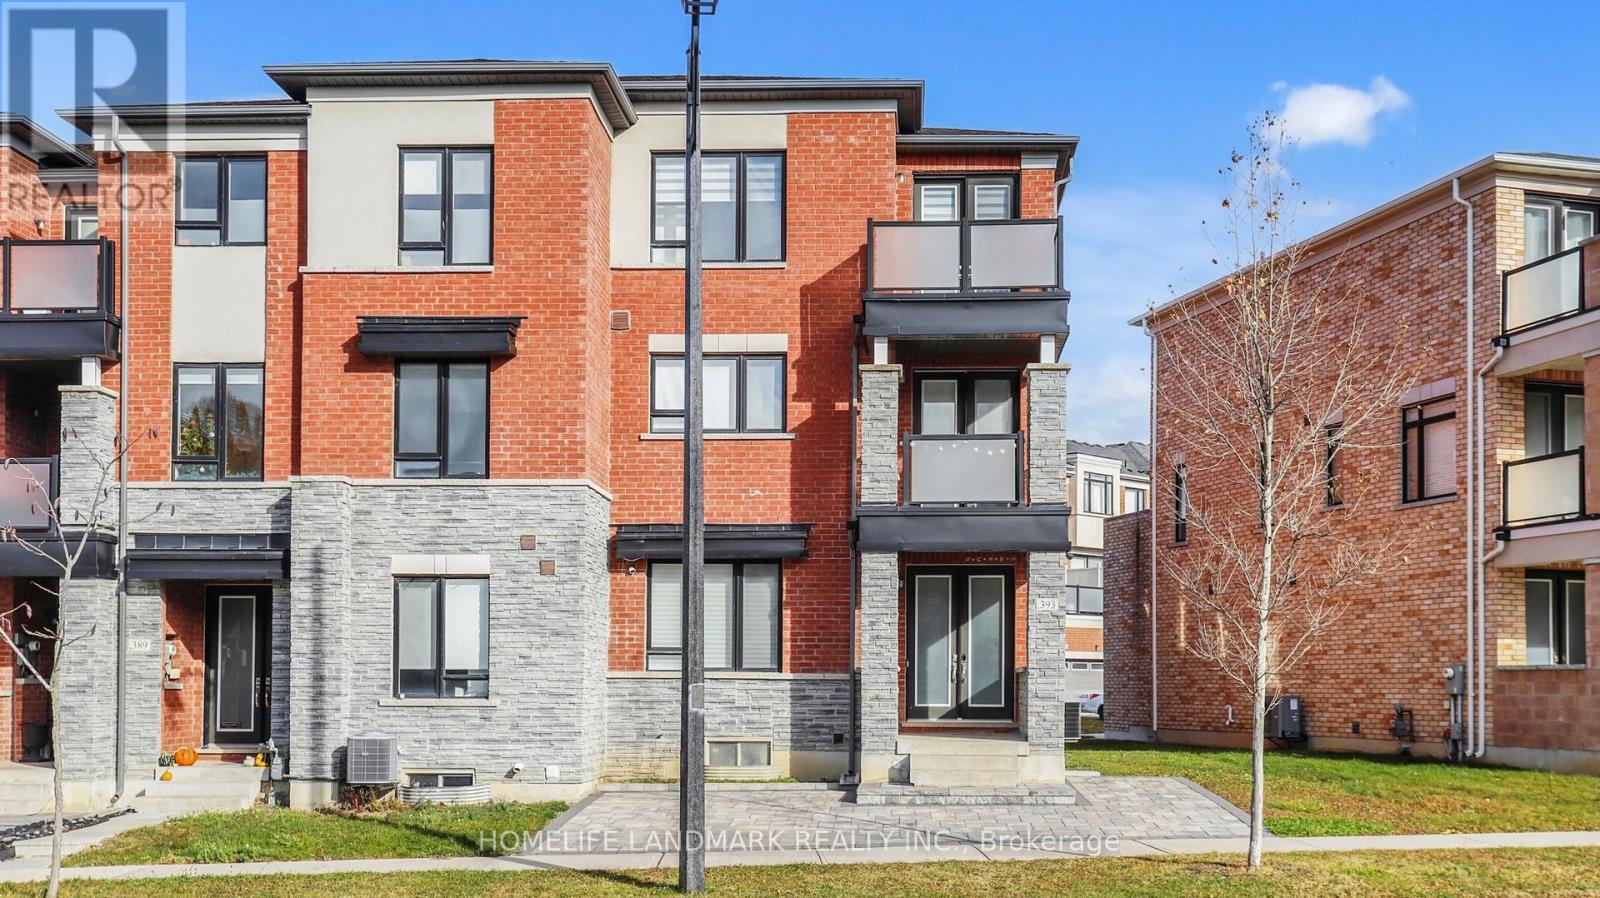
393 William Graham Drive
Rural Aurora, Aurora, Ontario L4G0Z9
For sale· Added
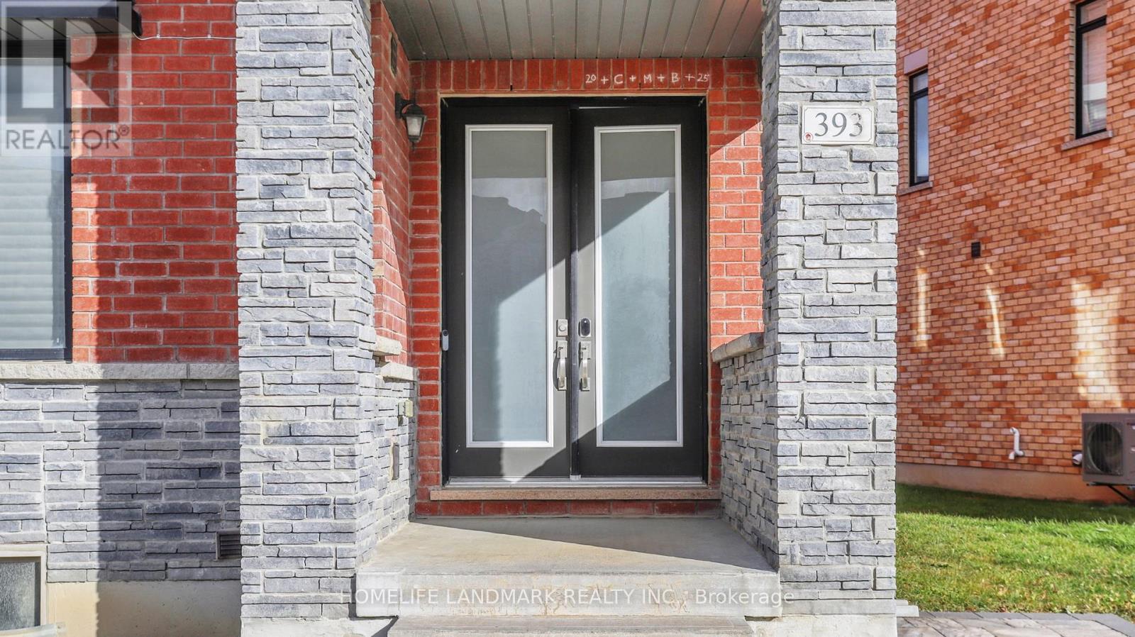
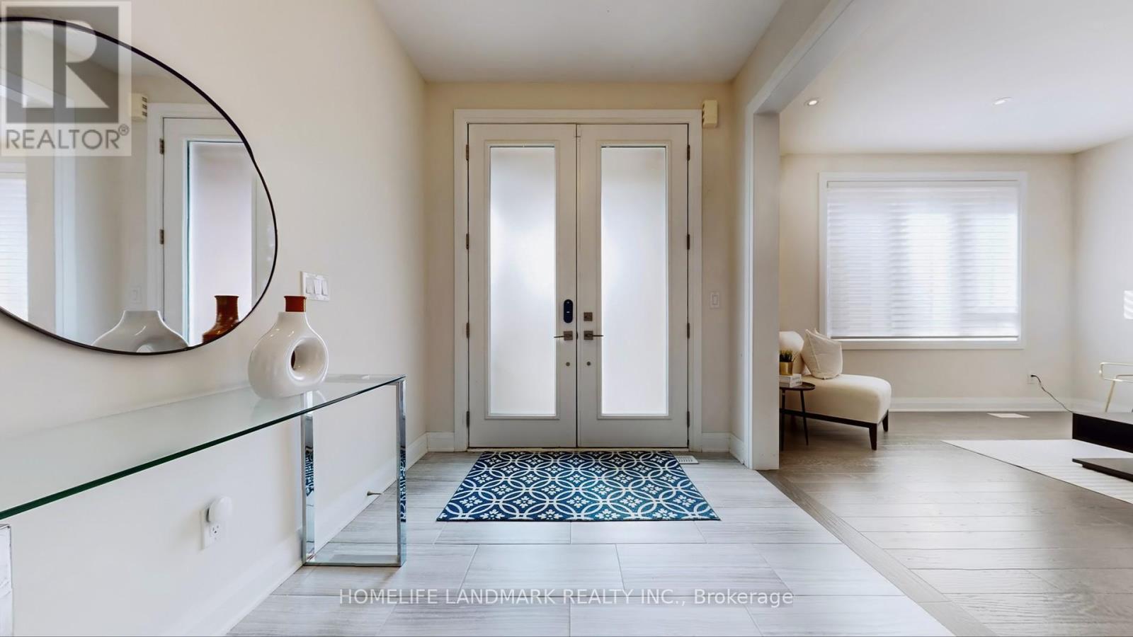
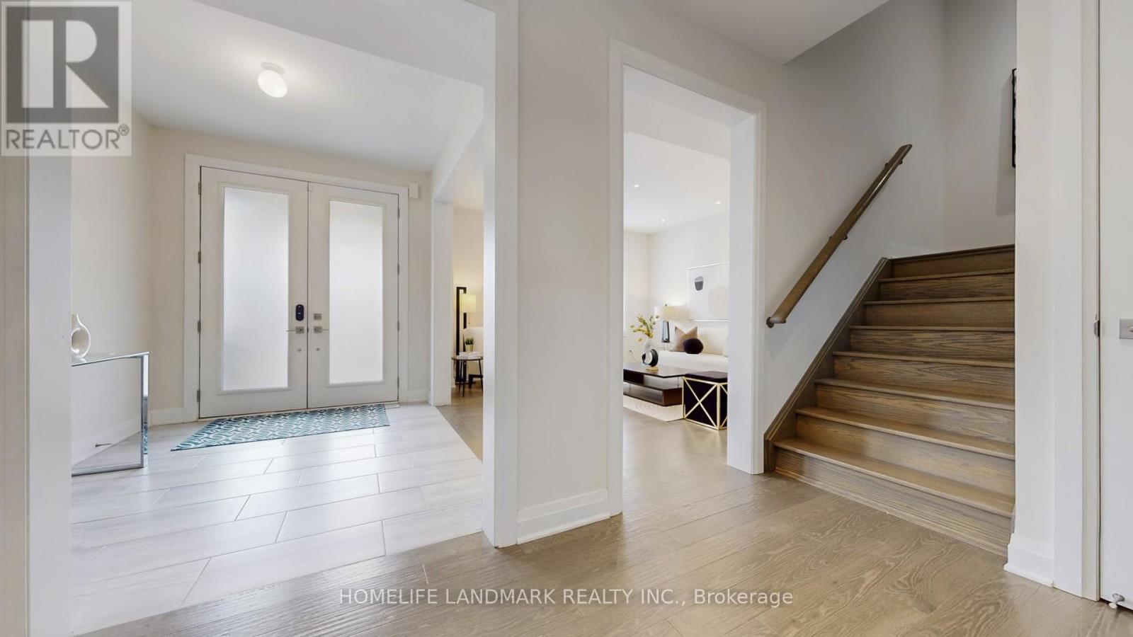
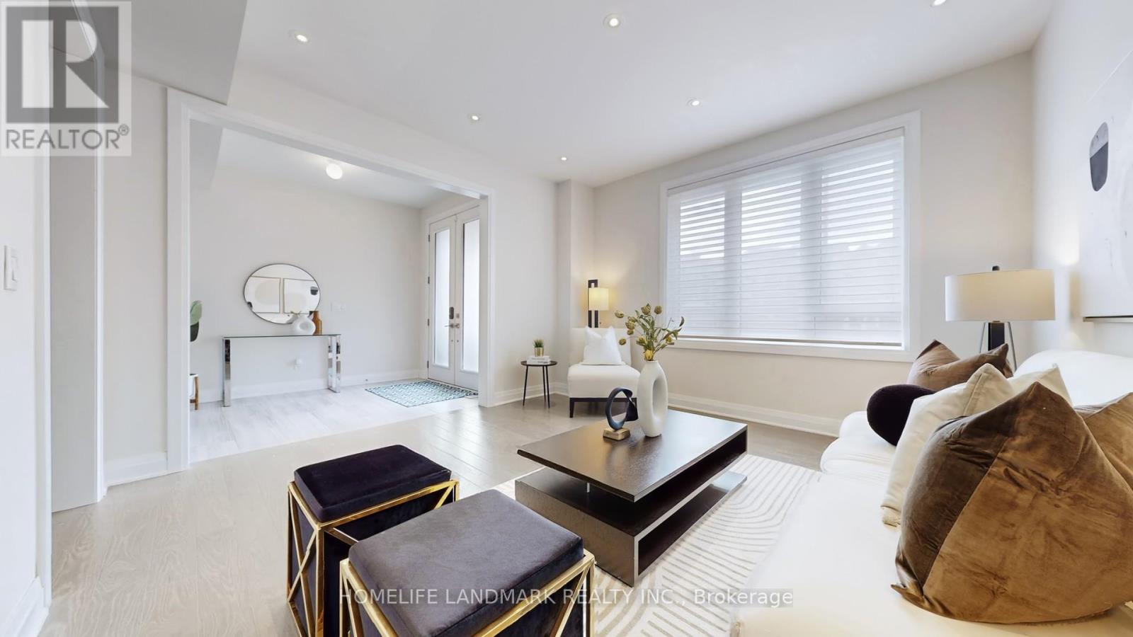
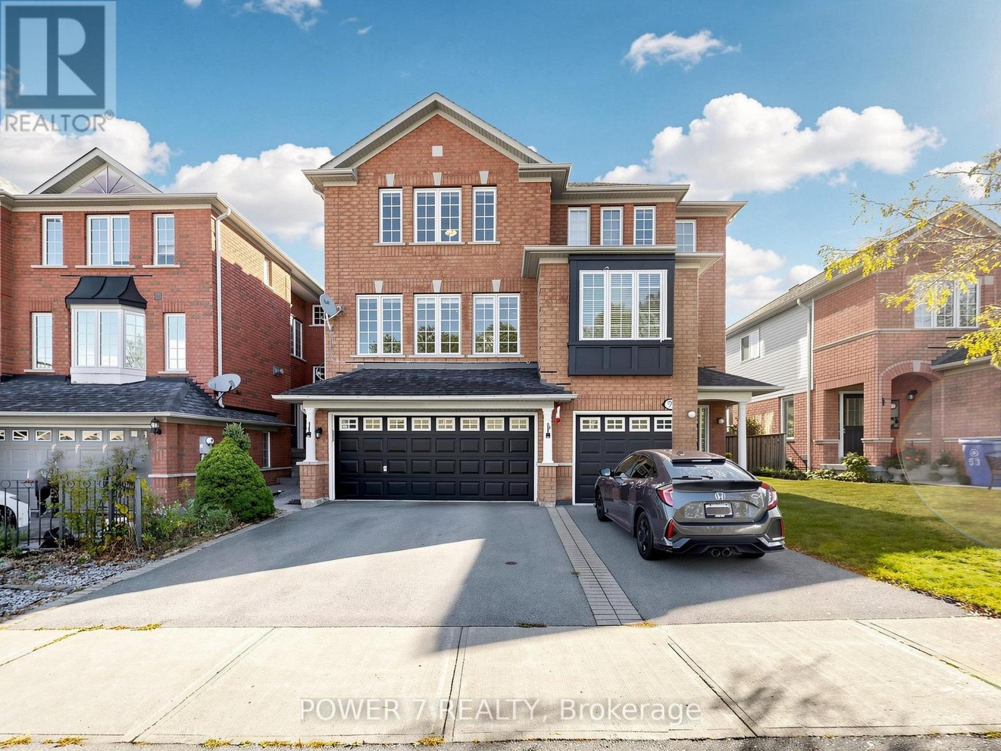
Welcome to the rarely offered end unit townhouse. Bright, sun-filled 3 storey (2,487 Sqft not including basement) freehold townhouse by Coutrywide Homes. Large 2 car garage with 2 car driveway, upgraded hand scraped hardwood throughout home. Lots of storage with large closets all with organizers. Pot lights throughout home. Wrought iron staircase, double door entrance, quartz countertop in kitchen with quartz backsplash and under valence lighting. Upgraded pantry space. Large terrace providing an additional 250 Sqft of outdoor entertaining space with built in gas line for BBQ'ing. Minutes away from 404, shopping, schools, trails & parks, Walmart, T&T, GO station, Shoppers Drug Mart, Farm Boy, Home Sense, Winners, and much more.
Map data © OpenStreetMap contributors
No open houses are scheduled for this home.
Can't make it? Request a private viewing.
| Family room | Ground level | 4.06 x 3.96 m |
| Great room | Second level | 6.4 x 5.59 m |
| Eating area | Second level | 3.35 x 2.9 m |
| Kitchen | Second level | 4.06 x 3.96 m |
| Primary Bedroom | Third level | 6.22 x 3.35 m |
| Bedroom 2 | Third level | 3.45 x 3.4 m |
| Bedroom 3 | Third level | 2.95 x 2.84 m |
| Laundry room | Ground level | 2.74 x 1.83 m |