 For sale 50
$998,888
4+1 bed4 bath1,500–2,000 sq ft
64 Mugford Road
Bayview Wellington, Aurora
14 days agoMLS® N13839122
REMAX YOUR COMMUNITY REALTY
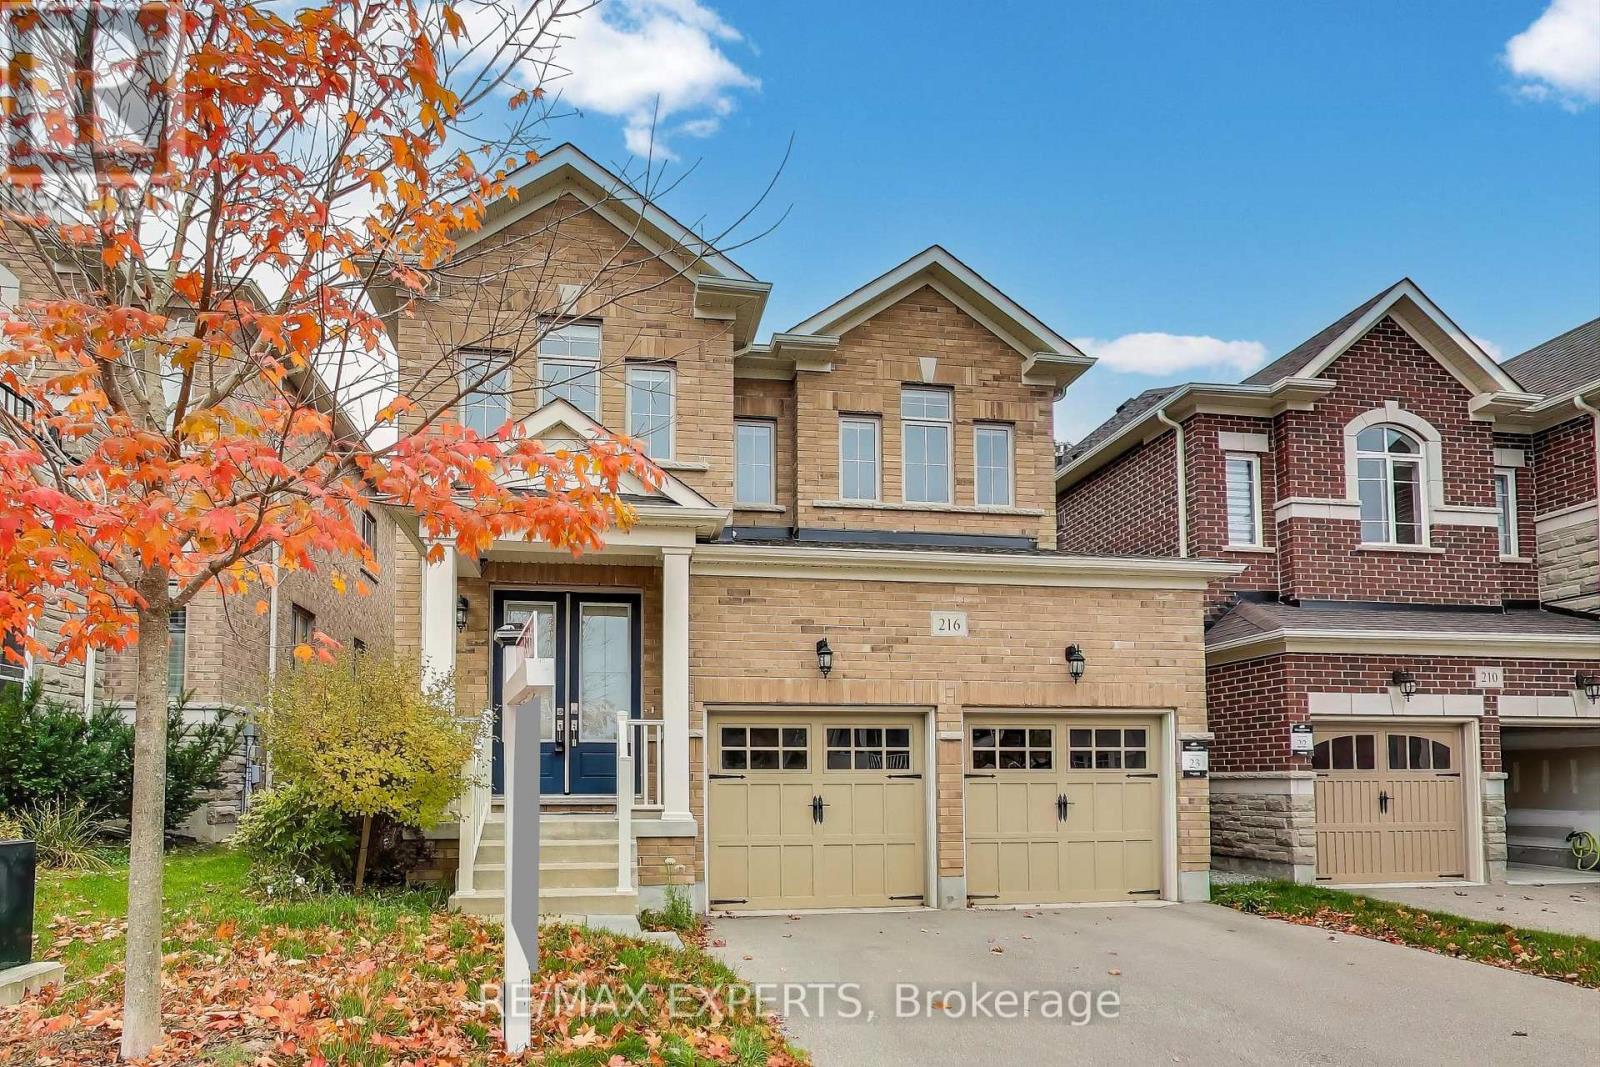
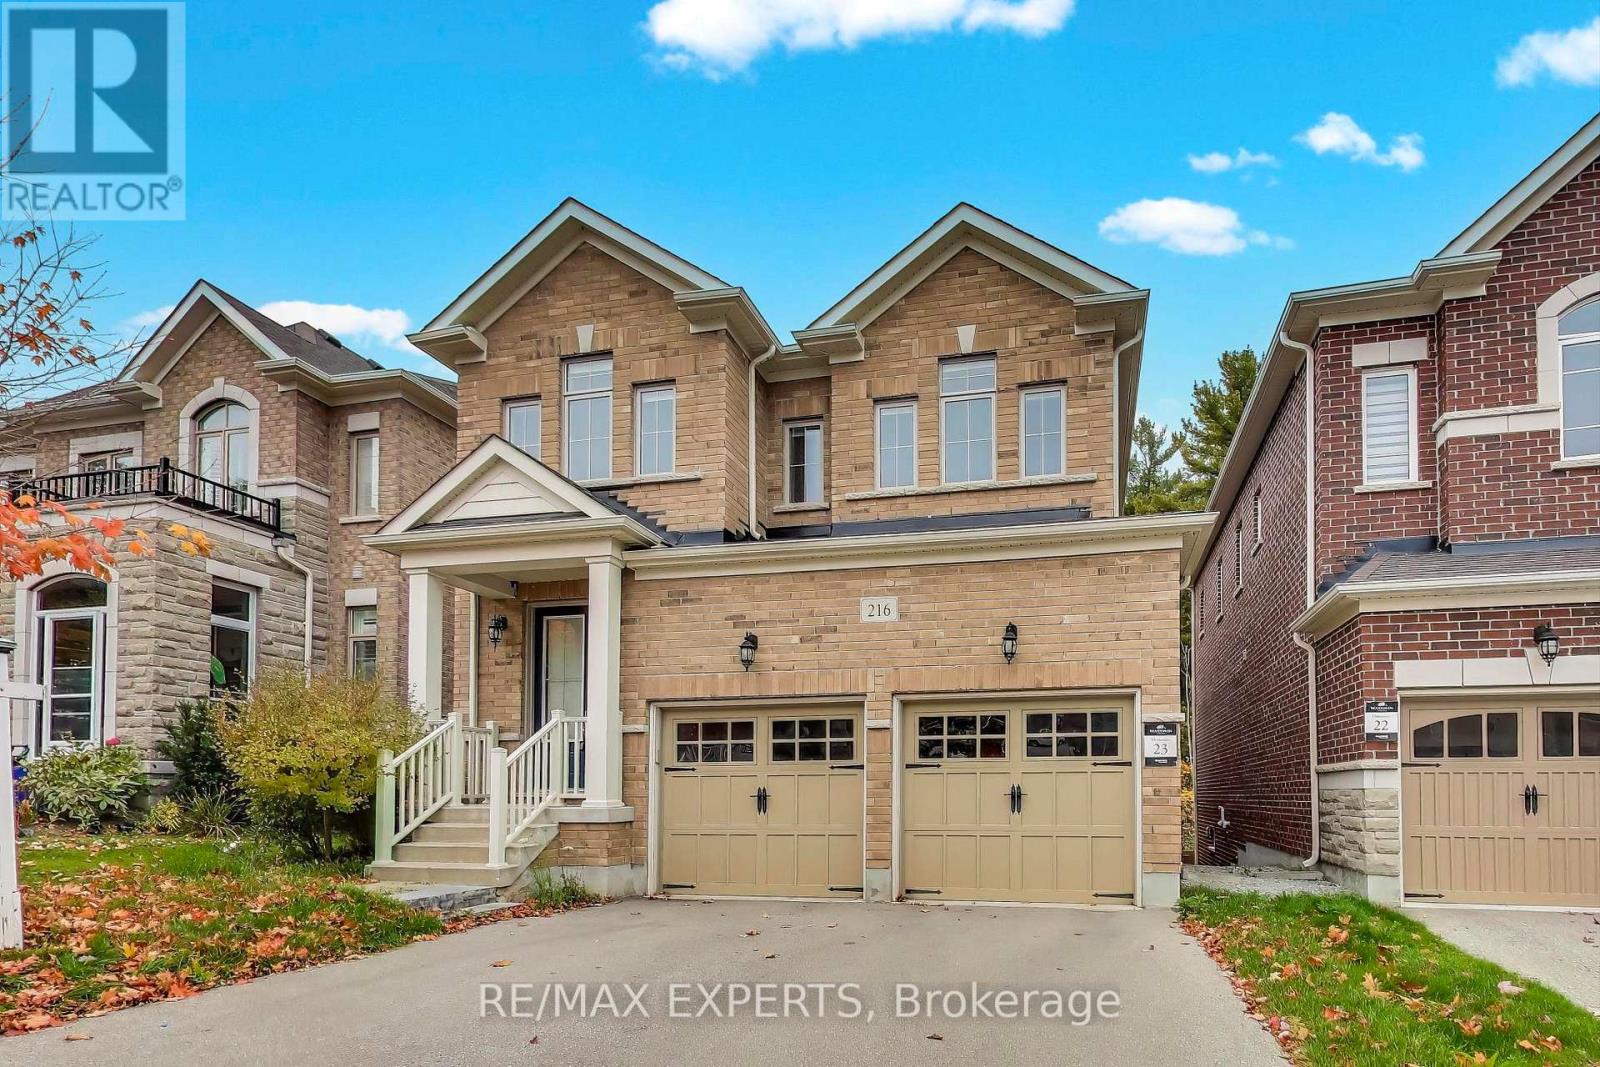
216 Butternut Ridge Trail
Aurora Estates, Aurora, Ontario L4G3P1
For sale· Added
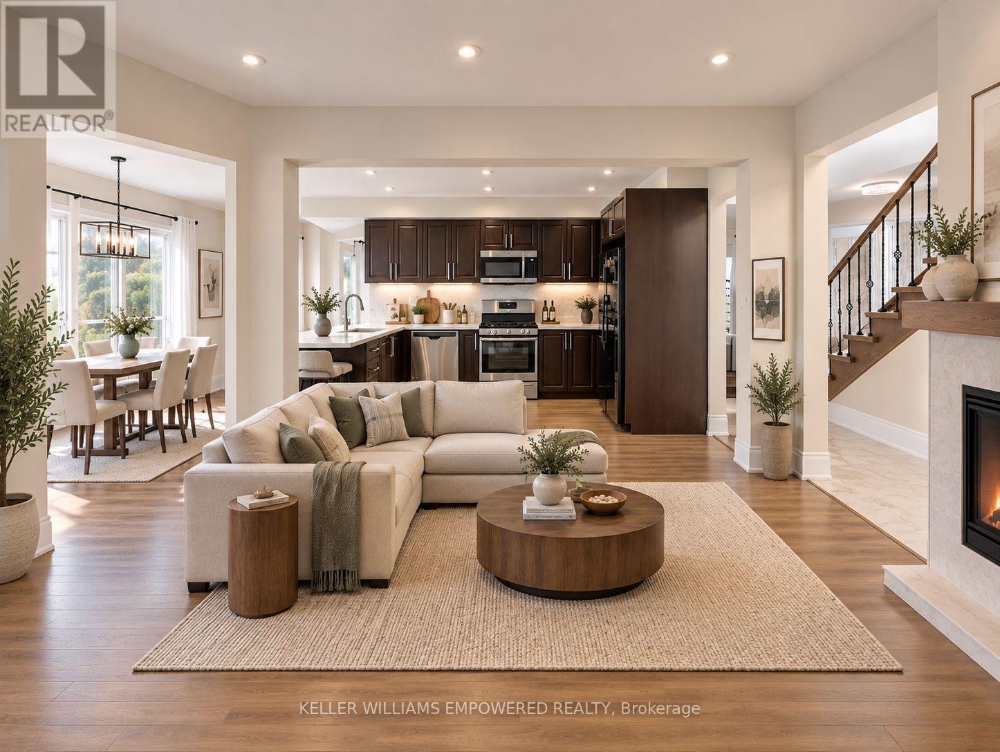
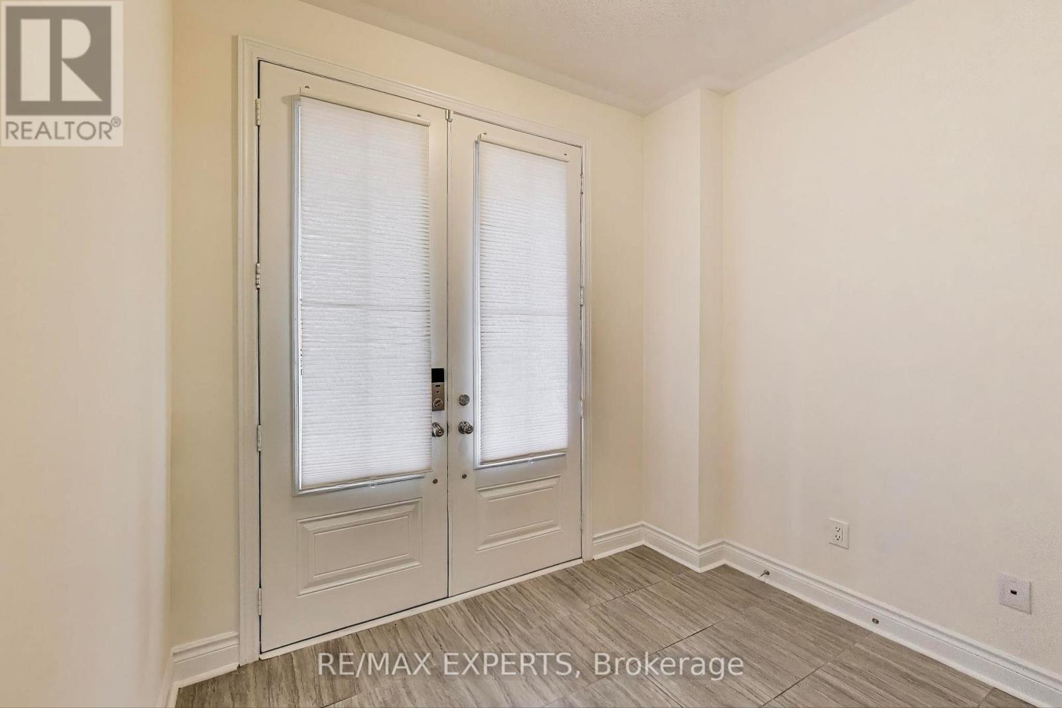
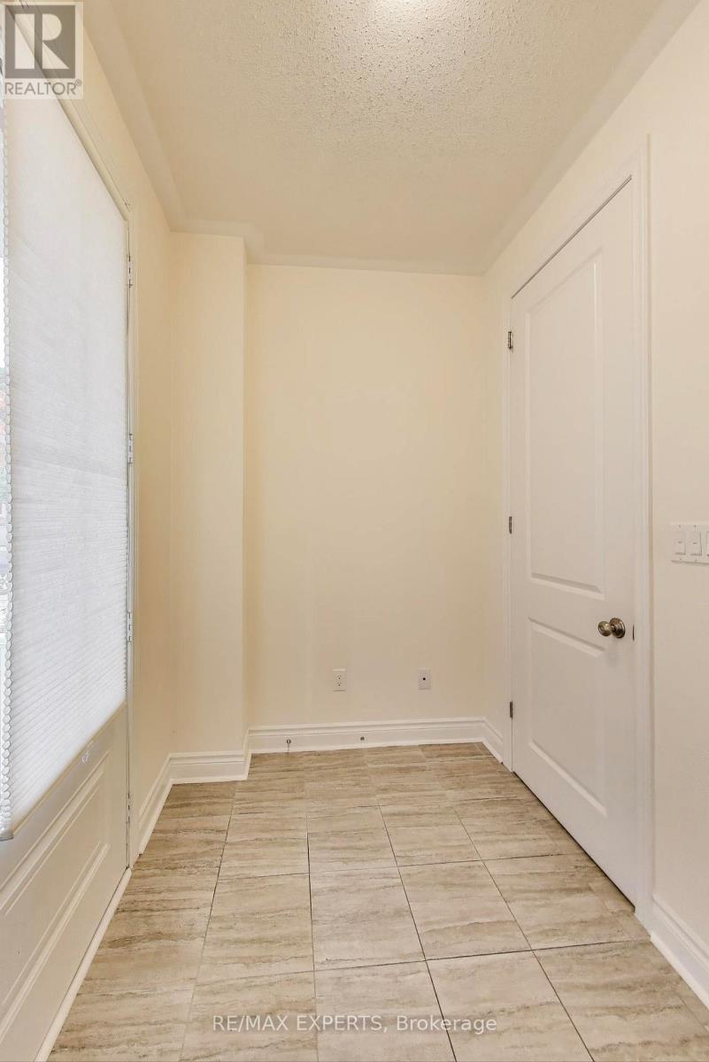
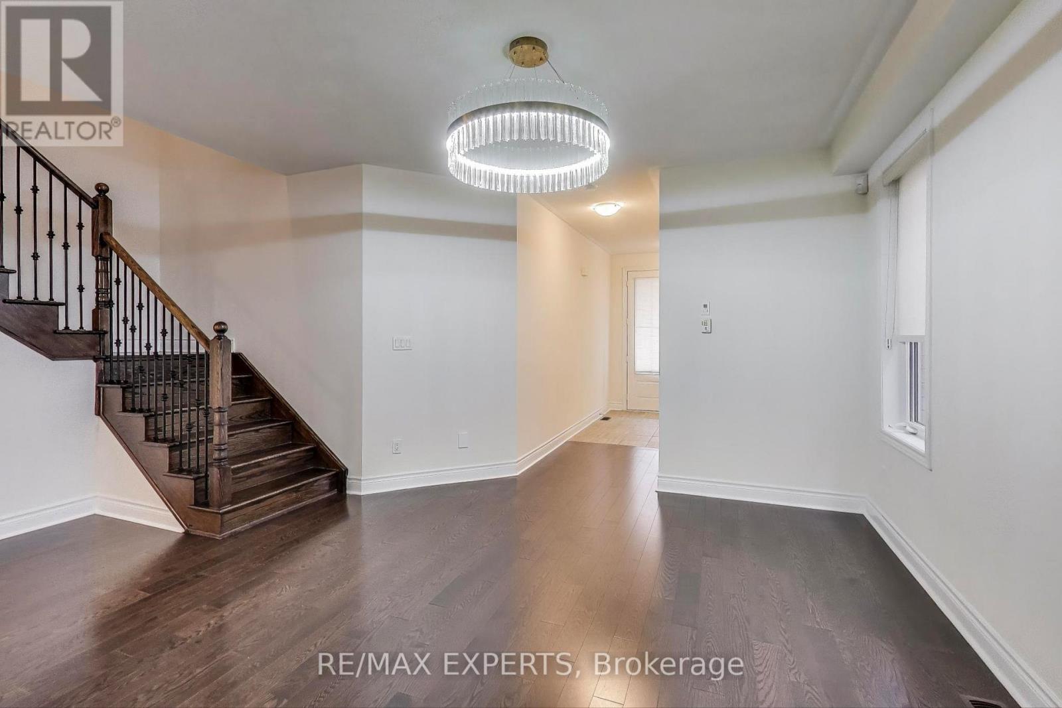
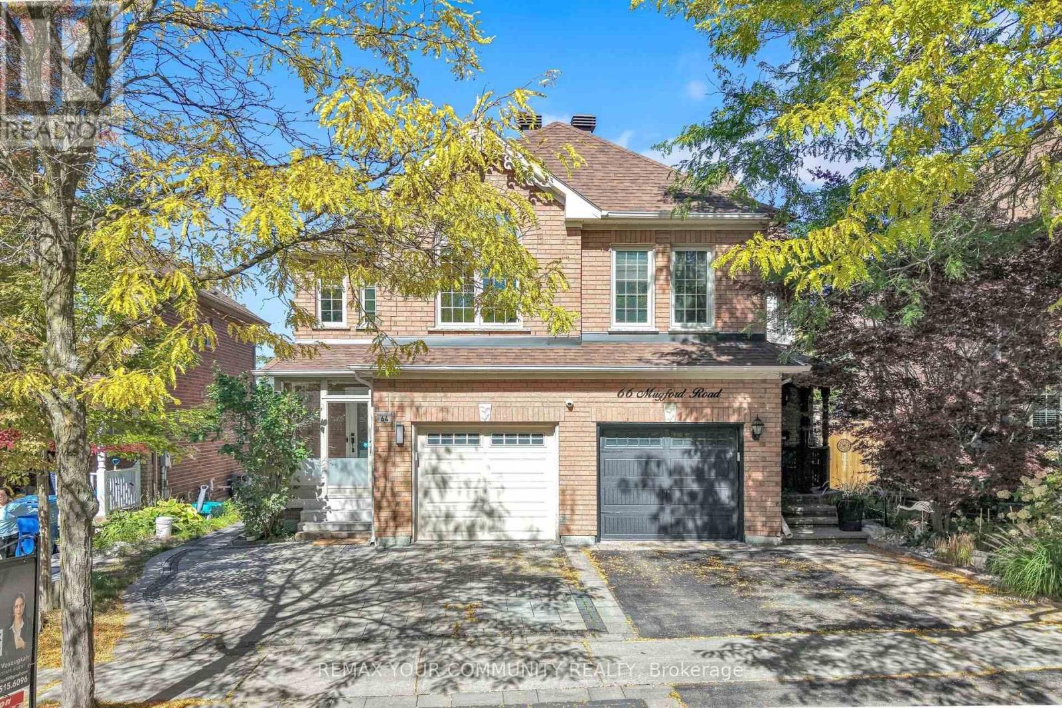
Welcome to 216 Butternut Ridge Trail, a stunning detached home in the highly sought-after Aurora Estates community. Offering 2,437 sq. ft. of beautifully designed above-grade living space, plus an additional 1,145 sq. ft. of unfinished basement space, this bright and spacious 4-bedroom residence perfectly combines elegance, comfort, and endless possibilities.Featuring soaring 10-ft ceilings on the main level and 9-ft ceilings upstairs, an upgraded open staircase, and two private ensuites, this home is thoughtfully designed for modern family living. The stylish kitchen showcases granite countertops, upgraded cabinetry, and a functional open-concept layout ideal for everyday living and entertaining.The expansive 1,145 sq. ft. unfinished basement is a true blank canvas, offering incredible potential to create a private in-law suite, additional living quarters, a home theatre, gym, or the ultimate family entertainment space, customized to your lifestyle and needs, subject to applicable approvals.Ideally located within a top-ranked school zone and just minutes from shopping, parks, walking trails, golf courses, and everyday amenities. An exceptional opportunity to own a beautiful home with over 3,580 sq. ft. of total above-grade and basement space in one of Aurora's most desirable communities!**Some photos were virtually staged.
Map data © OpenStreetMap contributors
No open houses are scheduled for this home.
Can't make it? Request a private viewing.
| Living room | Main level | 5.2 x 3.9 m |
| Dining room | Main level | 3.6 x 2.7 m |
| Family room | Main level | 4.1 x 4.2 m |
| Kitchen | Main level | 3.7 x 3.7 m |
| Primary Bedroom | Second level | 4.5 x 4.7 m |
| Bedroom 2 | Second level | 3.2 x 3 m |
| Bedroom 3 | Second level | 3.1 x 4.1 m |
| Bedroom 4 | Second level | 3.3 x 3.5 m |
| Laundry room | Main level | 2.5 x 3.7 m |