 For sale 50
$1,364,000
3+1 bed4 bath1,500–2,000 sq ft
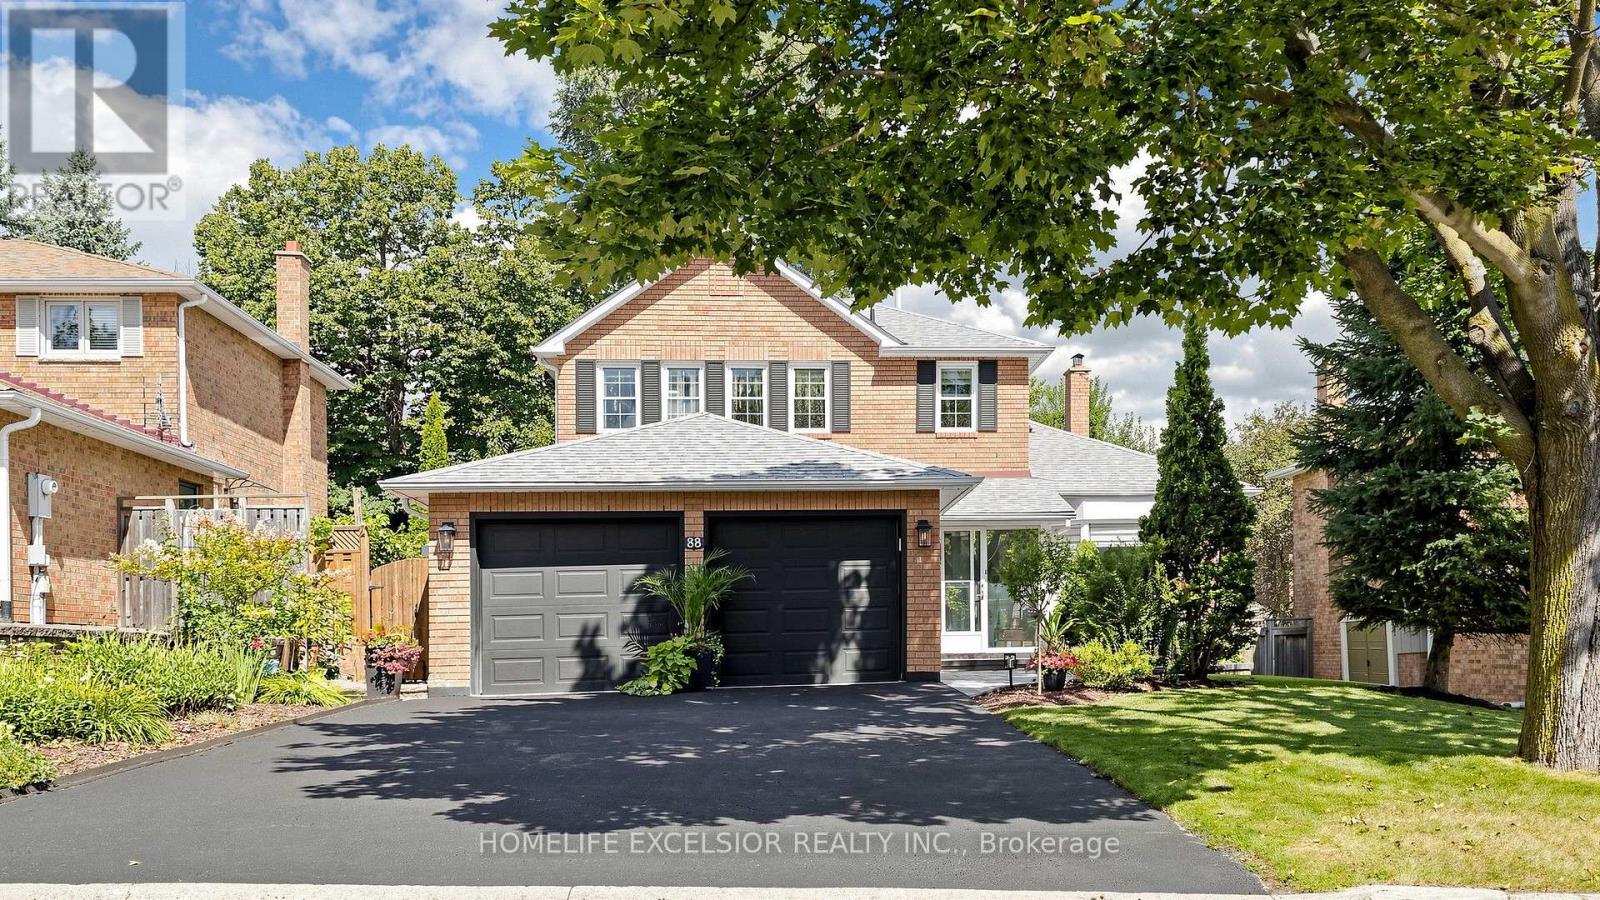
88 Kemano Road
Aurora Heights, Aurora
1 month agoMLS® N13724986
HOMELIFE EXCELSIOR REALTY INC.
2 Cottonwood Hollow Court
Aurora Estates, Aurora, Ontario L4G3L8
For sale· Added
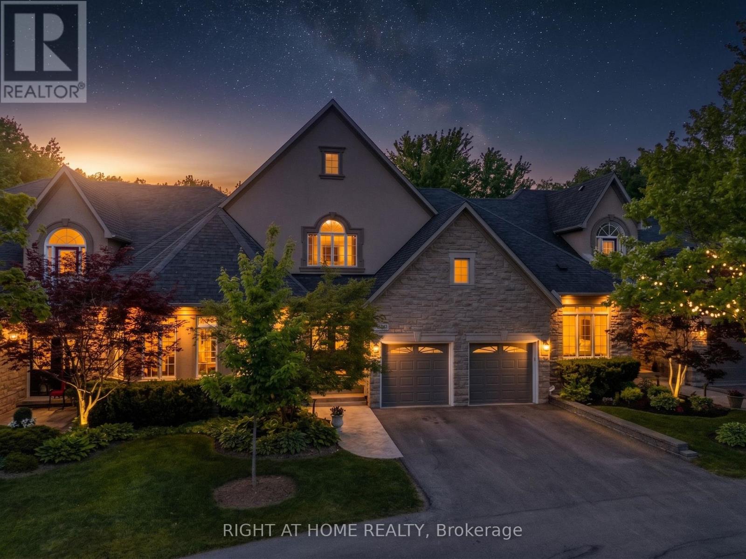
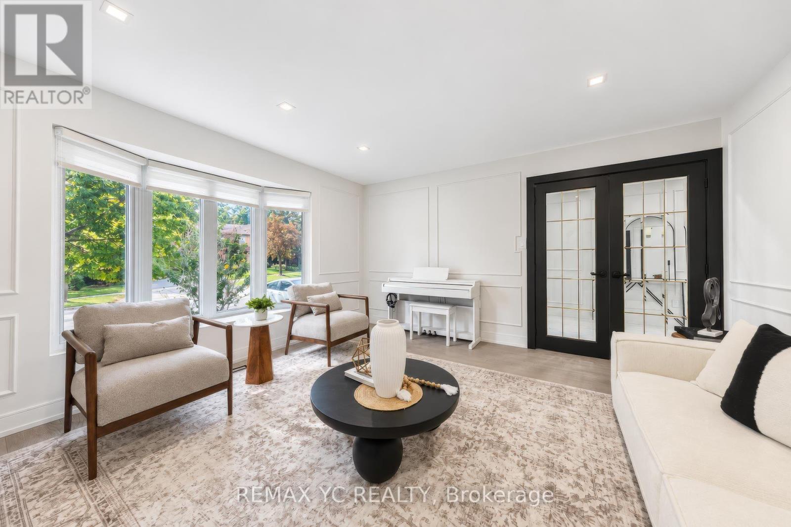
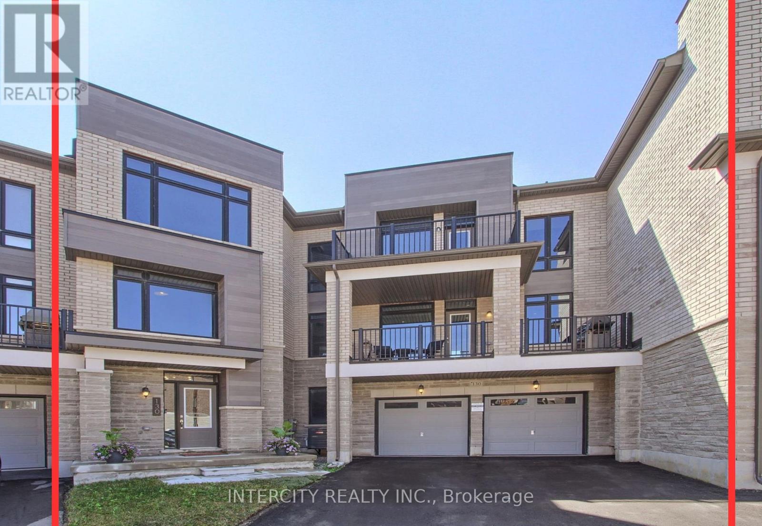
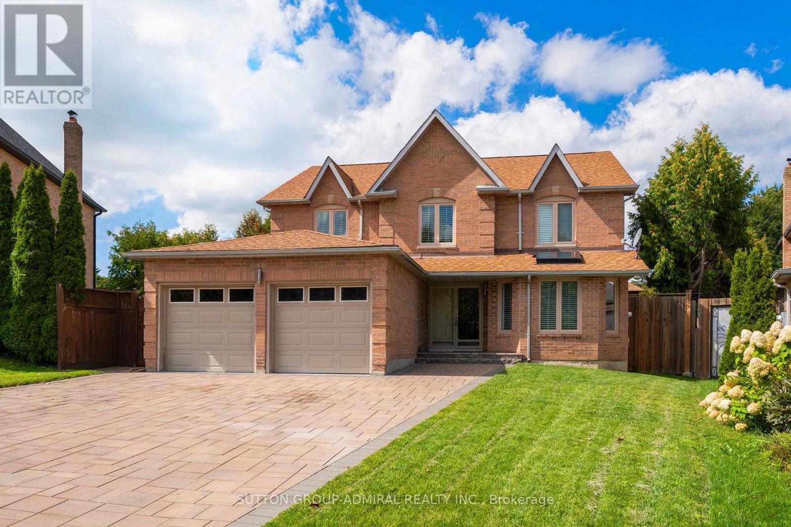
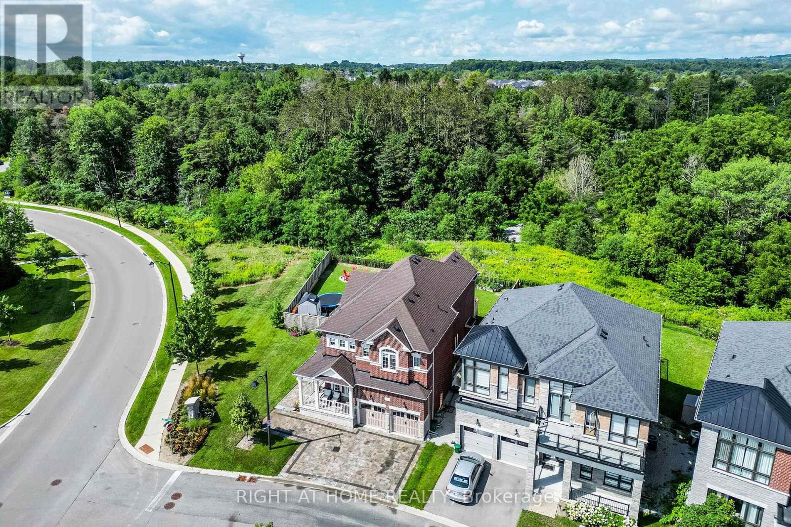
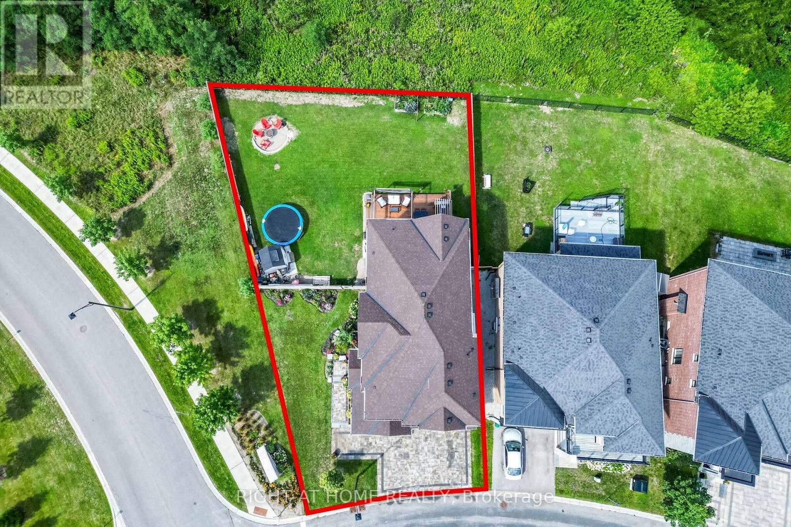
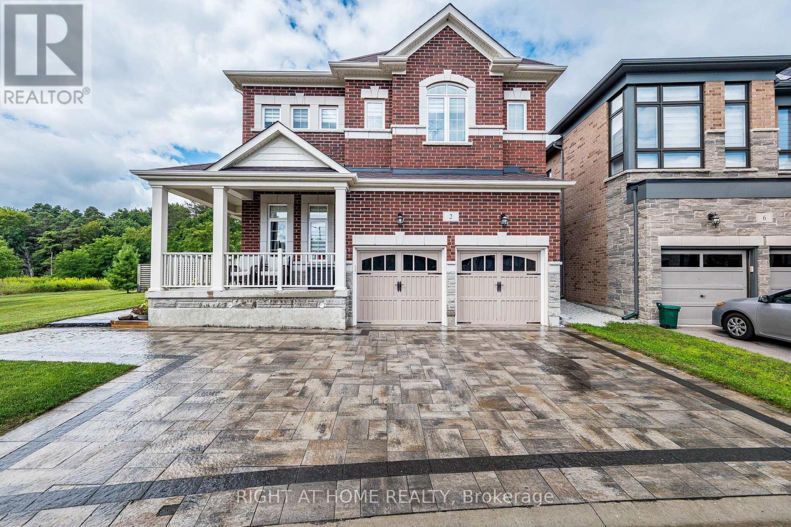
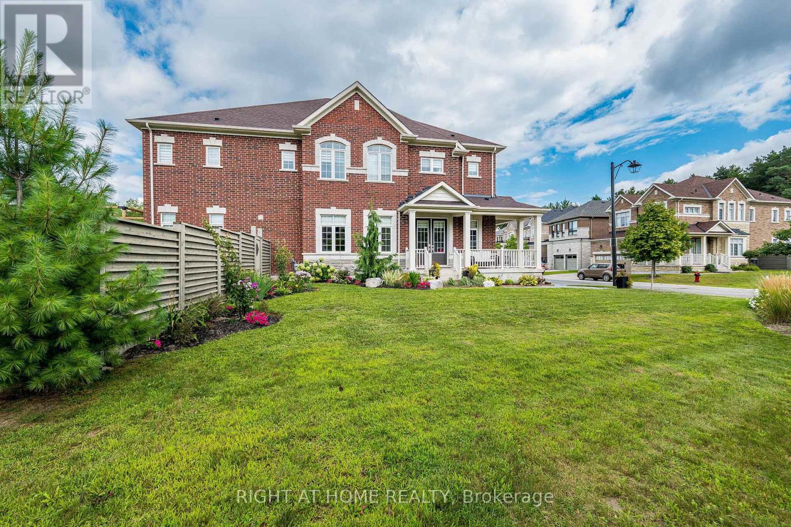
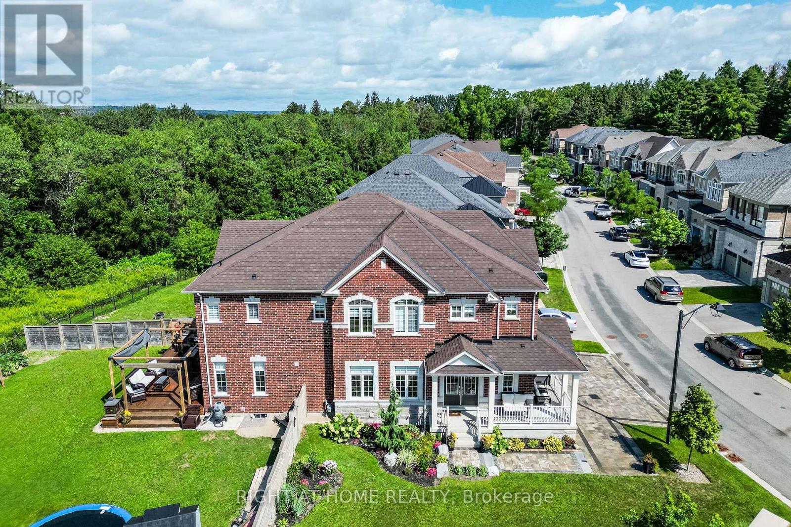
Welcome to this premium corner property, beautifully situated on a private cul-de-sac in prestigious Aurora Estates and backing onto a tranquil ravine. This stunning 4-bedroom, 4-bathroom home features 10' ceilings on the main floor, 9' ceilings upstairs, 6-car parking, and a pool-sized backyard with a wraparound porch and beautiful ravine views. Enjoy abundant natural light, no sidewalk, and a true open-concept layout with spacious rooms throughout. Premium finishes include quartz countertops, hardwood flooring, pot lights, zebra blinds, and top-of-the-line appliances with a gas stove. Ideally located just minutes from Yonge Street, public transit, Bloomington GO, Highways 404 & 400, shopping, and numerous golf courses. Close to highly rated schools. A perfect family home that truly checks all the boxes!
Map data © OpenStreetMap contributors
No open houses are scheduled for this home.
Can't make it? Request a private viewing.
| Oct 9, 2026 | $1,759,000 | ▼ $40,800 |
| Sep 23, 2026 | $1,799,800 | ▼ $98,200 |
| Sep 19, 2026 | $1,898,000 | First recorded price |
Price changes since Sep 19, 2026.
| Living room | Ground level | 4.36 x 4.39 m |
| Other | Basement | 7.85 x 3.21 m |
| Dining room | Ground level | 3.78 x 4.1 m |
| Kitchen | Ground level | 6.58 x 3.77 m |
| Office | Ground level | 4.03 x 2.75 m |
| Foyer | Ground level | 2.79 x 3.24 m |
| Primary Bedroom | Second level | 4.77 x 7.66 m |
| Bedroom 2 | Second level | 4.55 x 3.43 m |
| Bedroom 2 | Second level | 4.19 x 3.63 m |
| Bedroom 4 | Second level | 3.93 x 3.45 m |
| Recreational, Games room | Basement | 5.3 x 16.11 m |