 For sale 50
$1,198,000
3+1 bed2 bath1,100–1,500 sq ft
13 Patrick Drive
Aurora Highlands, Aurora
3 months agoMLS® N13555346
RE/MAX HALLMARK REALTY LTD.
8 Haverhill Terrace
Bayview Wellington, Aurora, Ontario L4G7R7
For sale· Added
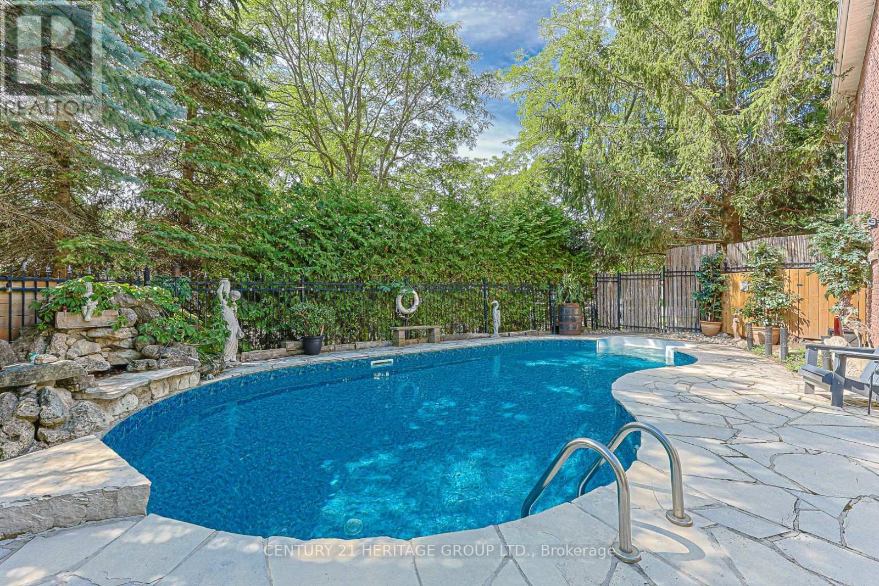
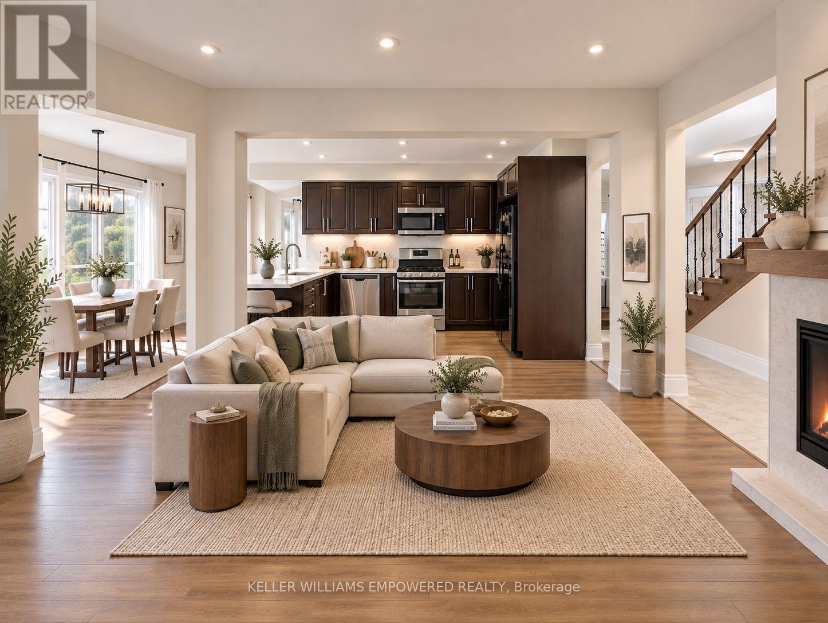
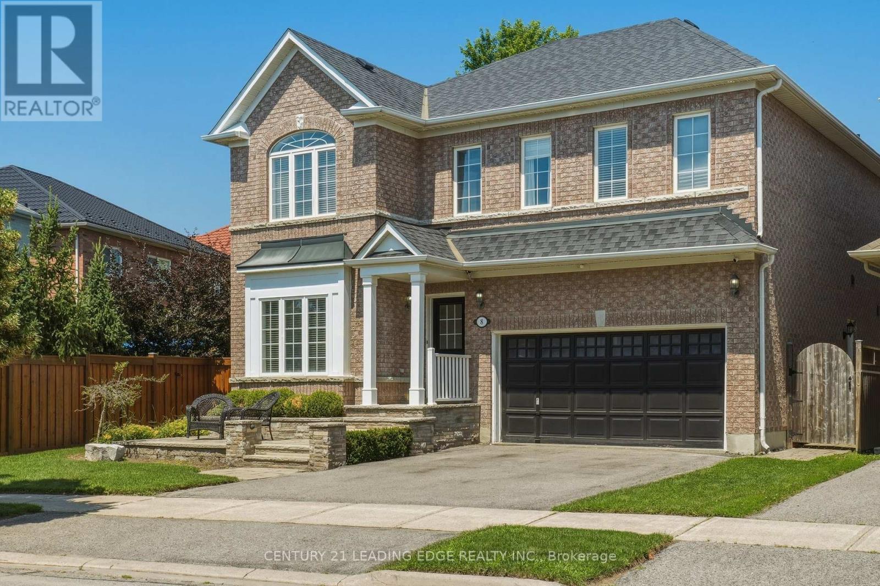
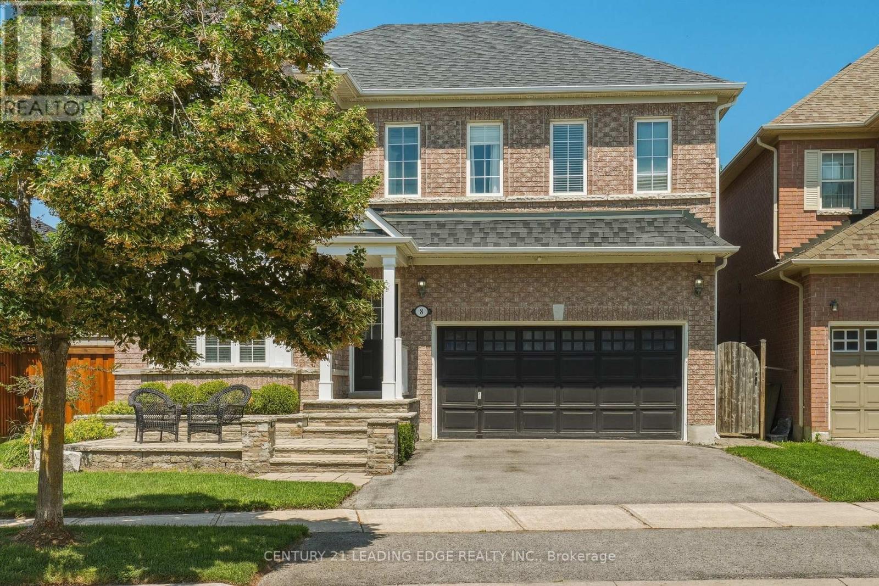
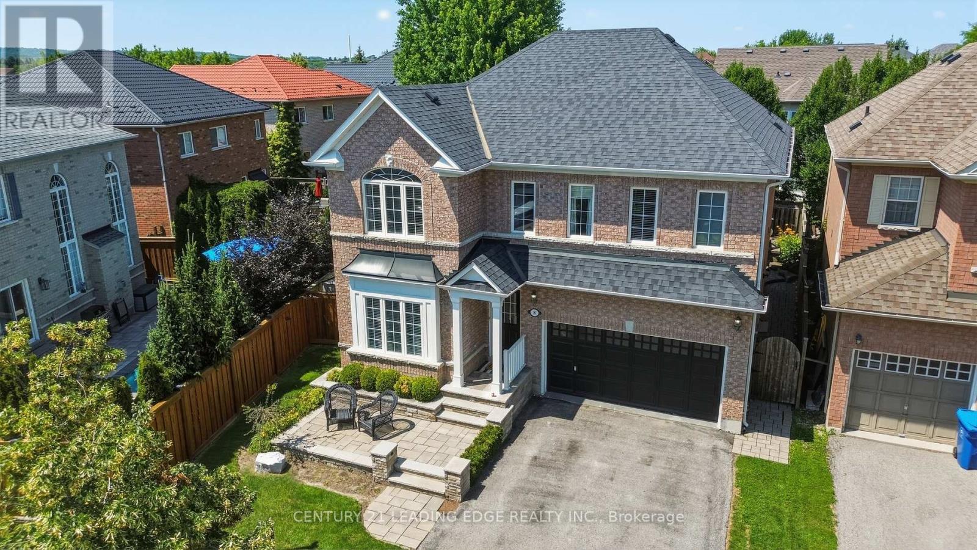
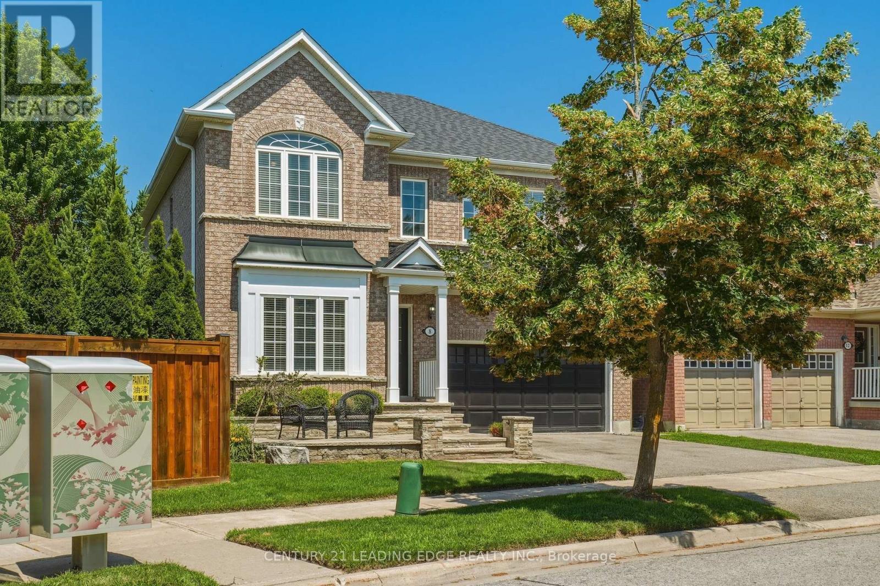
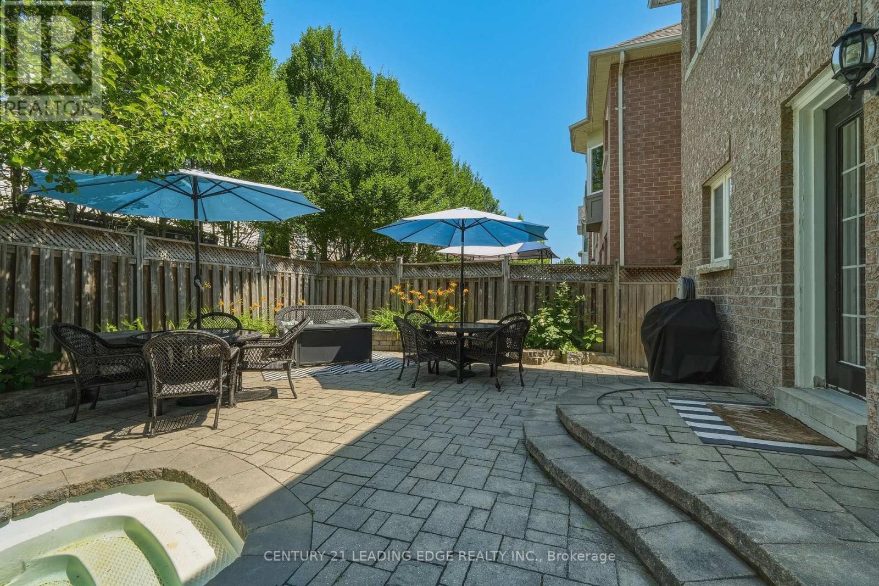
Welcome to 8 Haverhill Terrace, where eleganty family living meets backyard resort-style outdoor entertaining. This beautifully appointed 4-bedroom, 4 bathroom home offers spacious principal rooms, a thoughtfully designed layout, and a finished basement with a separate entrance-perfect for extended family, guests, or excellent income potential. Step outside to your private backyard oasis featuring a heatd salt water pool and inviting outdoor living space, ideal for summer gatherings and relaxing weekends. Situated in one of Aurora's most desireable neighbourhoods, you'll enjoy the convenience of being close to highly rate schools, beautiful parks and walking trails, golf courses, shopping, restaurants, and all the essential amenities, with easy acess to Highway 404 and public transit for a seamless commute. a rare opportunity to own a hone that truly delivers on lifestyle, location, and lasting value.
Map data © OpenStreetMap contributors
No open houses are scheduled for this home.
Can't make it? Request a private viewing.
| Office | Main level | 3.42 x 3.09 m |
| Kitchen | Main level | 5.17 x 3.97 m |
| Family room | Main level | 4.97 x 3.74 m |
| Sitting room | Second level | 3.88 x 3.04 m |
| Primary Bedroom | Second level | 5.92 x 3.77 m |
| Bedroom 2 | Second level | 3.85 x 3.12 m |
| Bedroom 3 | Second level | 4.82 x 3.02 m |
| Bedroom 4 | Second level | 4.5 x 3.17 m |