 For sale 50
$1,099,000
3 bed3 bath1,100–1,500 sq ft
19 Ballymore Drive
Bayview Wellington, Aurora
11 days agoMLS® N13857654
ROYAL LEPAGE SIGNATURE REALTY
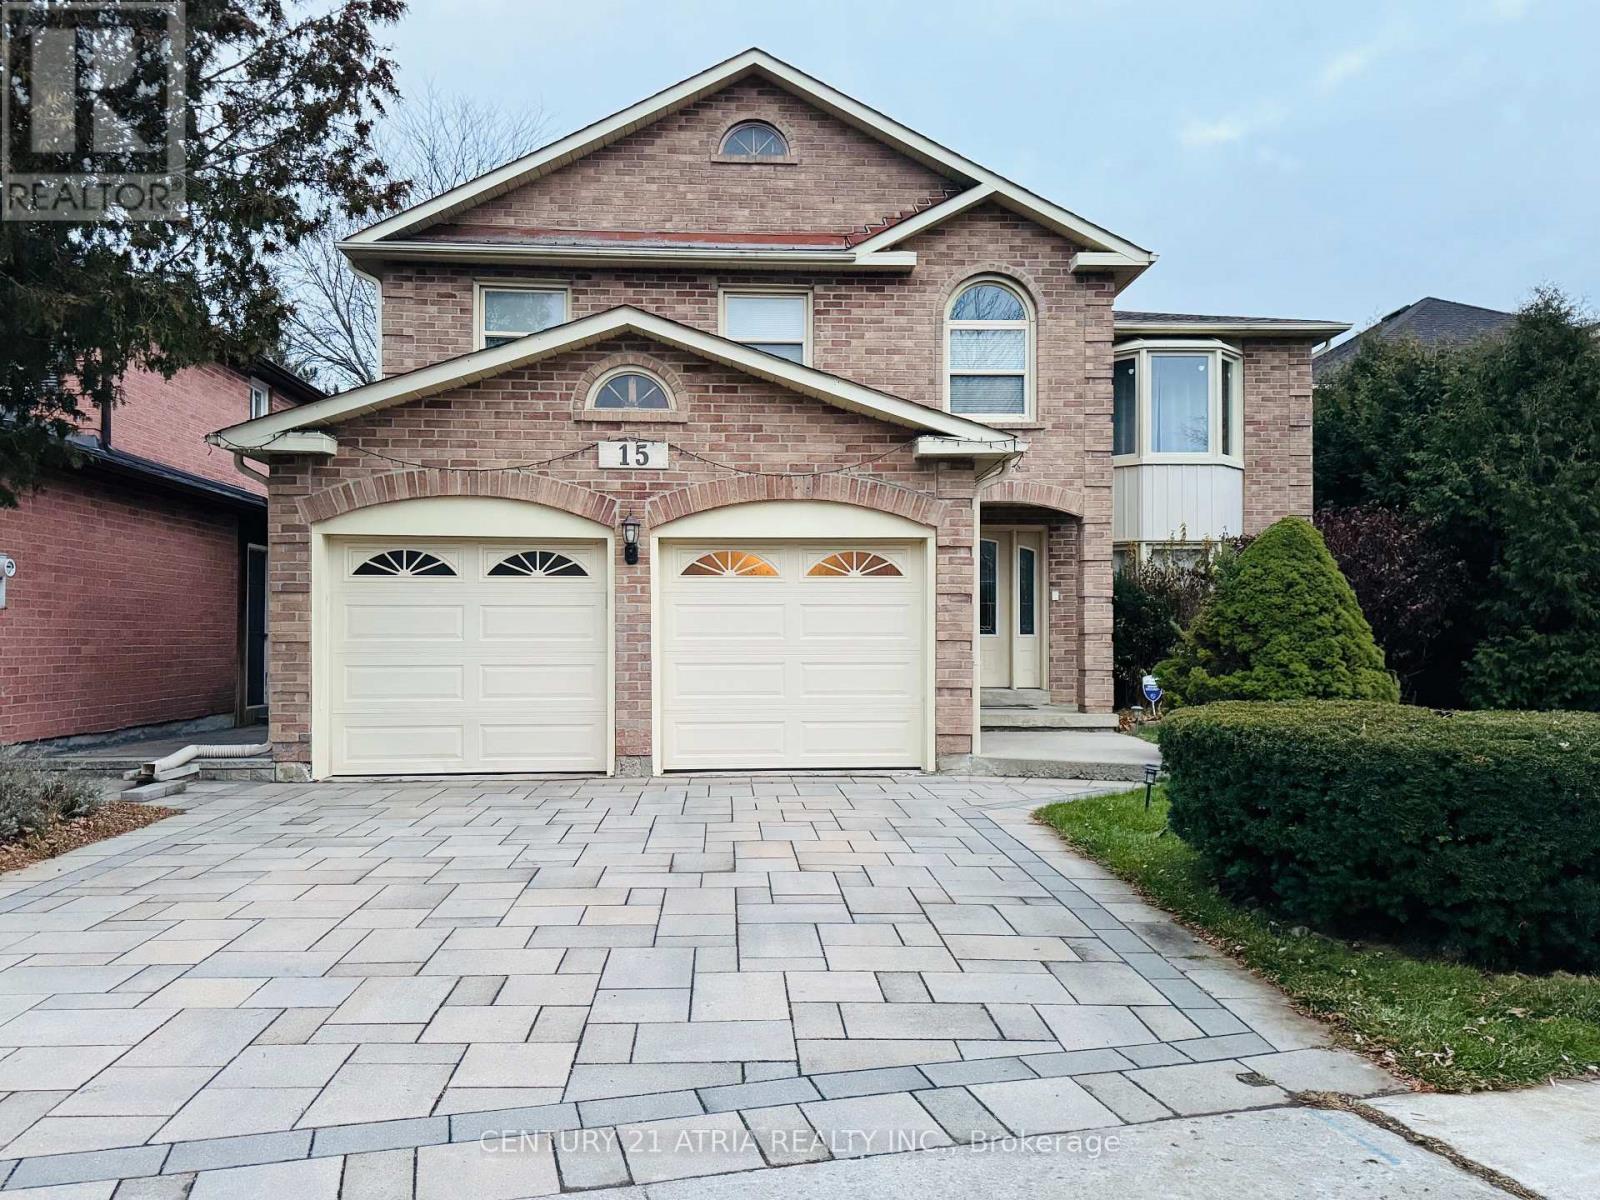
15 Timpson Drive
Aurora Highlands, Aurora, Ontario L4G5K6
For sale· Added
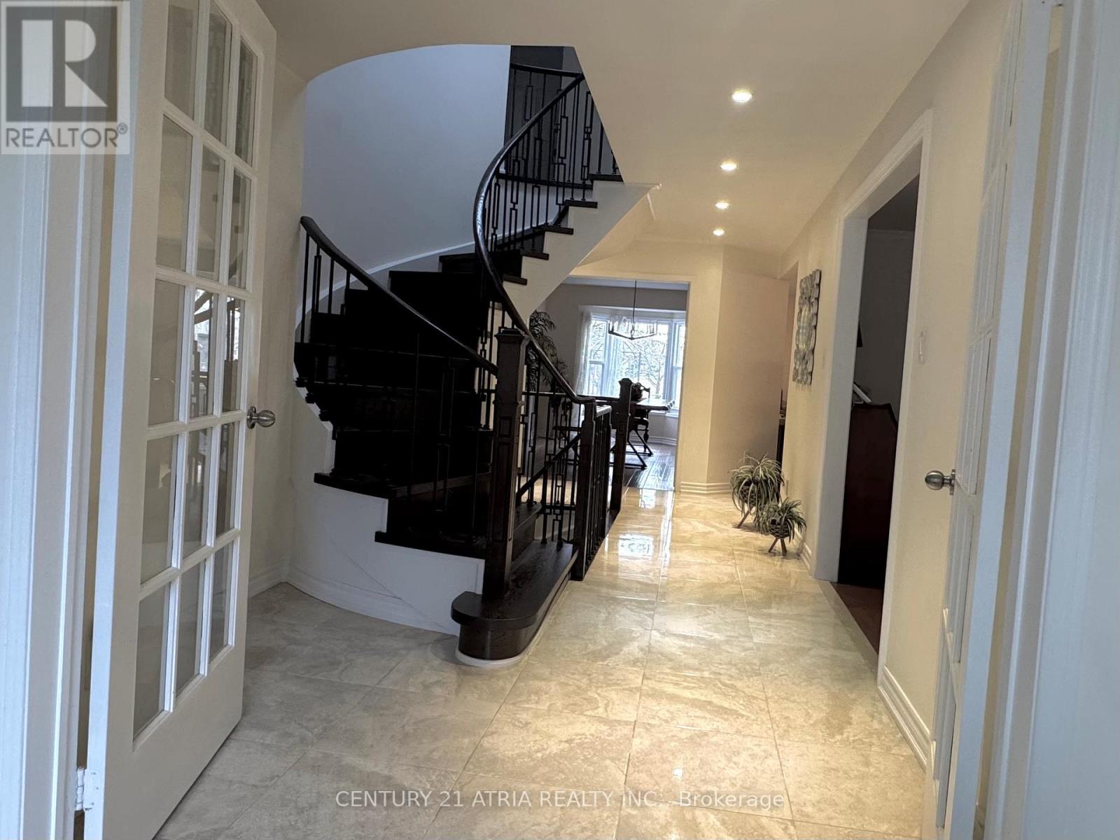
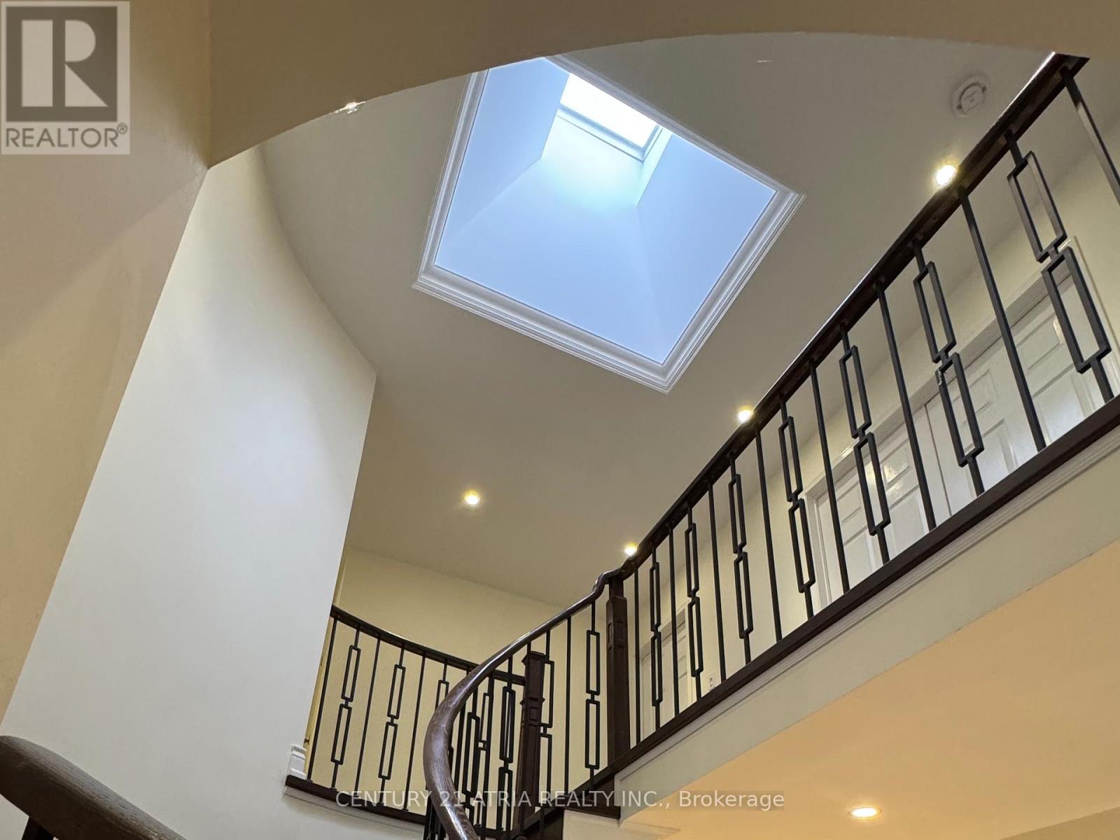
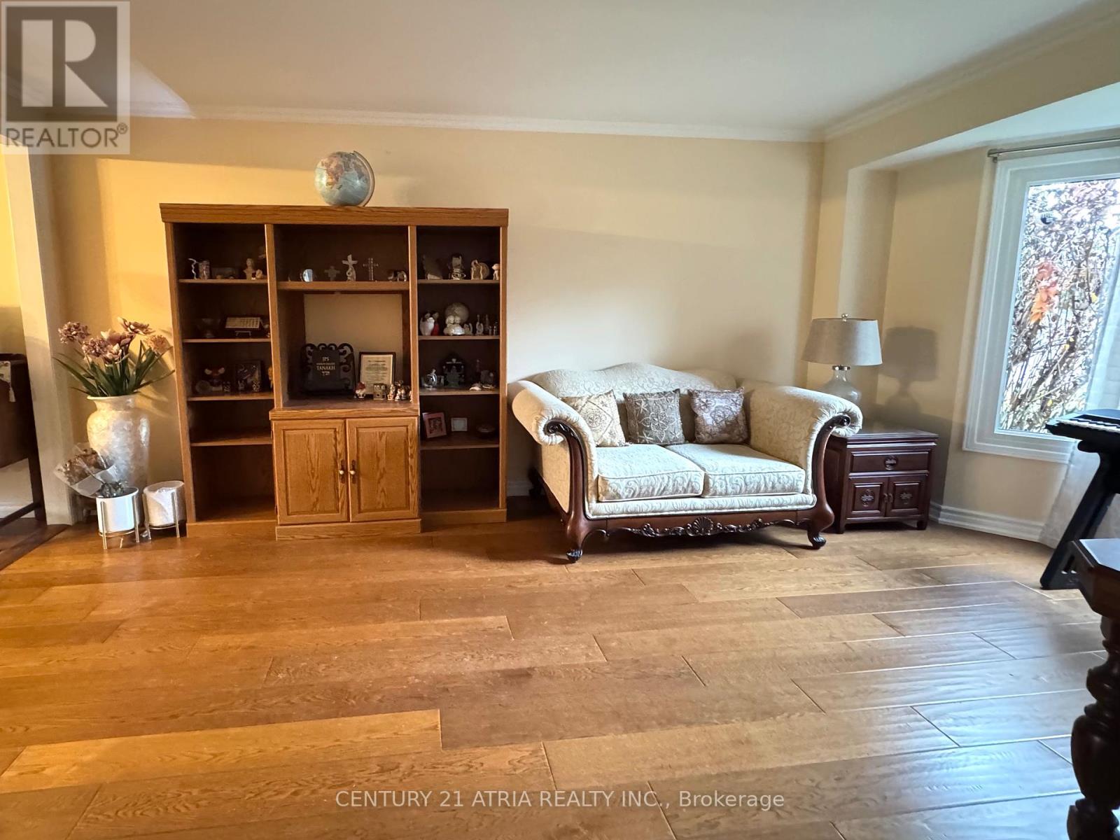
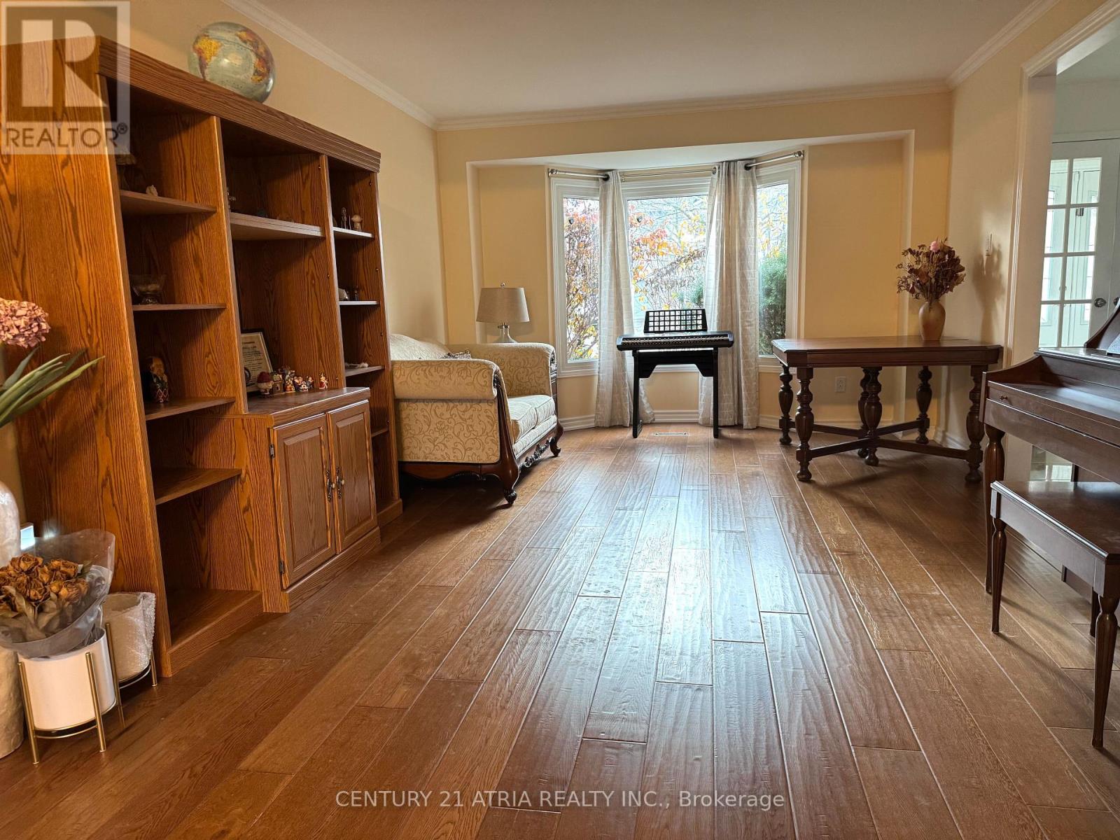
Welcome to 15 Timpson Dr., The frontage of 50.58 ft home is nested in a prestigious, family-friendly and mature Aurora Highlands community. This 4 bedroom detached house spans above grade 2871 sq. ft. with finished basement, behind highly ranked Aurora High school without obstacles. Filled with natural light through a skylight from rooftop down to the basement large windows on both ends. Hardwood floor throughout main and 2nd floor connected with an elegant spiral staircase. Bay windows are put on both ends. Open concept kitchen equips with marble countertop and central Island. Breakfast area walkout to 500 sq ft 2 tier deck, great place for BBQ, leisure and gathering. Spacious primary room featured with 5 pieces ensuite bathroom with a walk-in closet combined with an office, good for home office, reading and relaxation. Basement is fully renovated plus a 3 pieces bathroom and above grade windows in three sides. Spacious great room is good for an entertainment centre, leisure area and playground. Unbeatable location, steps to schools, parks and trails. Easy access to GO station, highway 404 and 400.
Map data © OpenStreetMap contributors
No open houses are scheduled for this home.
Can't make it? Request a private viewing.
| Oct 1, 2026 | $1,349,990 | ▼ $49,010 |
| Sep 19, 2026 | $1,399,000 | First recorded price |
Price changes since Sep 19, 2026.
| Living room | Main level | 5.124 x 3.63 m |
| Recreational, Games room | Basement | 6.427 x 3.123 m |
| Bedroom | Basement | 3.569 x 3.401 m |
| Family room | Main level | 5.2 x 3.63 m |
| Dining room | Main level | 4.221 x 3.189 m |
| Kitchen | Main level | 6.839 x 3.038 m |
| Primary Bedroom | Second level | 4.629 x 4.531 m |
| Bedroom 2 | Second level | 4.453 x 3.646 m |
| Bedroom 3 | Second level | 3.415 x 3.341 m |
| Bedroom 4 | Second level | 3.89 x 3.023 m |
| Office | Second level | 5.207 x 3.632 m |
| Great room | Basement | 6.841 x 4.924 m |