 For sale 50
$575,777
3+1 bed2 bath1,200–1,399 sq ft
301 Milestone Crescent
Aurora Village, Aurora
2 months agoMLS® N13652998
RE/MAX MILLENNIUM REAL ESTATE
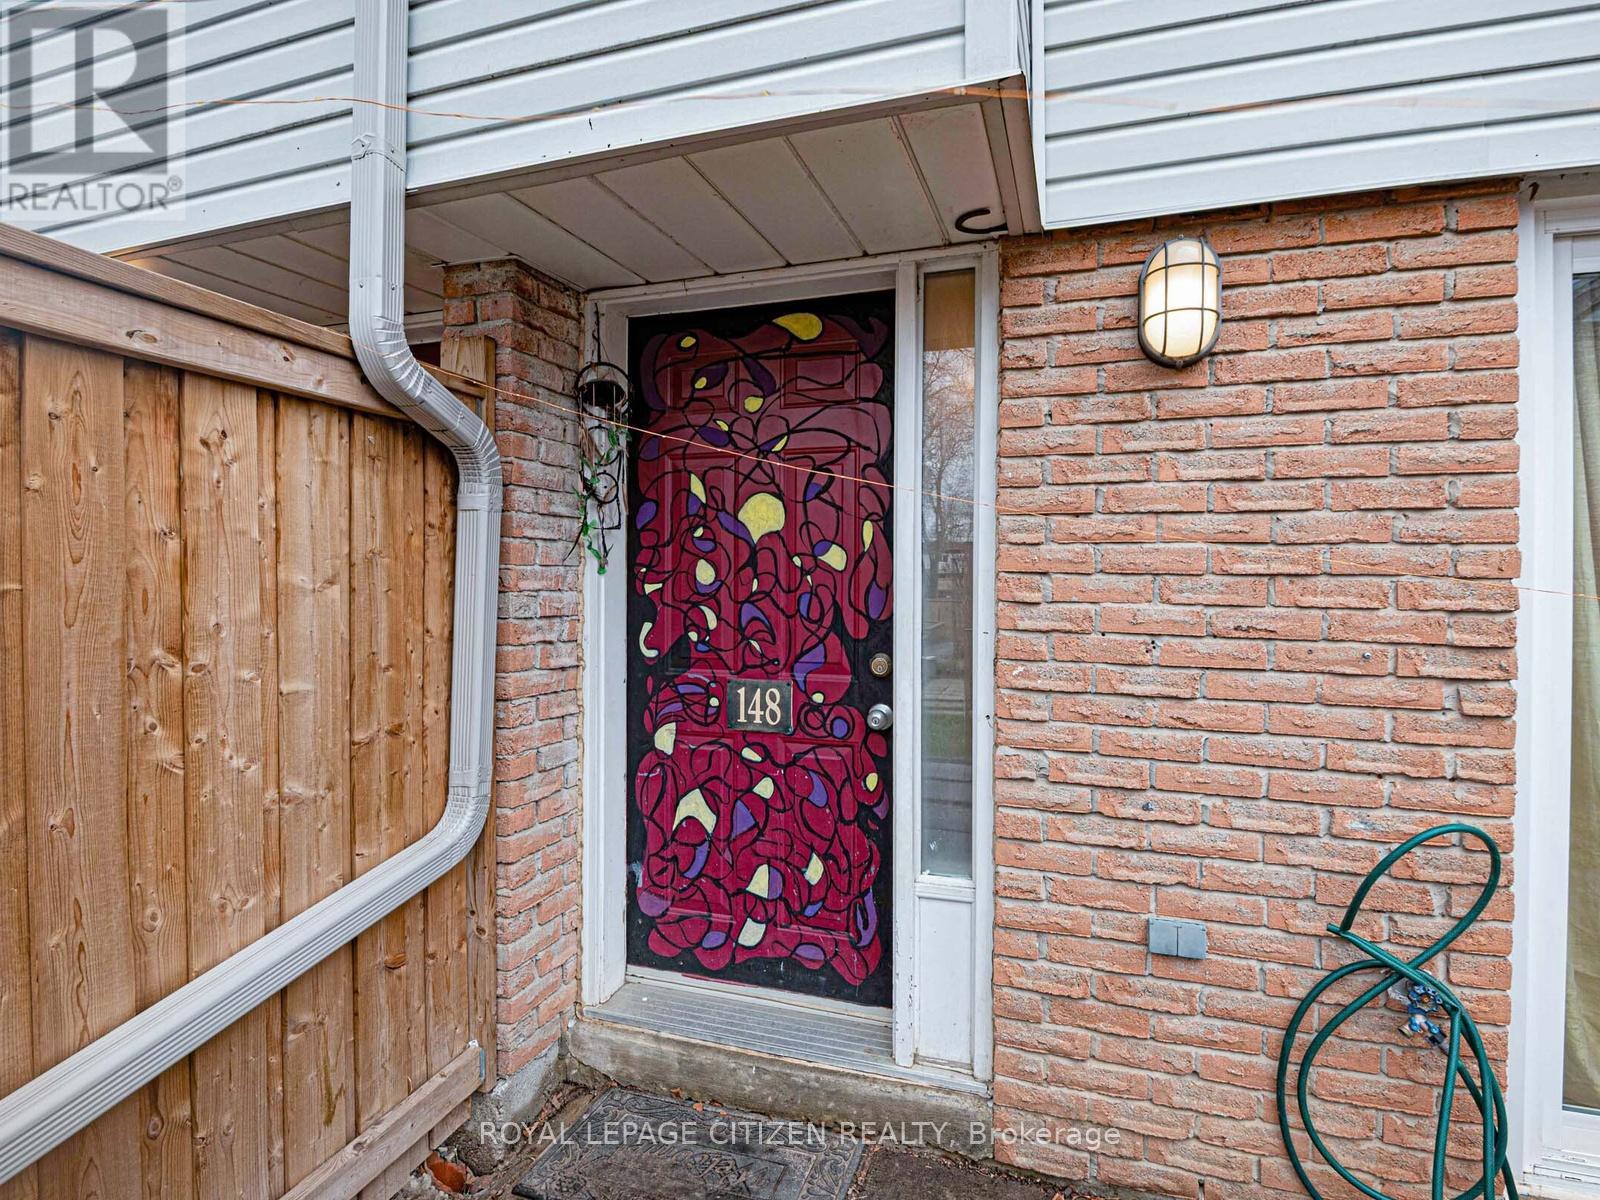
148 Milestone Crescent
Aurora Village, Aurora, Ontario L4G3M2
For sale· Added
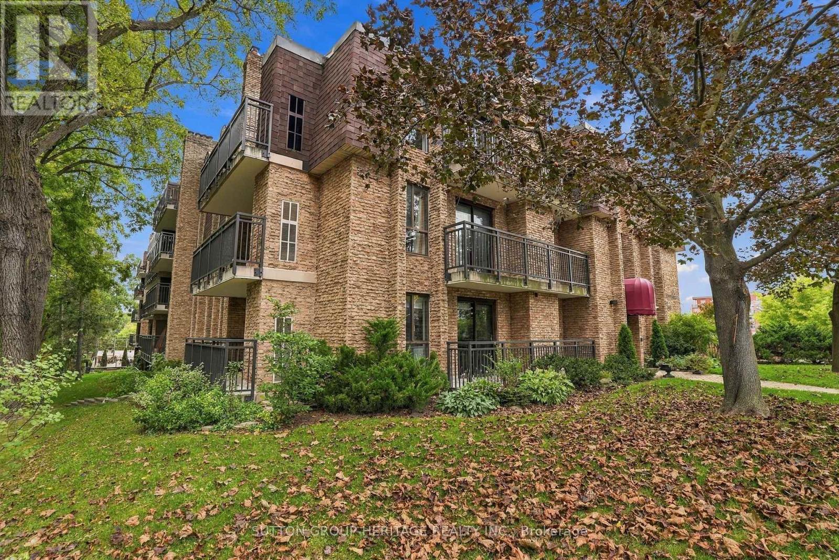
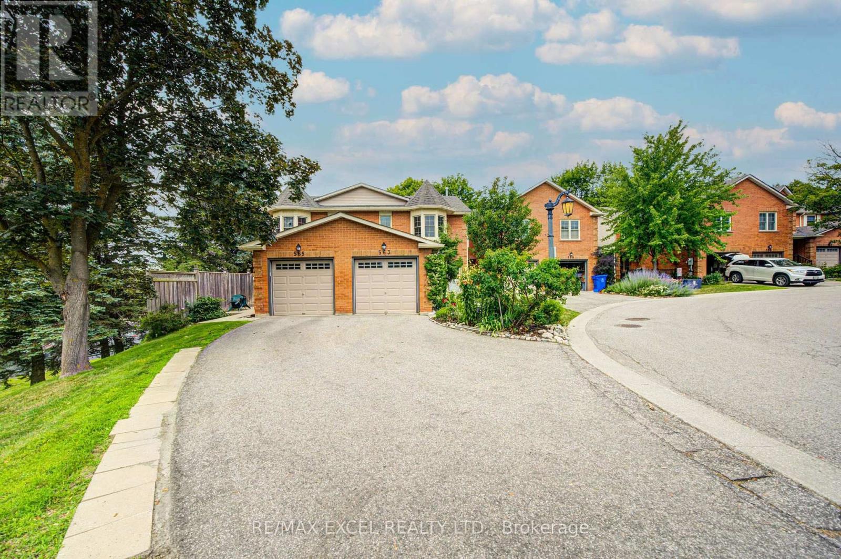
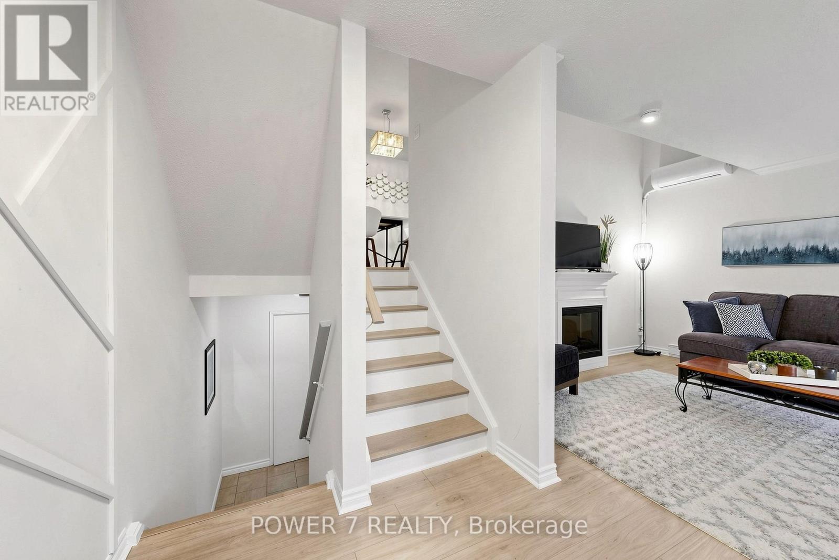
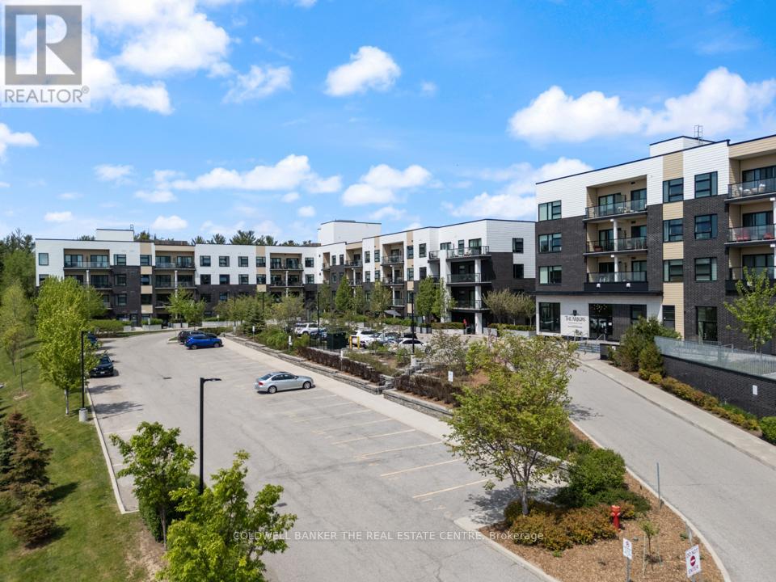
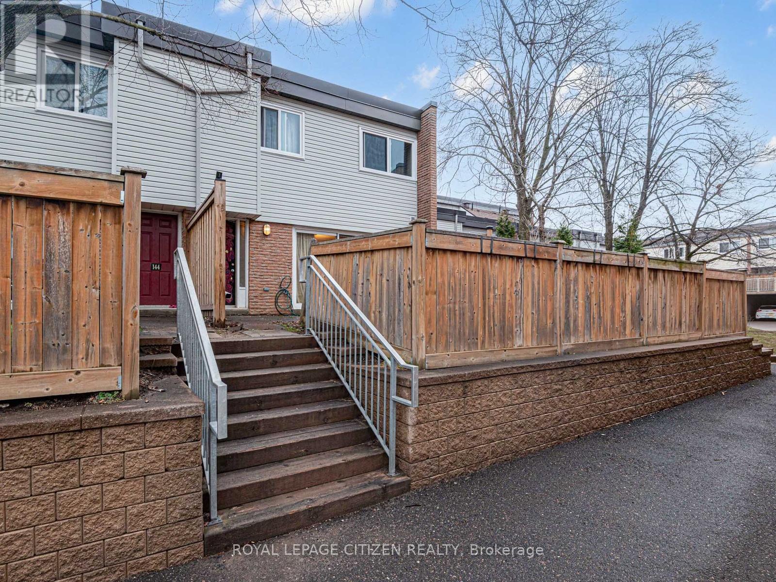
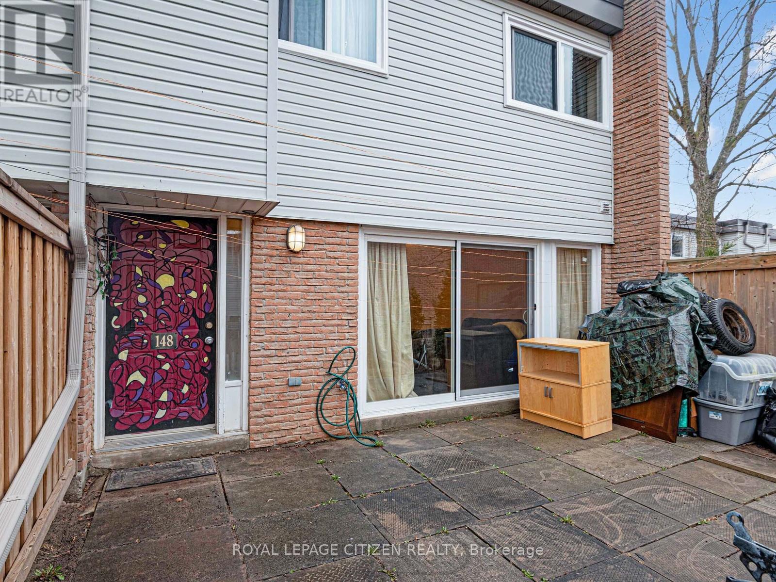
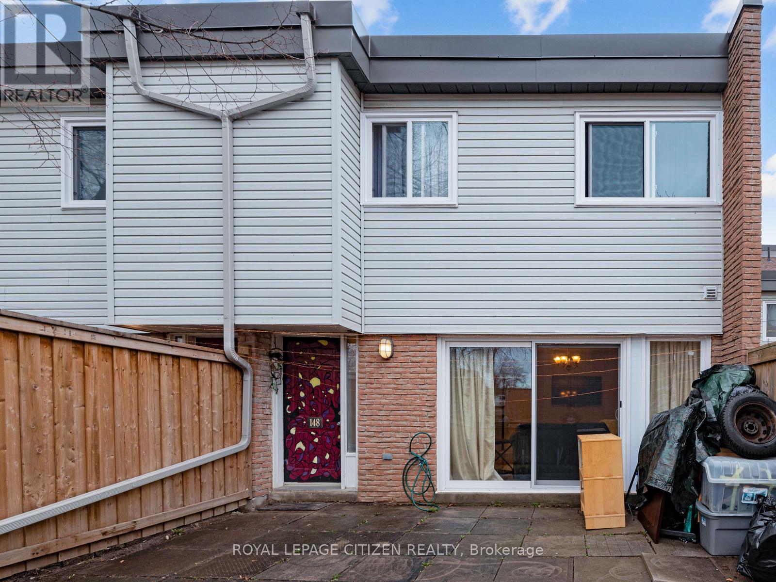
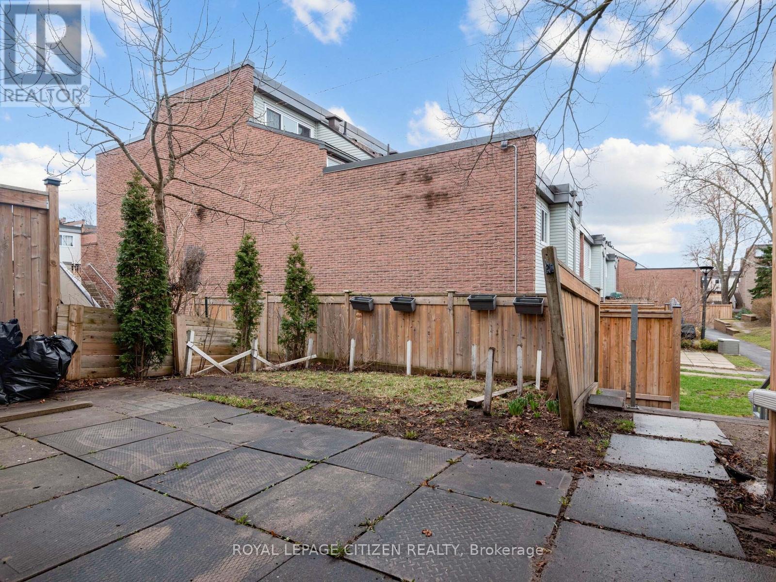
Welcome to this well-kept 3-bedroom condo townhouse located in the highly desirable Aurora Village community. Offering a functional multi-level layout, this home features bright principal rooms, comfortable living spaces, and a walk-out to a private patio-perfect for relaxing, entertaining, or enjoying outdoor living in a quiet, established setting. This property is an excellent opportunity for first-time buyers, young families, or investors looking to secure a home in a strong, well-connected neighbourhood. The complex is family-friendly and offers access to outdoor amenities including green space and a seasonal pool, adding to the overall lifestyle appeal. Conveniently situated within walking distance to everyday essentials, residents enjoy close proximity to schools, parks, trails, shopping, restaurants, and the local community hub at the Aurora Public Library. Outdoor enthusiasts will appreciate nearby parks and recreational areas, while commuters benefit from easy access to transit routes, Yonge Street, and major highways. The location also provides quick access to healthcare services, including the nearby Southlake Regional Health Centre, along with a wide range of medical clinics and pharmacies in the area. Set in an established and welcoming neighbourhood, this home combines comfort, convenience, and community. Aurora Village is known for its mature surroundings, walkability, and strong sense of community, making it a consistently sought-after location. A fantastic opportunity to enter the market or downsize into a manageable, well-located home with everything you need close by
Map data © OpenStreetMap contributors
No open houses are scheduled for this home.
Can't make it? Request a private viewing.
| Living room | Lower level | 3.1 x 3.26 m |
| Bathroom | Upper Level | 1.2 x 1.97 m |
| Laundry room | Lower level | 2.65 x 3.11 m |
| Bathroom | Lower level | 2.1 x 1.01 m |
| Foyer | Main level | 1.28 x 1.76 m |
| Living room | Main level | 5.85 x 5.24 m |
| Dining room | Second level | 3.15 x 3.08 m |
| Kitchen | Second level | 2.6 x 3.11 m |
| Primary Bedroom | Third level | 3.88 x 4.69 m |
| Bedroom 2 | Third level | 2.51 x 2.89 m |
| Bedroom 3 | Upper Level | 3.57 x 3.11 m |