 For sale 50
$565,900
4 bed2 bath1,500–2,000 sq ft
241 Delatre Street West
Thamesford, Zorra
1 month agoMLS® X13679134
Royal Lepage Triland Realty Brokerage
283 Boyd Boulevard
Thamesford, Zorra, Ontario N0M2M0
For sale· Added
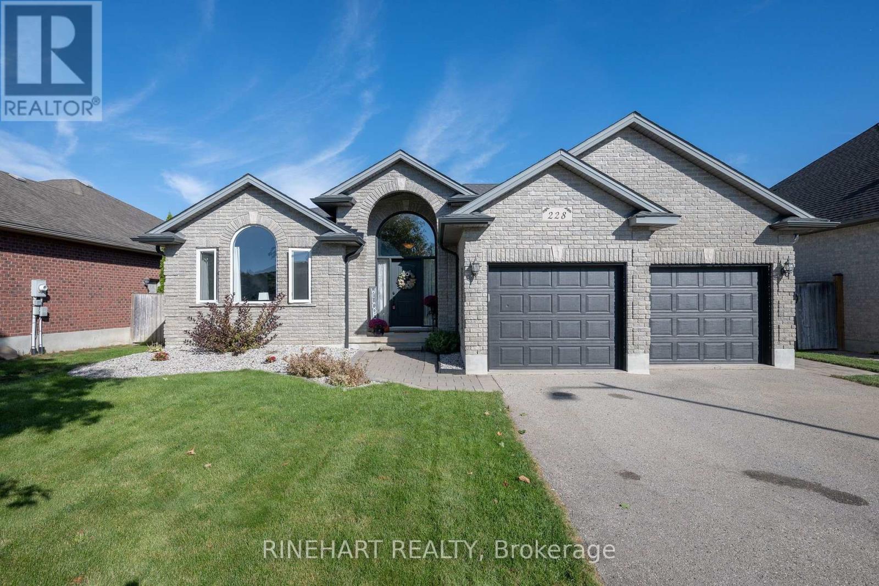
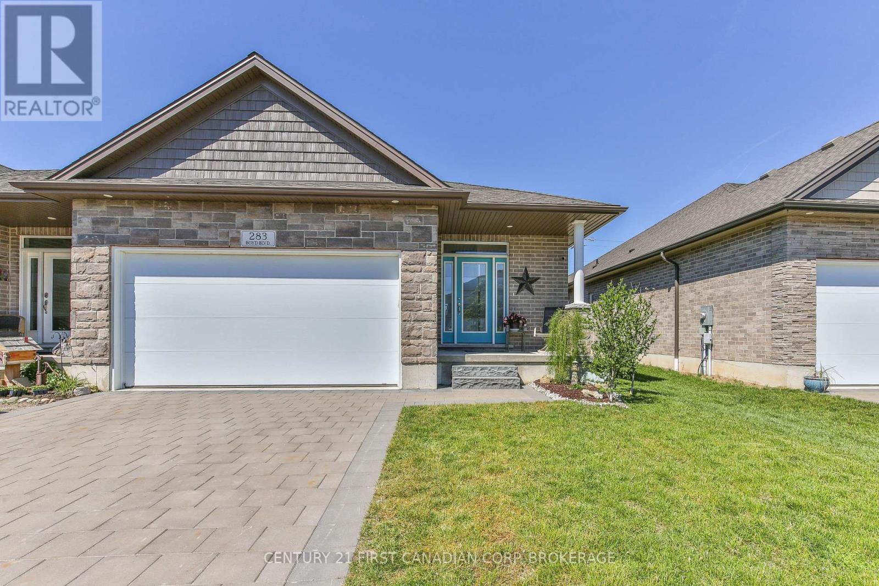
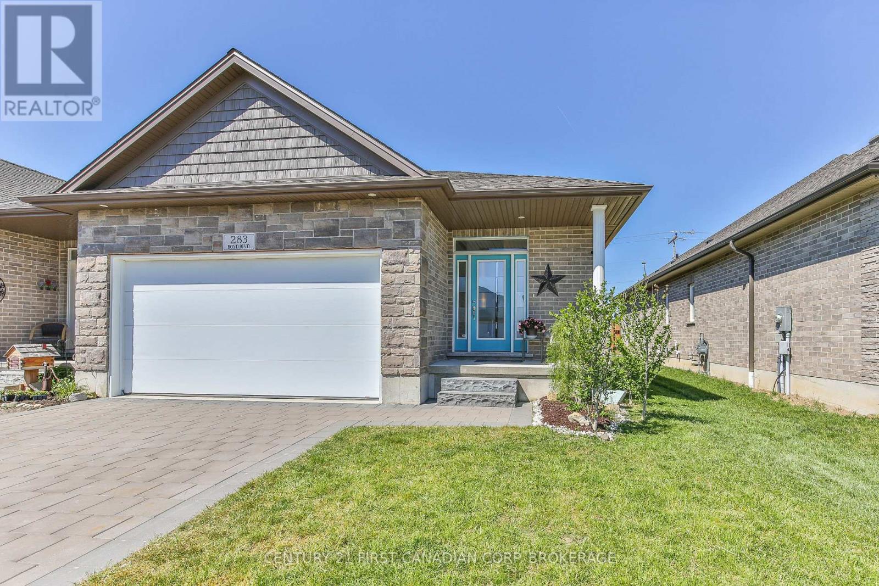
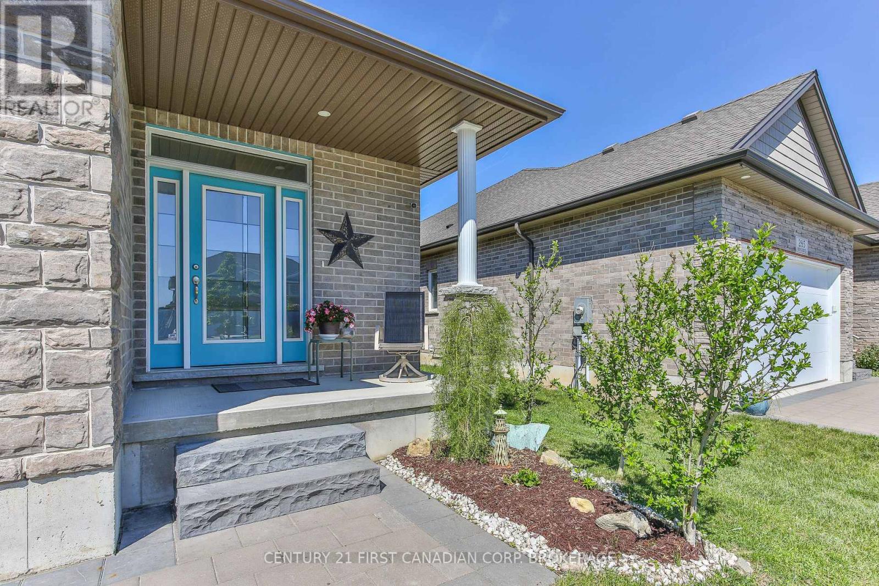
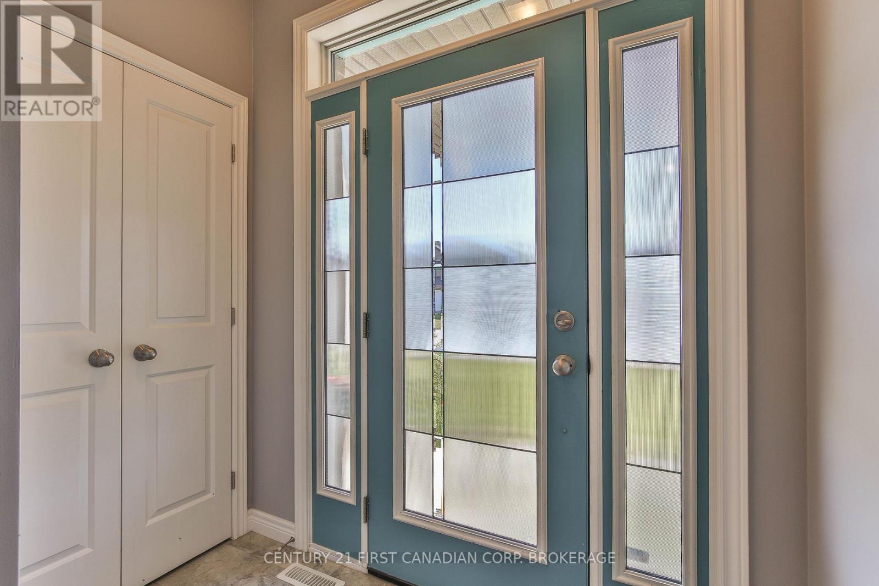
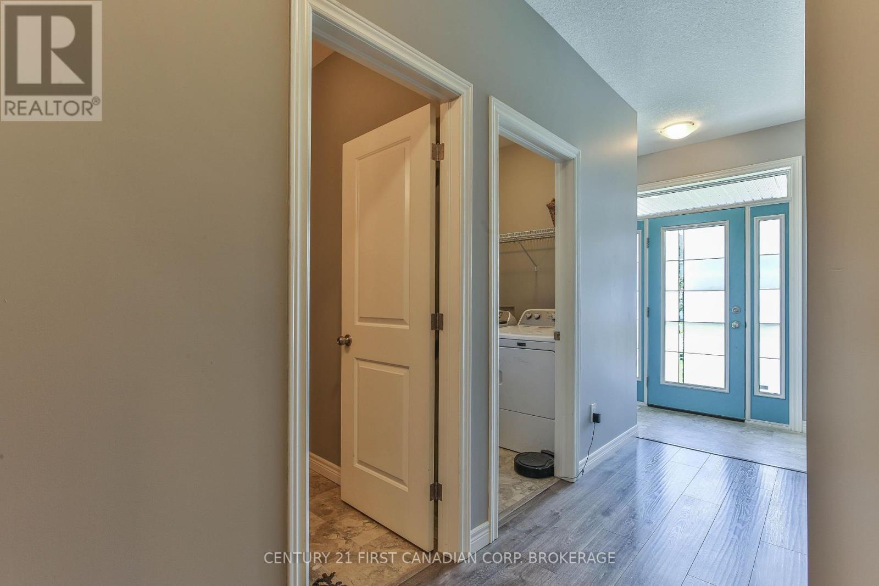
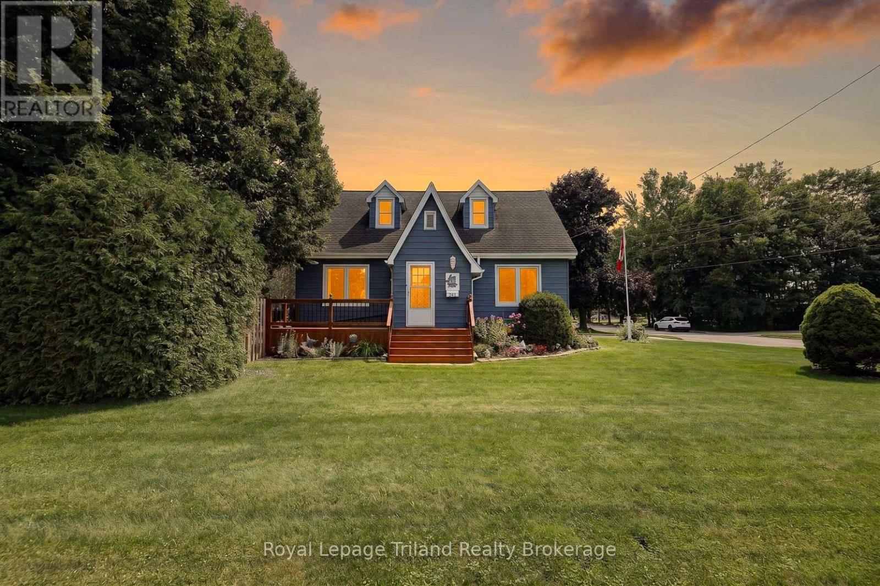
Just move in and enjoy this 1431 sq ft 2020 built stone front 2 bedroom semi bungalow. Main floor offers a spacious primary bedroom with 2x double closets plus a 3 pc ensuite with glass shower. Second bedroom has its own 4 pc ensuite and double closet. There's also a 2 pc powder room, perfect for guests. The mudroom is right off of the 18.7x 23.1 ft double attached garage plus there's a separate main floor laundry room for easy connivence. Main living space is spacious with an open concept plan: kitchen with large island with hydro and upgraded cupboards with soft close and crown moulding, 17.3 ft dining room has plenty of space for family and friends and the living room has patio doors to the backyard with deck and is 90% fenced. Basement offers extensive development potential: egress window for future 3rd bedroom, 3 pc bathroom rough in plus room for a large family room, and storage room. In-law suite capacity with walk- up to the double attached garage. Located a short walk or drive from Thamesford Recreation Centre, beach volleyball courts, soccer fields, splash pad, South Park and skate park. Located central to: London, Ingersoll, Woodstock, St. Mary's, and Stratford and a 10 min drive to the 401 with quick access to KW and Brantford. A great and affordable property with a 30-45 day possession available.
Map data © OpenStreetMap contributors
Eastern time. Can't make it? Request a private viewing.
| Mud room | Main level | 2.97 x 1.97 m |
| Other | Basement | 11.98 x 8.68 m |
| Utility room | Basement | 5.19 x 2.53 m |
| Kitchen | Main level | 3.14 x 3 m |
| Dining room | Main level | 5.28 x 3.1 m |
| Living room | Main level | 4.22 x 4.05 m |
| Laundry room | Main level | 1.97 x 1.55 m |
| Bedroom | Main level | 4.93 x 4.31 m |
| Bathroom | Main level | 3.28 x 1.51 m |
| Bedroom 2 | Main level | 3.28 x 3.24 m |
| Bathroom | Main level | 3.28 x 1.49 m |
| Bathroom | Main level | 1.55 x 1.49 m |