 For sale 50
$600,000
4 bed2 bath2,000–2,500 sq ft
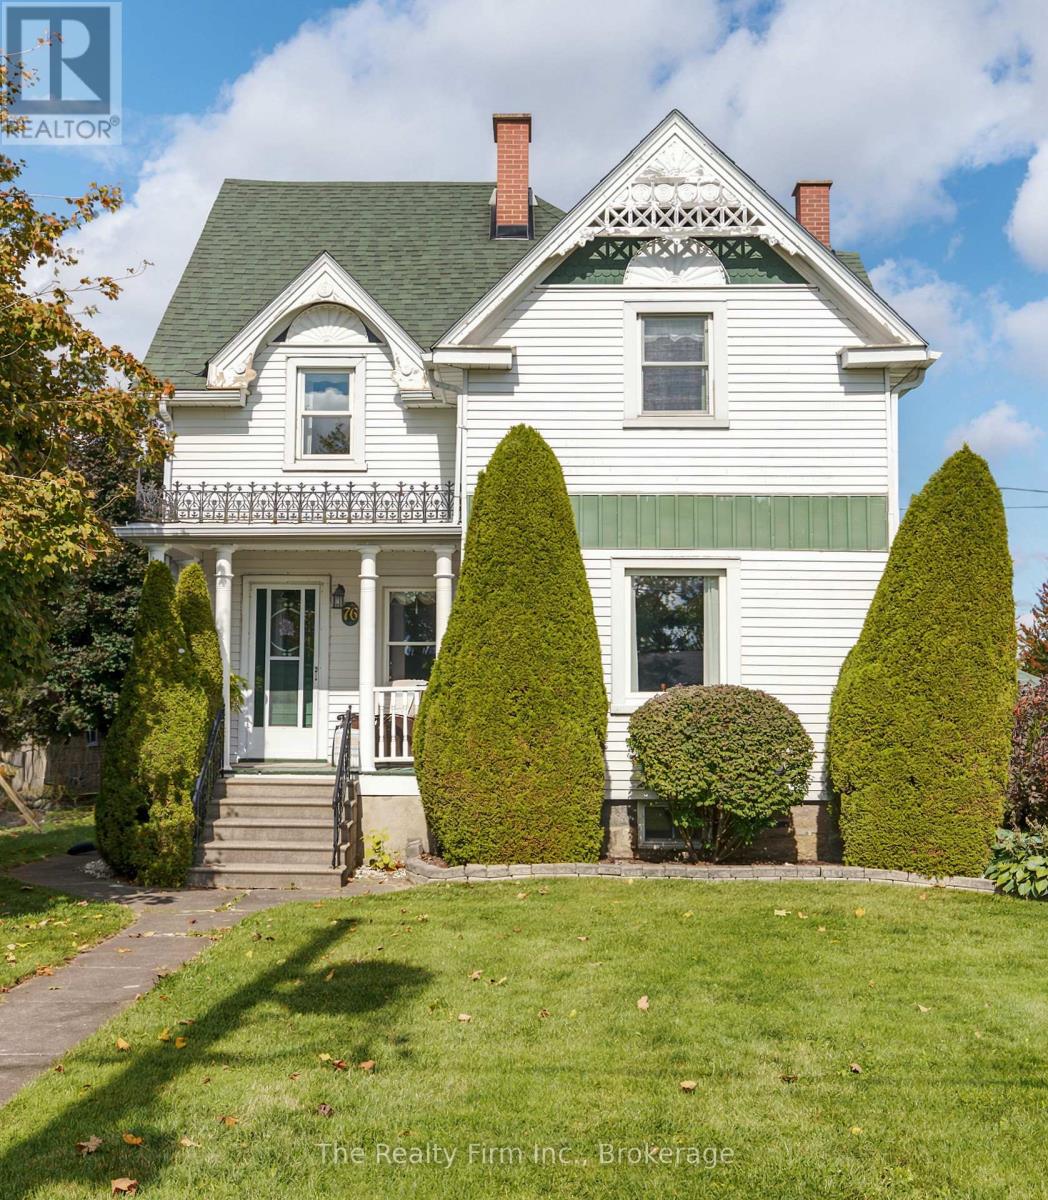
76 John Street
Embro, Zorra
7 days agoMLS® X13867632
The Realty Firm Inc.
241 Delatre Street West
Thamesford, Zorra, Ontario N0M2M0
For sale· Added
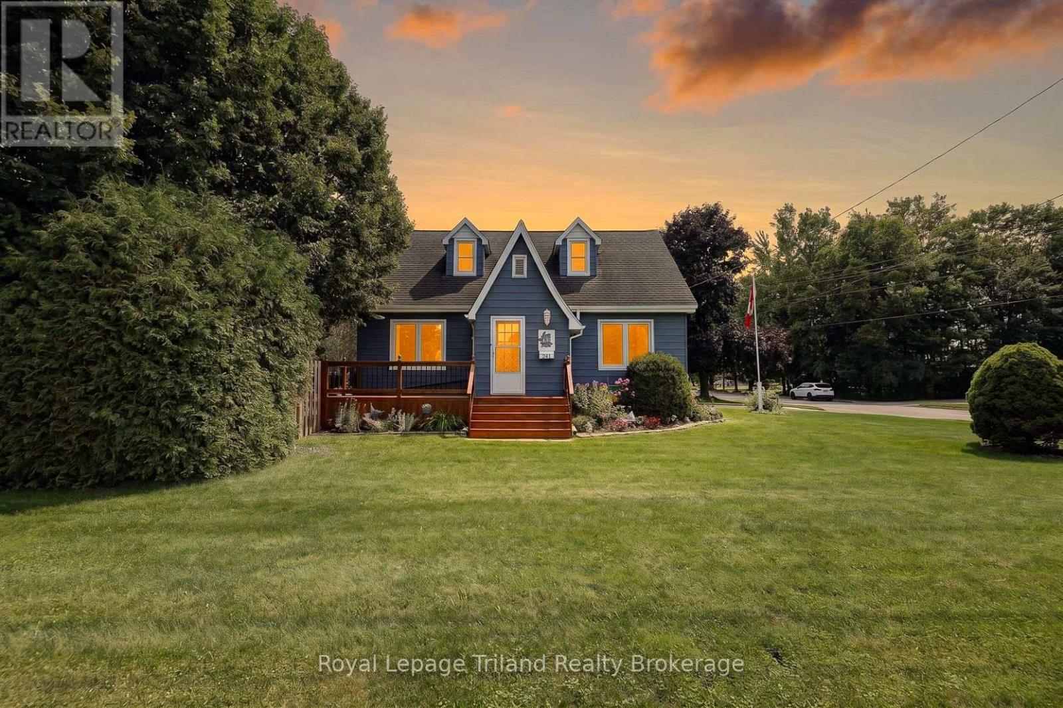
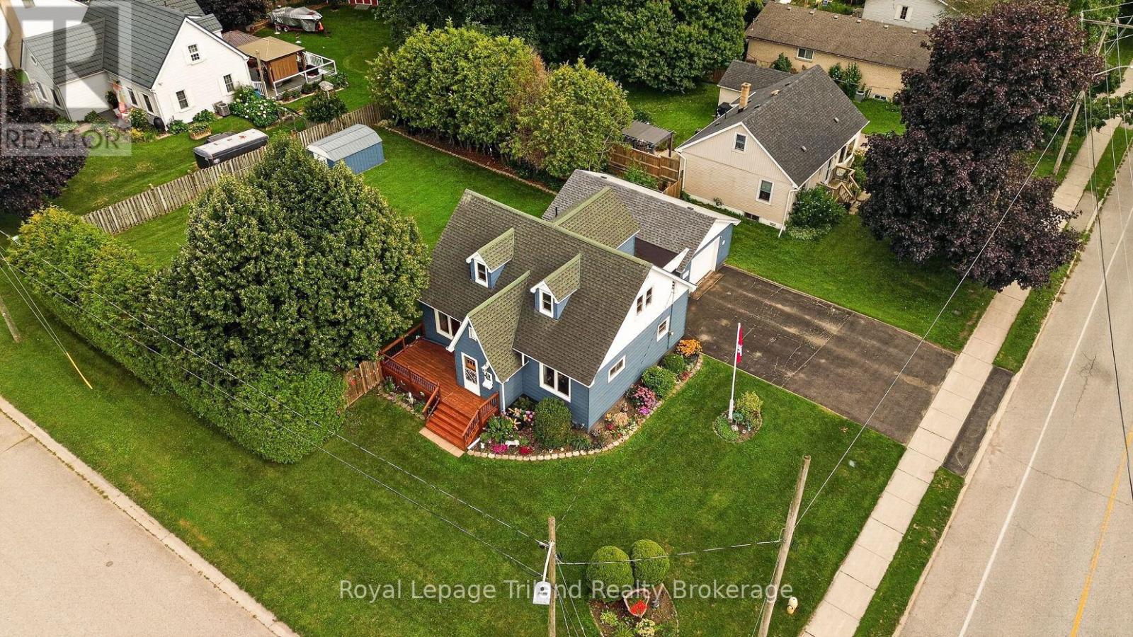
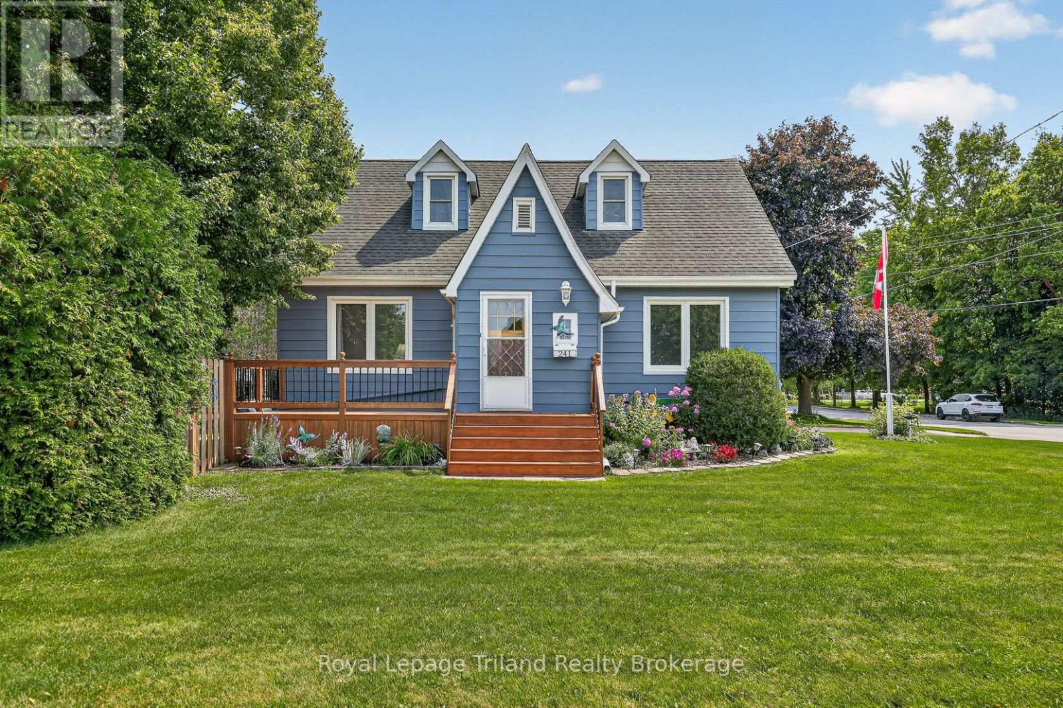
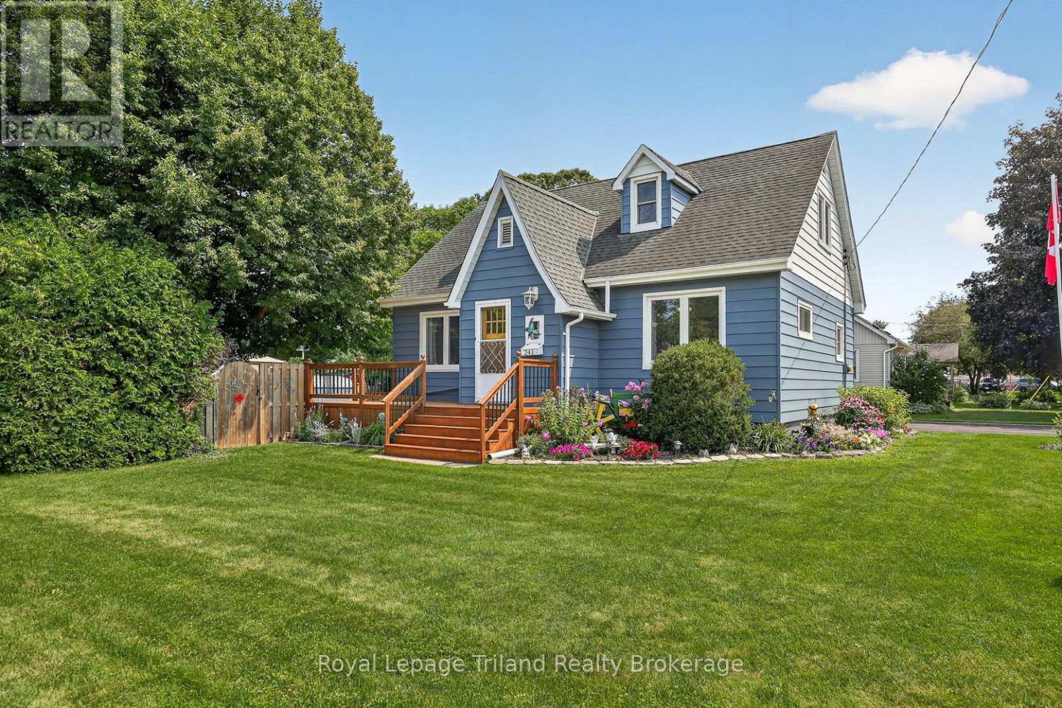
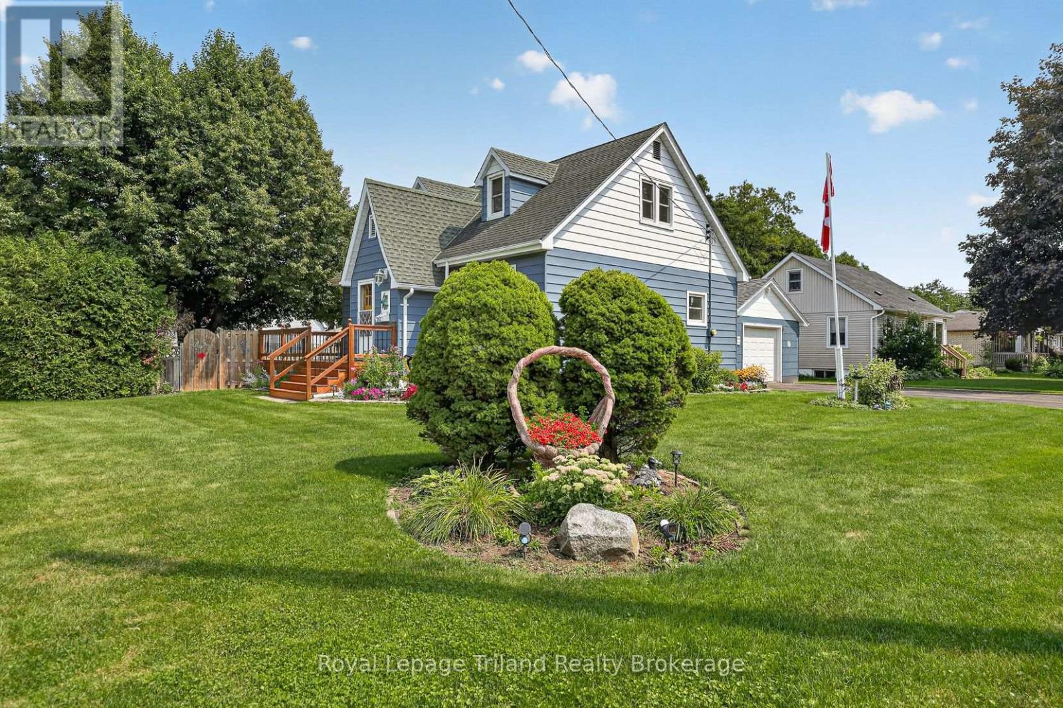
This one has more up its sleeve than its charming exterior lets on! Set on a big 84x132' lot on the north side of Thamesford, this deceptively spacious 1.5 storey brings 1614 SF above grade + a finished lower, 4 bedrooms, 1.5 baths, a finished 458 SF garage for the handy person & a large private yard. Built in 1950, there's character in the mix too - French doors, plaster archways, a distinctive ski-slope roofline & retro built-ins. The main-floor bedroom & updated 4-pc bath add flexibility, while the generous dining room opens to the living room. The kitchen even finds room for a bistro nook - just the spot for morning coffee or a quick bite. And just beyond? One of this home's unsung heroes: a terrific mudroom/breezeway connecting the house, garage, basement & backyard. Groceries, boots, kids, dogs...bring it! Upstairs, 3 bedrooms & a 2-pce bath keep family life together. Downstairs, there's another surprise - a large, recently finished family/rec room plus an office/flex space. Need room for tools, toys or weekend projects? The finished/insulated garage has 220V, built-in cupboards, attic storage & backyard access. The very private, hedged & fenced yard offers a patio and plenty of room for kids, pets, gardens or bigger plans. There's access for another future driveway or detached shop (subject to municipal approvals). Most windows are newer, newer front porch/deck, house shingles 2021, furnace & A/C 2017, upgraded attic insulation and upgraded insulation in rec room walls. No rental equipment. The north Thamesford location scores too, putting the public school, outdoor pool & multiple parks close to home, with London, Woodstock, Ingersoll, Stratford & Hwy 401 all within easy reach. Bigger than it looks, more versatile than you'd expect & packed with possibilities-this one is definitely worth seeing for yourself.
Map data © OpenStreetMap contributors
No open houses are scheduled for this home.
Can't make it? Request a private viewing.
| Sep 24, 2026 | $565,900 | ▼ $19,000 |
| Sep 10, 2026 | $584,900 | ▼ $14,600 |
| Sep 9, 2026 | $599,500 | First recorded price |
Price changes since Sep 9, 2026.
| Living room | Main level | 4.85 x 3.63 m |
| Recreational, Games room | Basement | 9.22 x 4.9 m |
| Cold room | Basement | 2.01 x 1.25 m |
| Utility room | Basement | 2.69 x 3.61 m |
| Dining room | Main level | 4.57 x 3.63 m |
| Kitchen | Main level | 3.07 x 3.96 m |
| Bedroom | Main level | 3.02 x 3.91 m |
| Mud room | Main level | 2.82 x 3.71 m |
| Primary Bedroom | Second level | 4.62 x 2.97 m |
| Bedroom | Second level | 3.07 x 3.84 m |
| Bedroom | Second level | 3.02 x 3.86 m |
| Office | Basement | 2.85 x 3.58 m |
| Laundry room | Basement | 3 x 3.56 m |