 For rent 50
$2,820/mo
2 bed2 bath1,089 sq ft
1624 Lauzon #423
Windsor
25 days agoMLS® 26022959
KW SIGNATURE
4583 Helsinki
Windsor, Ontario N9G0A6
For rent· Added
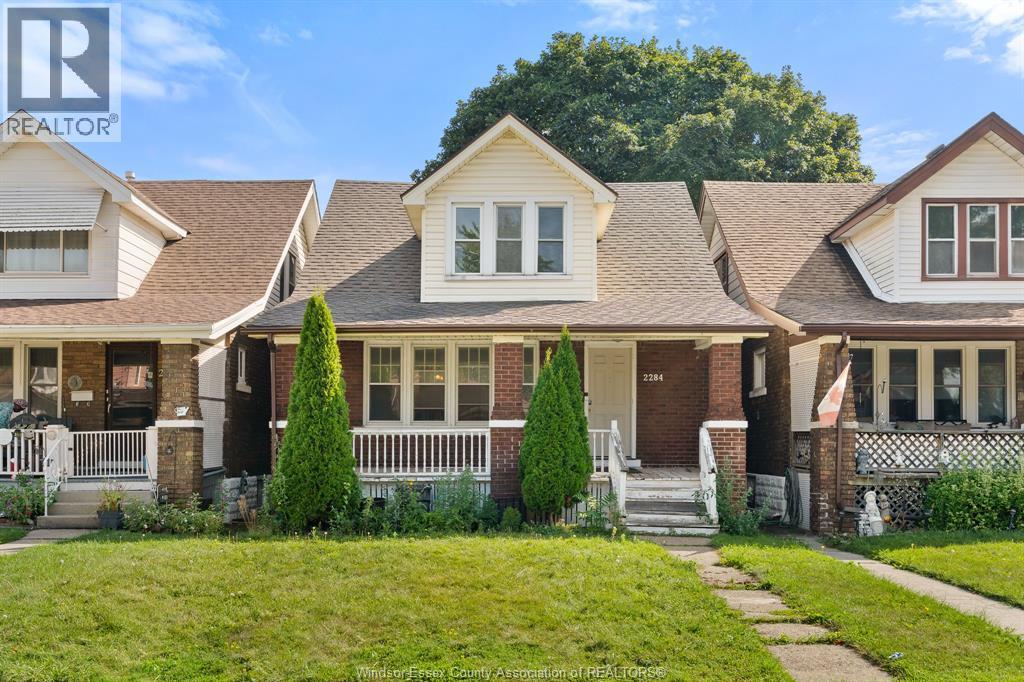
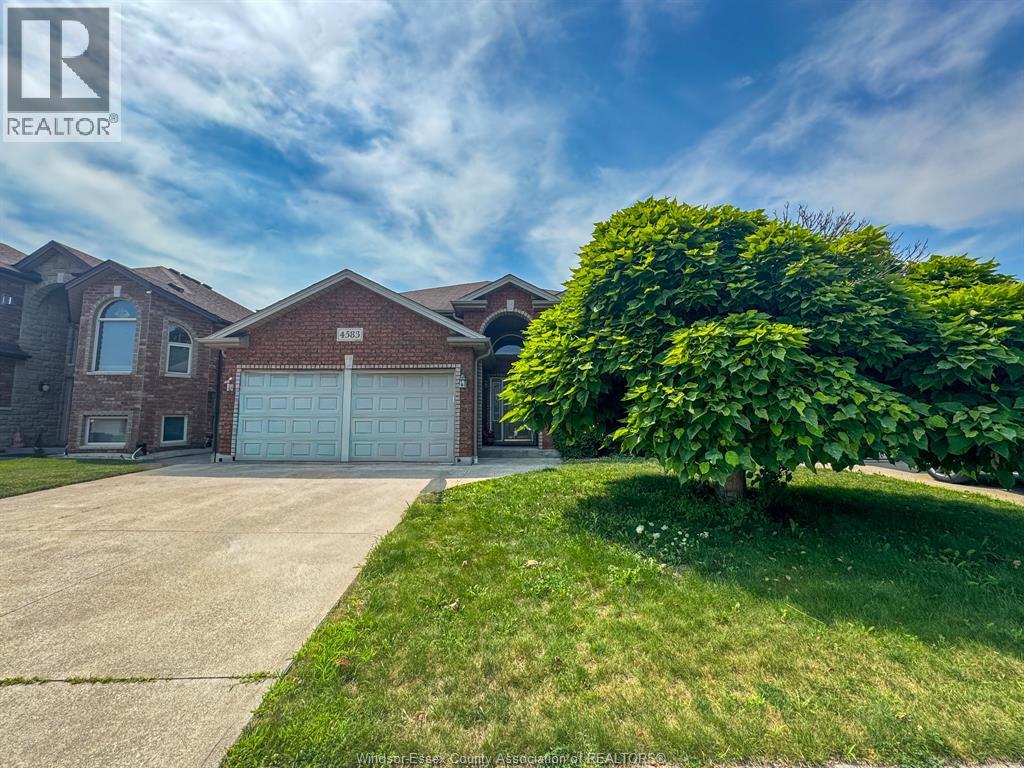
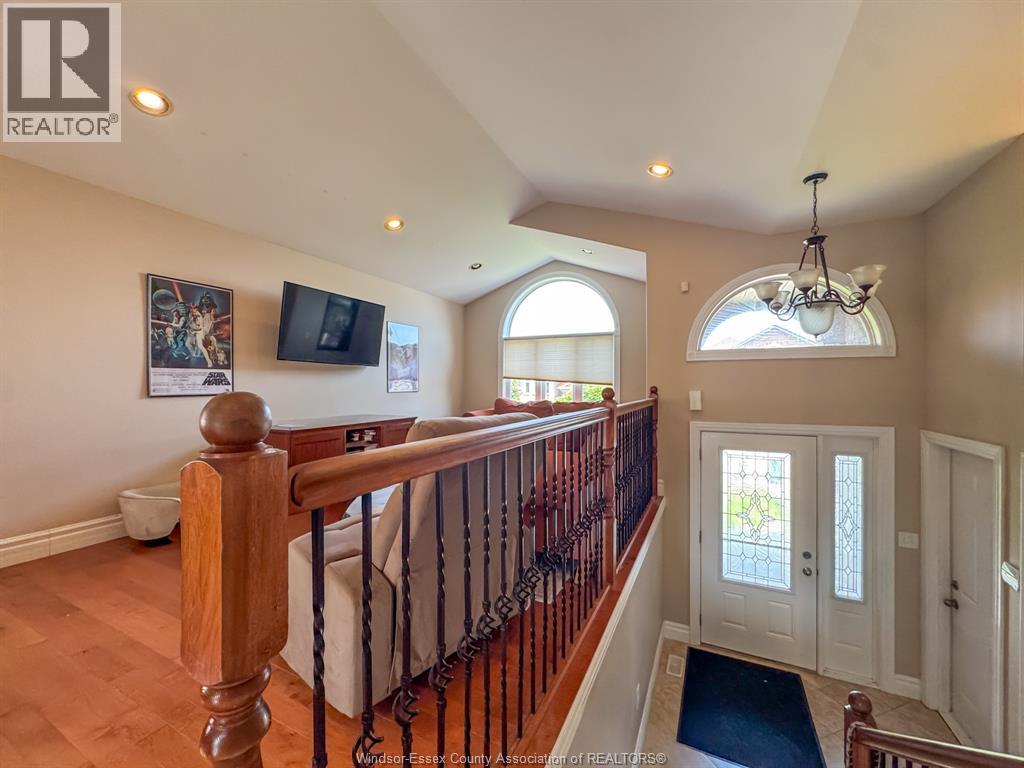
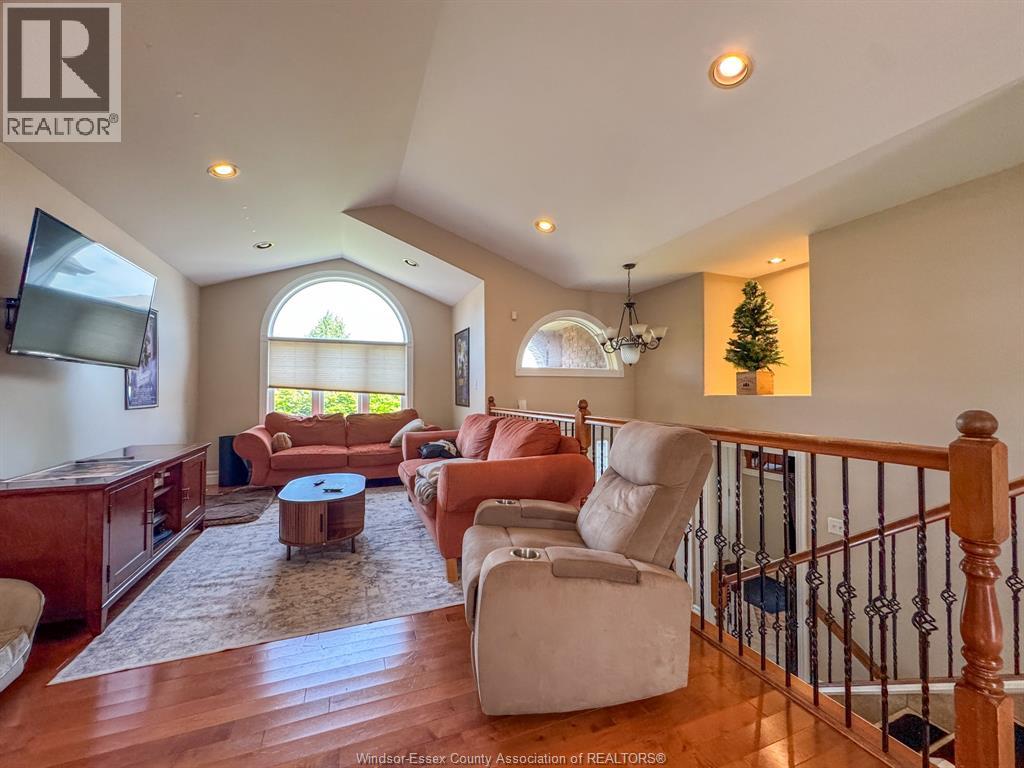
Beautiful and spacious detached home with three bedrooms upstairs, including a master with ensuite access, two full washrooms, and two kitchens—perfect for large families or entertaining. The fully finished basement features a fourth bedroom, a large living room, a full washroom, a gas fireplace, and a second kitchen. Laundry is conveniently located upstairs with a natural gas dryer, though the owner is open to relocating it if desired. Enjoy instant hot water with a tankless water heater and low maintenance. The home also includes an outdoor sprinkler system and a natural gas hookup for your BBQ. Situated on a quiet crescent, it’s within walking distance of top schools, including Talbot, Massey, Holy Names, St. Gabriel, and Ecole Louise Charron. Quick access to highways and the east Windsor shopping district, including Costco. First and last month's rent and a credit check are required.
Map data © OpenStreetMap contributors
No open houses are scheduled for this home.
Can't make it? Request a private viewing.
| 4pc Bathroom | Main level | — |
| Bedroom | Lower level | — |
| Bedroom | Main level | — |
| Dining room | Main level | — |
| Utility room | Lower level | — |
| Family room/Fireplace | Lower level | — |
| Bedroom | Main level | — |
| Living room | Main level | — |
| 3pc Bathroom | Lower level | — |
| Other | Lower level | — |
| Primary Bedroom | Main level | — |
| Kitchen | Main level | — |
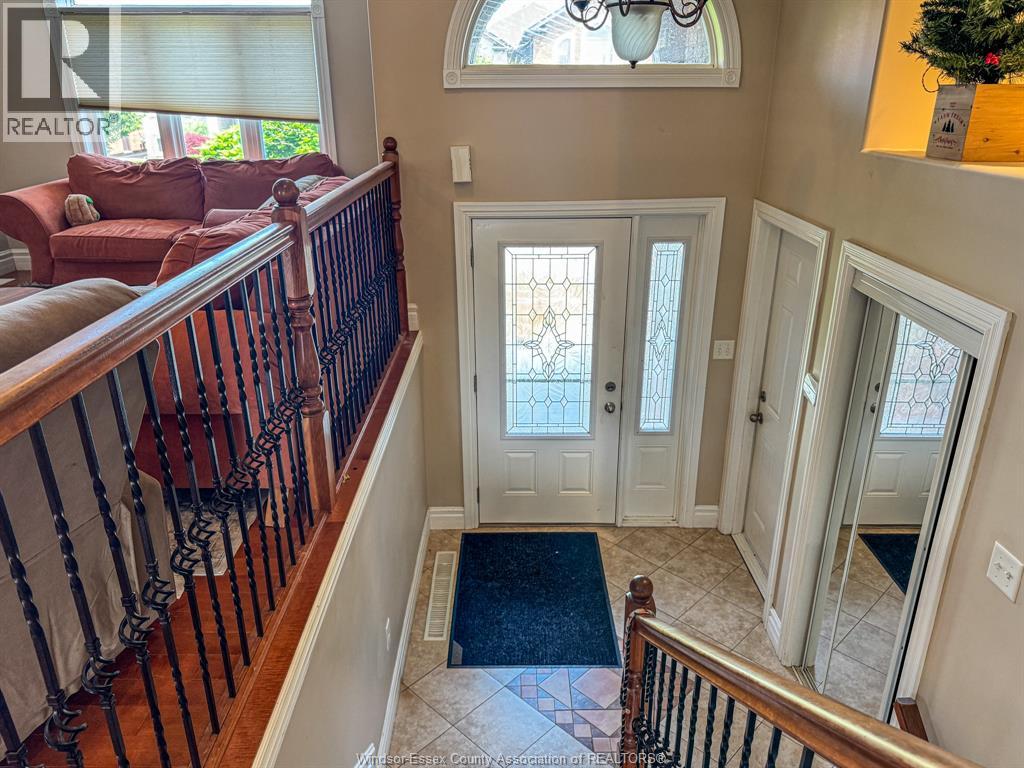
| Foyer | Main level | — |