 For rent 50
$2,365/mo
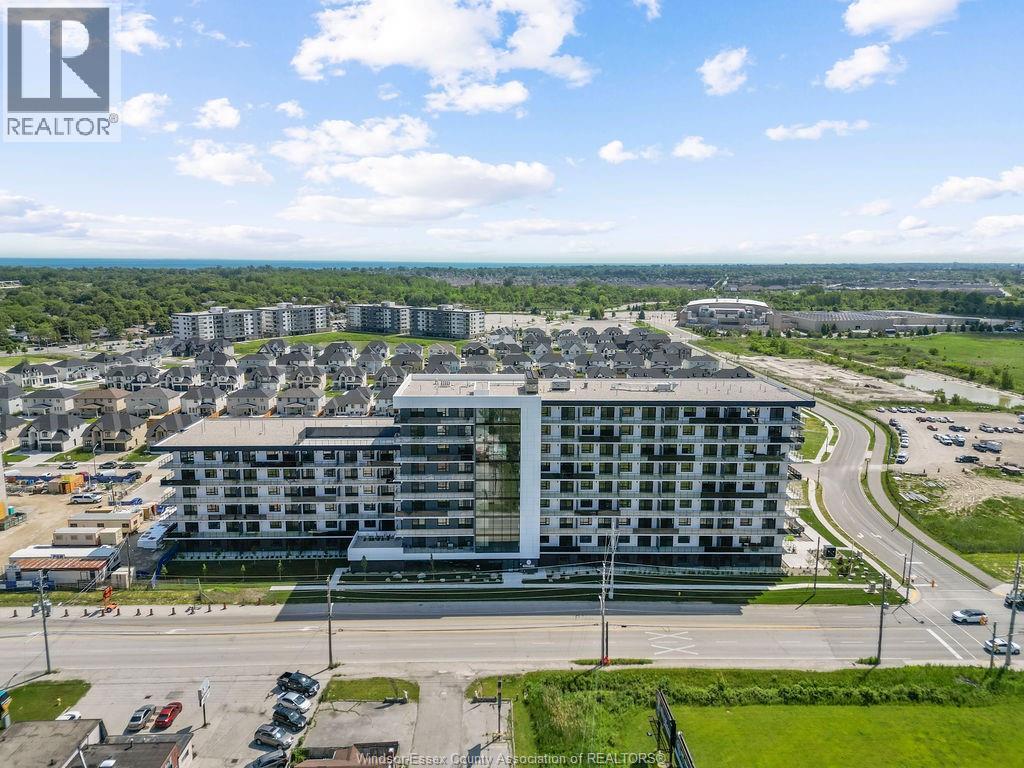
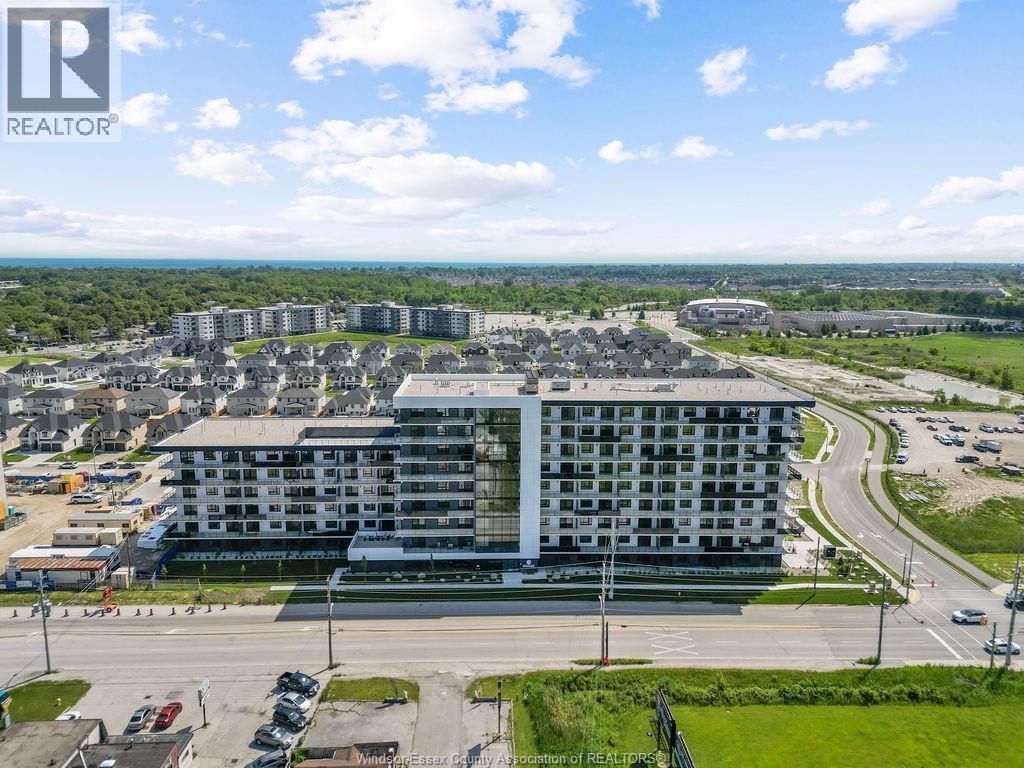
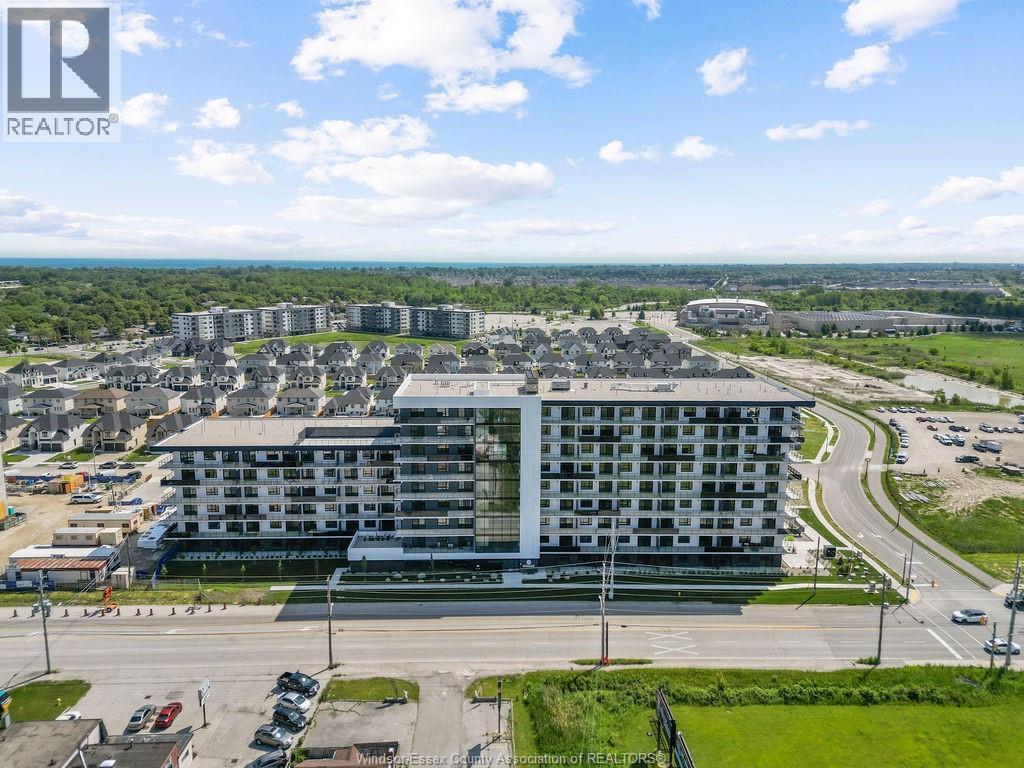
1 bed1 bath726 sq ft
1624 Lauzon #622
Windsor
25 days agoMLS® 26022963
KW SIGNATURE
1165 Marentette
Windsor, Ontario N9A2A4
For rent· Added
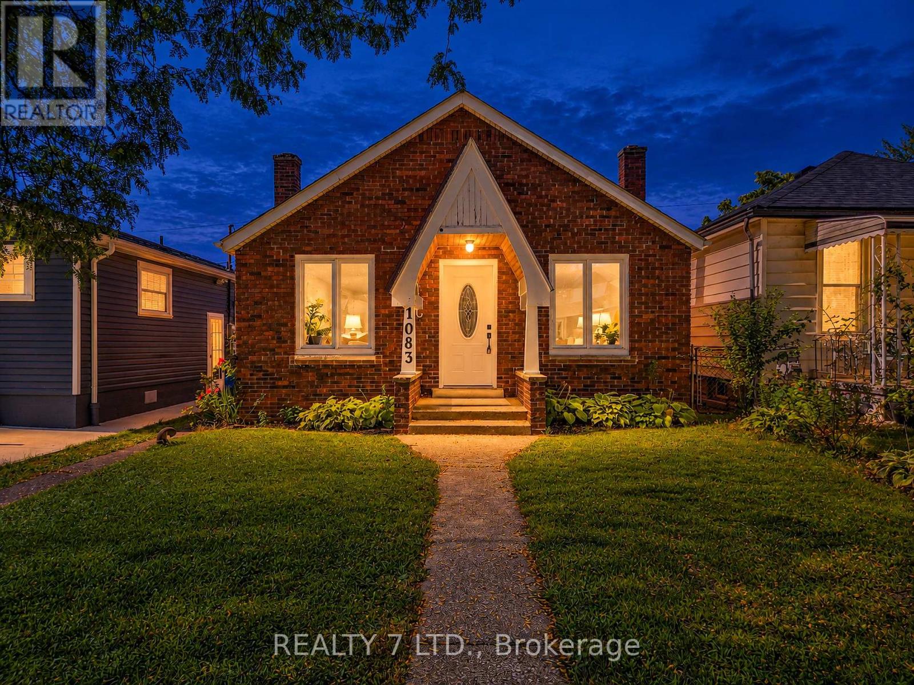
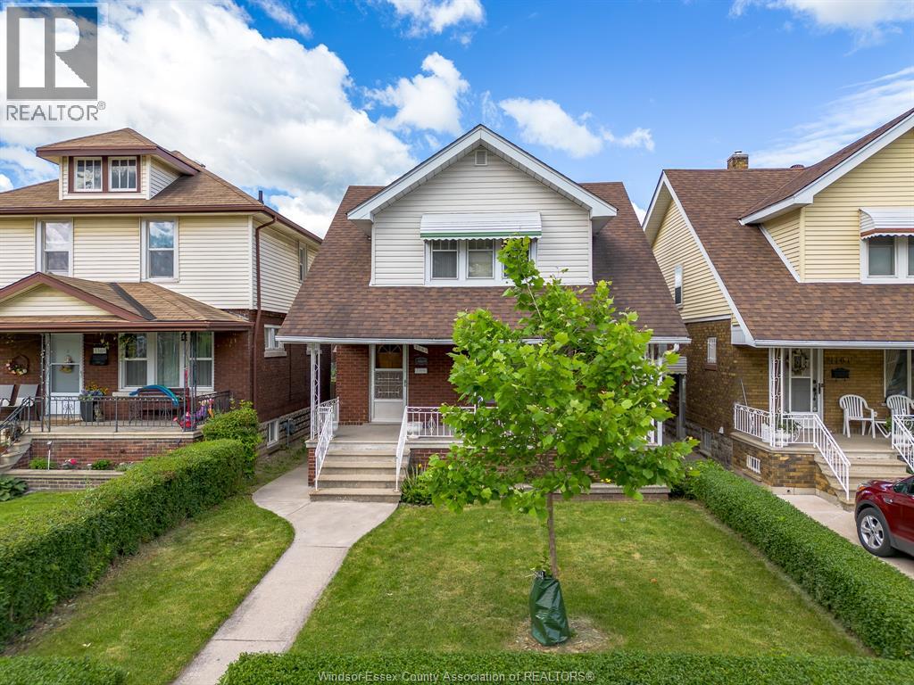
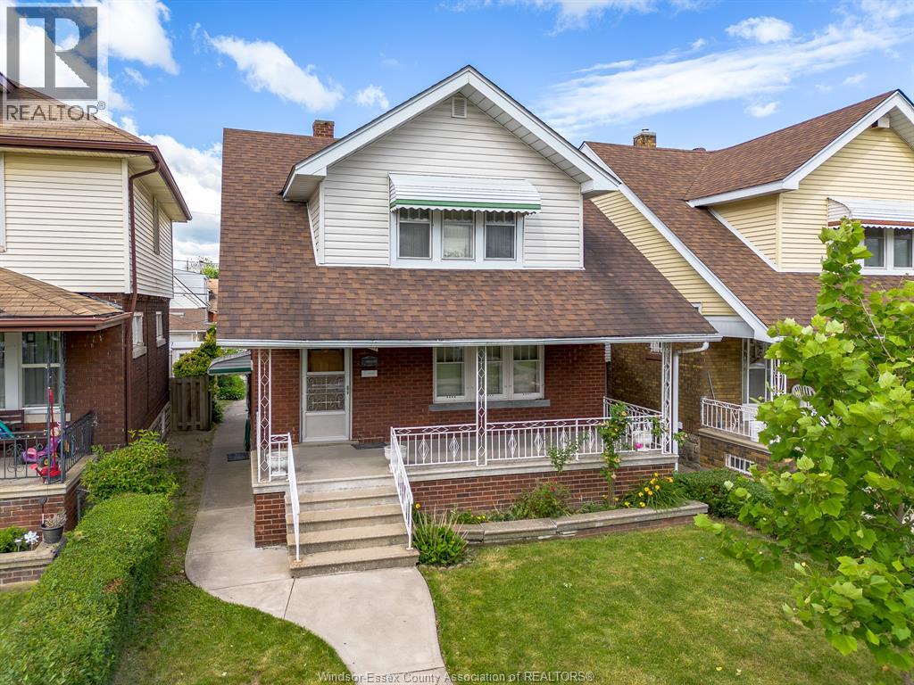
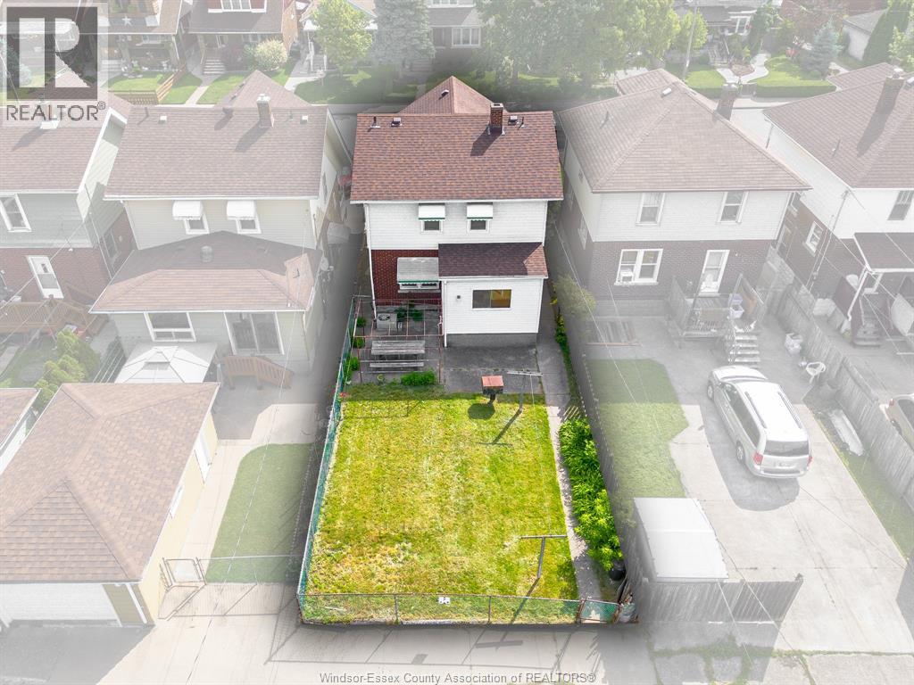
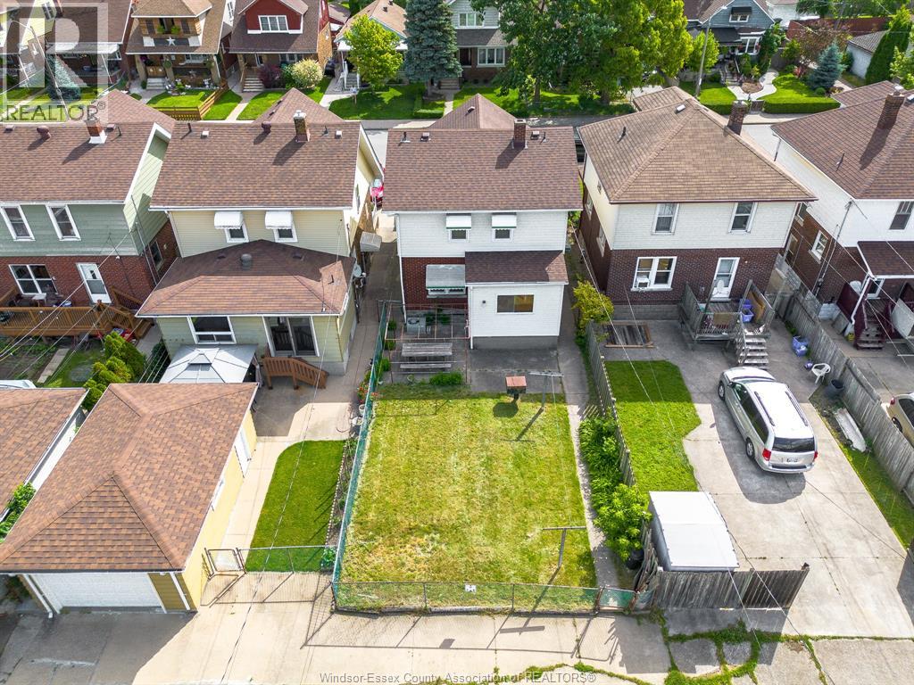
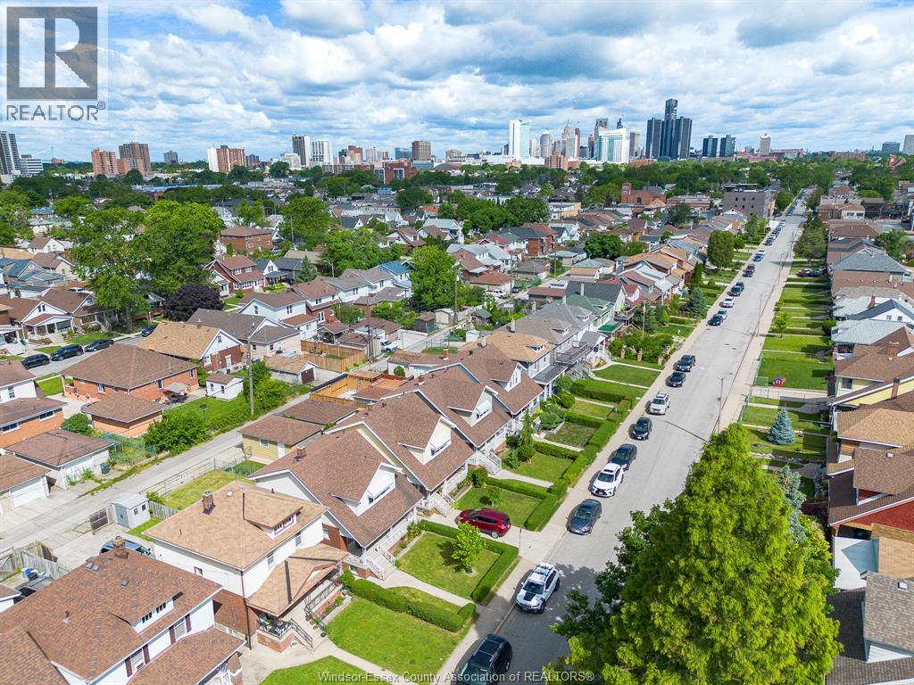
Well-maintained 3-bedroom, 2-storey home for lease! Recently updated with new flooring, fresh paint, a renovated upstairs bathroom and improvements to the basement, while keeping its original charm. Features include a spacious kitchen, a separate dining room and three bedrooms, each with a closet. The partially finished basement offers extra space, storage, bathroom and washer and dryer. Enjoy a covered front porch and rear parking for two vehicles. Conveniently located close to restaurants, schools and everyday amenities. Rent is plus utilities. Minimum 12-month lease. Credit check, proof of income, and first and last month’s rent required.
Map data © OpenStreetMap contributors
No open houses are scheduled for this home.
Can't make it? Request a private viewing.
| 3pc Bathroom | Lower level | — |
| 3pc Bathroom | Second level | — |
| Fruit cellar | Lower level | — |
| Storage | Lower level | — |
| Utility room | Lower level | — |
| Laundry room | Lower level | — |
| Primary Bedroom | Second level | — |
| Bedroom | Second level | — |
| Bedroom | Second level | — |
| Eating area | Main level | — |
| Dining room | Main level | — |
| Kitchen | Main level | — |
| Living room | Main level | — |
| Foyer | Main level | — |